Modern urban hideaway in Midtown Sacramento! The ultimate walkable location for coffee, groceries, restaurants, nightlife and transit. The architectural design features light and bright open spaces with skyline views framed by floor to ceiling windows, an exposed cinder block wall and great flow. Adaptable floor plan allows for use as a single family home with guest area or duplex setup with two separate entries, kitchens, living, laundry and outdoor entertaining spaces. Secured access with driveway gate leads to a parking spot and an enclosed garage. Must see to appreciate!
Active
Price cut: $25K (8/24)
$949,000
2020 Rice Aly, Sacramento, CA 95811
3beds
2,060sqft
Duplex
Built in 2017
-- sqft lot
$928,000 Zestimate®
$461/sqft
$-- HOA
What's special
Enclosed garageTwo separate entriesExposed cinder block wallOutdoor entertaining spacesGreat flowAdaptable floor planParking spot
- 84 days
- 574
- 41
Zillow last checked:
Listing updated:
Listed by:
Ted DeFazio DRE #01760318 916-502-7422,
Keller Williams Realty
Source: MetroList Services of CA,MLS#: 226084322Originating MLS: MetroList Services, Inc.
Facts & features
Interior
Bedrooms & bathrooms
- Bedrooms: 3
- Bathrooms: 4
- Full bathrooms: 3
- Partial bathrooms: 1
Heating
- Central, Zoned
Cooling
- Central Air, Zoned
Appliances
- Included: Free-Standing Gas Range, Dishwasher, Microwave, Disposal, Tankless Water Heater, Varies By Unit, ENERGY STAR Qualified Appliances
- Laundry: In Unit
Features
- Flooring: Tile, Wood
- Has fireplace: No
Interior area
- Total structure area: 0
- Total interior livable area: 2,060 sqft
Property
Parking
- Total spaces: 2
- Parking features: Garage, Uncovered, Garage Door Opener
- Garage spaces: 1
- Uncovered spaces: 1
Features
- Levels: Three
- Stories: 3
- Fencing: Fenced
Lot
- Size: 2,134 Square Feet
- Dimensions: 26' x 81'
- Features: Shape Regular
- Topography: Level,Level
Details
- Parcel number: 01000250230000
- Zoning: RMX-SP
- Special conditions: Standard
Construction
Type & style
- Home type: MultiFamily
- Architectural style: Modern/High Tech,Contemporary
- Property subtype: Duplex
- Attached to another structure: Yes
Materials
- Block, Stucco, Frame, Wood
- Foundation: Slab
- Roof: Elastomeric
Condition
- Year built: 2017
Utilities & green energy
- Sewer: Public Sewer
- Water: Meter on Site
- Utilities for property: Sewer In & Connected, Electric, Natural Gas Connected
Community & HOA
Location
- Region: Sacramento
Financial & listing details
- Price per square foot: $461/sqft
- Tax assessed value: $595,790
- Price range: $949K - $949K
- Date on market: 7/3/2026
- Income includes: Other
Estimated market value
$928,000
$882,000 - $974,000
$3,849/mo
Price history
| Date | Event | Price |
|---|---|---|
| 8/24/2026 | Price change | $949,000-2.6%$461/sqft |
Source: MetroList Services of CA #226082362 Report a problem | ||
| 8/6/2026 | Price change | $974,000-2.5%$473/sqft |
Source: MetroList Services of CA #226082362 Report a problem | ||
| 7/3/2026 | Listed for sale | $999,000+21.1%$485/sqft |
Source: MetroList Services of CA #226082362 Report a problem | ||
| 1/3/2025 | Sold | $825,000-12.1%$400/sqft |
Source: Public Record Report a problem | ||
| 12/5/2022 | Listing removed | -- |
Source: Zillow Rental Manager Report a problem | ||
| 9/6/2022 | Listed for rent | $4,500$2/sqft |
Source: Zillow Rental Manager Report a problem | ||
| 11/17/2021 | Listing removed | -- |
Source: MetroList Services of CA Report a problem | ||
| 8/16/2021 | Pending sale | $938,850$456/sqft |
Source: MetroList Services of CA #221056870 Report a problem | ||
| 6/14/2021 | Price change | $938,850-2.1%$456/sqft |
Source: MetroList Services of CA #221056870 Report a problem | ||
| 5/24/2021 | Listed for sale | $958,850+29.6%$465/sqft |
Source: MetroList Services of CA #221056870 Report a problem | ||
| 3/20/2018 | Sold | $740,000+285.4%$359/sqft |
Source: MetroList Services of CA #18013503 Report a problem | ||
| 8/3/2016 | Sold | $192,000$93/sqft |
Source: MetroList Services of CA #16041068 Report a problem | ||
Public tax history
| Year | Property taxes | Tax assessment |
|---|---|---|
| 2026 | -- | $595,790 -29.2% |
| 2025 | $9,995 +2.3% | $841,988 +2% |
| 2024 | $9,772 +2.4% | $825,479 +2% |
| 2023 | $9,540 +1.7% | $809,294 +2% |
| 2022 | $9,379 +5% | $793,427 +2% |
| 2021 | $8,931 -0.9% | $777,871 +1% |
| 2020 | $9,009 +2.2% | $769,896 +2% |
| 2019 | $8,814 +65.5% | $754,800 +65.9% |
| 2018 | $5,327 +55.9% | $455,000 +57.4% |
| 2017 | $3,418 +222.6% | $289,000 +238.8% |
| 2016 | $1,060 | $85,298 |
Find assessor info on the county website
Monthly payment
Est. payment
Payment breakdown
Explore the cost of this home by adjusting the details. Changes won't be saved.Climate risks
Neighborhood: Newton Booth
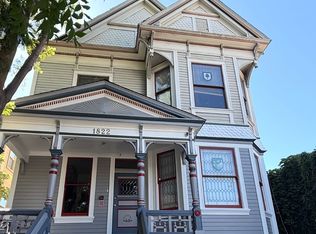
Similar homes
- $915,0003 bd3 ba2k sqft1814 Powerhouse Aly, Sacramento, CA 95811For Sale
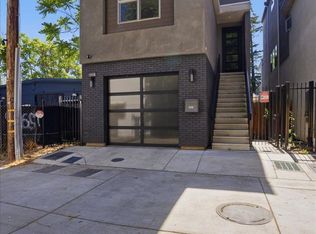 MLS ID #226061445, James Adams DRE #02110039, EMJ Capital Realty Corp.. SFAR
 - $899,9005 bd4 ba1.8k sqft3140-3144 S St, Sacramento, CA 95816For Sale
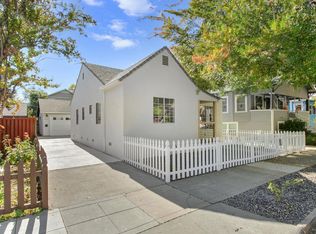 MLS ID #226114935, Tanya Bridges. MetroList Services of CA
 - $879,9003 bd3 ba2k sqft1513 Eggplant Aly, Sacramento, CA 95814For Sale
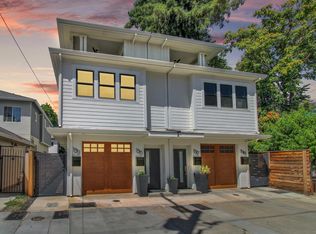 MLS ID #226083508, Christopher Garner. MetroList Services of CA
 - $899,9003 bd4 ba1.9k sqft3182 L St, Sacramento, CA 95816For Sale
 MLS ID #226105235, Justin Vierra. MetroList Services of CA
