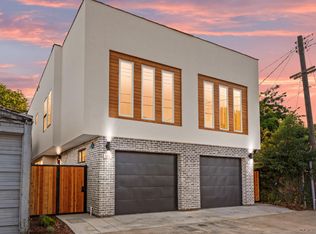
Introducing an exceptional opportunity to own a brand new construction! This impressive 3-story home features 4 bedrooms and 4 baths, offering a comfortable and modern living space. Boasting just under 2,400 square feet, this property is designed to meet the needs of a contemporary lifestyle. The oversized garage provides ample storage and parking space, ensuring convenience for homeowners. One of the remarkable features of this property is the self-contained and legally permitted 599sq ft accessory dwelling unit (ADU). This additional living space is perfect for generating rental income, allowing you to offset your mortgage payment. Complete with a washer and dryer hookup, a separate laundry area, and a full bathroom, the ADU offers versatility and potential for added financial stability. This new construction showcases high ceilings, large balcony, electric car charger pre-wiring and more. The modern finishes and thoughtful design create an inviting atmosphere throughout the home. Located just a short stroll away from local amenities and attractions. Don't miss this opportunity potential to offset your mortgage payment through the ADU rental income.
Active
$899,000
1216 Uptown Aly, Sacramento, CA 95818
4beds
2,377sqft
:
Get pre-qualified$5,847/mo
Single Family Residence
Built in 2026
6,534 Square Feet Lot
$-- Zestimate®
$378/sqft
$-- HOA
What's special
Large balconyModern finishesThoughtful designOversized garageHigh ceilingsElectric car charger pre-wiringWasher and dryer hookup
- 1 day |
- 213 |
- 15 |
Zillow last checked:
Listing updated:
Listed by:
Ben Bondaruk DRE #01954285 916-862-1748,
RE/MAX Gold El Dorado Hills
Source: MetroList Services of CA,MLS#: 226099976Originating MLS: MetroList Services, Inc.
Facts & features
Interior
Bedrooms & bathrooms
- Bedrooms: 4
- Bathrooms: 4
- Full bathrooms: 4
Dining room
- Features: Dining/Living Combo
Kitchen
- Features: Island w/Sink
Heating
- Central
Cooling
- Central Air
Appliances
- Included: Washer/Dryer Stacked
- Laundry: Inside
Features
- Flooring: Laminate
- Number of fireplaces: 1
- Fireplace features: Electric
Interior area
- Total structure area: 0
- Total interior livable area: 2,377 sqft
Property
Parking
- Total spaces: 1
- Parking features: Garage Faces Front
- Garage spaces: 1
Lot
- Size: 6,534 Square Feet
- Features: Shape Regular
Details
- Parcel number: 0090142016
- Zoning: RES
- Special conditions: Standard
Construction
Type & style
- Home type: SingleFamily
- Property subtype: Single Family Residence
Materials
- Frame
- Foundation: Concrete, Slab
- Roof: Flat
Condition
- Year built: 2026
Utilities & green energy
- Electric: 220 Volts
- Sewer: Public Sewer
- Water: Public
- Utilities for property: Public
Community & HOA
Location
- Region: Sacramento
Financial & listing details
- Price per square foot: $378/sqft
- Price range: $899K - $899K
- Date on market: 8/7/2026
Estimated market value
Not available
Estimated sales range
Not available
Not available
Price history
| Date | Event | Price |
|---|---|---|
| 8/7/2026 | Listed for sale | $899,000$378/sqft |
Source: MetroList Services of CA #226099976 Report a problem | ||
Public tax history
Tax history is unavailable.
Monthly payment
Est. payment
Payment breakdown
Explore the cost of this home by adjusting the details. Changes won't be saved.Climate risks
Neighborhood: Southside Park
Nearby schools
GreatSchools rating
- 9/10William Land Elementary SchoolGrades: K-6Distance: 0.1 mi
- 7/10Miwok MiddleGrades: 7-8Distance: 1.9 mi
- 6/10C. K. McClatchy High SchoolGrades: 9-12Distance: 1.4 mi
- $770,0003 bd3 ba1.5k sqft1014 Uptown Aly, Sacramento, CA 95818Sold
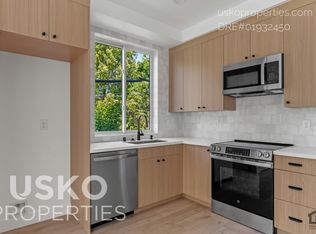
- $466,5002 bd2 ba1k sqft1014 Uptown Aly #1, Sacramento, CA 95818Off Market
- $309,6001 bd1 ba487 sqft1014 Uptown Aly #2, Sacramento, CA 95818Off Market

- $209,1001,742 sqft1015 V St, Sacramento, CA 95818Off Market

- $815,0003 bd3 ba1.5k sqft1012 Uptown Aly, Sacramento, CA 95818Sold
- $498,6002 bd2 ba1k sqft1012 Uptown Aly UNIT B, Sacramento, CA 95818Off Market
- $345,0001 bd1 ba487 sqft1012 Uptown Aly UNIT A, Sacramento, CA 95818Off Market
- $--1 bd1 ba487 sqft1012 Uptown Aly #2, Sacramento, CA 95818Off Market
A local agent can set up tours, give advice and negotiate with sellers.
Similar homes
- $899,9903 bd4 ba2.8k sqft3613 Crocker Dr, Sacramento, CA 95818For Sale
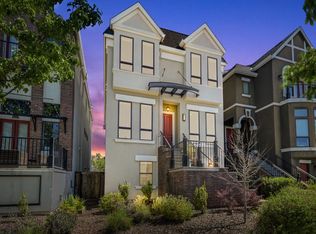 MLS ID #226039949, Steffan Brown. MetroList Services of CA
 - $885,0003 bd2 ba1.2k sqft929 Swanston Dr, Sacramento, CA 95818For Sale
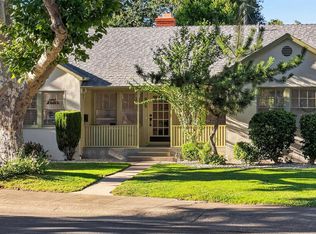 MLS ID #226082726, Inessa Chernioglo. MetroList Services of CA
 - $974,0003 bd4 ba2k sqft2020 Rice Aly, Sacramento, CA 95811For Sale
 MLS ID #226082362, Ted DeFazio. MetroList Services of CA
 - $649,0003 bd2 ba1.2k sqft2100 9th St, Sacramento, CA 95818For Sale
 MLS ID #226084909, Scott Ostrode. MetroList Services of CA
 - $1,095,0004 bd3 ba3k sqft3073 Crocker Dr, Sacramento, CA 95818For SaleMLS ID #226078211, Parm Atwal. MetroList Services of CA
- $779,0005 bd3 ba2.1k sqft935 Sunwood Way, Sacramento, CA 95831For SaleMLS ID #226078918, Ted DeFazio. MetroList Services of CA
- $1,280,0003 bd3 ba2.3k sqft964 Vallejo Way, Sacramento, CA 95818For SaleMLS ID #226092003, Deana Smith. MetroList Services of CA
- $630,0003 bd2 ba1.4k sqft4007 Colonial Way, Sacramento, CA 95817For SaleMLS ID #226087352, Lori Pennell. MetroList Services of CA
- $850,0004 bd3 ba1.9k sqft3845 Lynwood Way, Sacramento, CA 95864For SaleMLS ID #226095721, Grayson Summers. MetroList Services of CA
- $898,9003 bd3 ba2k sqft1513 Eggplant Aly, Sacramento, CA 95814For SaleMLS ID #226083508, Christopher Garner. MetroList Services of CA
- $849,0004 bd3 ba2.8k sqft2752 Elderberry St, West Sacramento, CA 95691For SaleMLS ID #226079710, Kellee Bradford. MetroList Services of CA
- $734,5003 bd3 ba1.5k sqft3363 Forney Way, Sacramento, CA 95816For SaleMLS ID #226094488, Pierre D. Viard. MetroList Services of CA
- $729,0003 bd3 ba1.6k sqft3523 Forney Way, Sacramento, CA 95816For SaleMLS ID #226096808, Pierre D. Viard. MetroList Services of CA
- $899,9903 bd4 ba2.3k sqft1802 Loft Walk, Sacramento, CA 95816New ConstructionMetroList Services of CA
- $883,0004 bd4 ba2.7k sqft8021 Gwinn Cir, Elk Grove, CA 95757For SaleMLS ID #226097685, Monica Minor-Rodriguez. MetroList Services of CA
- $599,0002 bd3 ba1.3k sqft3005 U St, Sacramento, CA 95817For SaleMLS ID #226099886, Ben Bondaruk. MetroList Services of CA
- $799,0004 bd3 ba2.4k sqft5825 Oak Place Ct, Fair Oaks, CA 95628For SaleMLS ID #226097604, Cameron Gregson. MetroList Services of CA
- $839,9004 bd4 ba2.9k sqft7 Triumph Ct, Sacramento, CA 95831For SaleMLS ID #226054187, Judy Cuong. MetroList Services of CA
- $759,0004 bd3 ba3k sqft58 Lemon Twist Ct, Sacramento, CA 95833For SaleMLS ID #226083979, Samantha Tov. MetroList Services of CA
- $750,0003 bd2 ba1.6k sqft1056 Entrada Rd, Sacramento, CA 95864For SaleMLS ID #226097944, Kenneth McNinch. MetroList Services of CA
Local buyer's agents are ready to help
