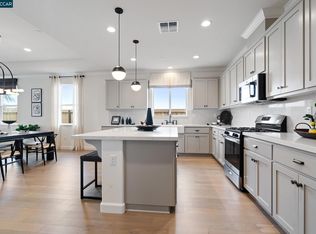
**BETTER THAN NEW!** Enjoy the benefits of a 2023 newer built home and beautifully landscaped backyard. No punch list or builder delays. This beautifully appointed home is ready for move in! Featuring 2869sf, 4-bedrooms and 3-full bathrooms, **owned solar**, tankless water heater, zoned climate control, LED lighting, EV-ready garage and NO HOA.**More than $50,000 in post-purchase improvements. Enjoy the privacy of no rear neighbors, a tranquil fountain and custom-built shed. Real-wood shutters and thoughtful upgrades add warmth and character throughout. The kitchen features granite countertops, a generous island, pantry, and energy-efficient appliances. The main-level bedroom and full bath offer flexibility for guests, extended family or a home office. The upstairs loft is spacious and versatile for a media room, gym, playroom or second living room. The primary suite features a large walk-in closet and soaking tub, walk in shower and dual vanities. Generous secondary bedrooms and an upstairs laundry complete the second level. Tastefully upgraded and established, this home offers the quality, privacy and convenience that can take years to achieve in a new build. Convenient access to parks, trails, shopping, dining, and downtown Sacramento.
Active
$825,000
2752 Elderberry St, West Sacramento, CA 95691
4beds
2,869sqft
Single Family Residence
Built in 2023
5,749 Square Feet Lot
$813,000 Zestimate®
$288/sqft
$-- HOA
What's special
Beautifully landscaped backyardEv-ready garageTranquil fountainGenerous islandUpstairs laundryGenerous secondary bedroomsCustom-built shed
- 5 days
- 226
- 5
Zillow last checked:
Listing updated:
Listed by:
Cara Moeller DRE #02029565 916-224-8221,
Redfin Corporation
Source: MetroList Services of CA,MLS#: 226108374Originating MLS: MetroList Services, Inc.
Facts & features
Interior
Bedrooms & bathrooms
- Bedrooms: 4
- Bathrooms: 3
- Full bathrooms: 3
Rooms
- Room types: Loft, Office, Dining Room, Storage, Kitchen, Laundry, Workshop, Living Room
Primary bedroom
- Features: Walk-In Closet
Primary bathroom
- Features: Shower Stall(s), Double Vanity, Soaking Tub, Low-Flow Shower(s), Low-Flow Toilet(s), Marble, Window
Dining room
- Features: Formal Area
Kitchen
- Features: Pantry Cabinet, Granite Counters, Kitchen Island, Kitchen/Family Combo
Heating
- Central, Gas
Cooling
- Ceiling Fan(s), Central Air, Zoned
Appliances
- Included: Free-Standing Gas Range, Free-Standing Refrigerator, Range Hood, Ice Maker, Dishwasher, Microwave, Self Cleaning Oven, Tankless Water Heater, ENERGY STAR Qualified Appliances
- Laundry: Laundry Room, Cabinets, Laundry Closet, Electric Dryer Hookup, Gas Dryer Hookup, Upper Level, Inside Room
Features
- Flooring: Carpet, Tile
- Number of fireplaces: 1
- Fireplace features: Living Room, Gas Log, Gas
Interior area
- Total structure area: 0
- Total interior livable area: 2,869 sqft
Video & virtual tour
Property
Parking
- Total spaces: 2
- Parking features: Attached, Garage Faces Front
- Attached garage spaces: 2
Features
- Fencing: Back Yard,Wood,Masonry
Lot
- Size: 5,749 Square Feet
- Features: Auto Sprinkler F&R, Curb(s), Curb(s)/Gutter(s), Garden, Grass Artificial, Storm Drain, Street Lights, Landscape Back, Landscape Front, Low Maintenance
Details
- Additional structures: Shed(s), Storage, Workshop
- Parcel number: 046822010000
- Zoning: Residential
- Special conditions: Standard
Construction
Type & style
- Home type: SingleFamily
- Architectural style: Craftsman
- Property subtype: Single Family Residence
Materials
- Stucco, Frame, Wood
- Foundation: Slab
- Roof: Tile
Condition
- Year built: 2023
Utilities & green energy
- Electric: 220 Volts, 220 Volts in Laundry, Other
- Sewer: Public Sewer
- Water: Public, Water District
- Utilities for property: Cable Available, Public, Electric, Sewer In & Connected, Internet Available, Solar, Underground Utilities, Natural Gas Connected
Green energy
- Energy generation: Solar
Community & HOA
Location
- Region: West Sacramento
Financial & listing details
- Price per square foot: $288/sqft
- Tax assessed value: $874,102
- Price range: $825K - $825K
- Date on market: 8/27/2026
Estimated market value
$813,000
$772,000 - $854,000
$3,547/mo
Price history
| Date | Event | Price |
|---|---|---|
| 8/27/2026 | Listed for sale | $825,000-2.8%$288/sqft |
Source: MetroList Services of CA #226108374 Report a problem | ||
| 8/27/2026 | Listing removed | $849,000$296/sqft |
Source: MetroList Services of CA #226079710 Report a problem | ||
| 7/13/2026 | Price change | $849,000-2.3%$296/sqft |
Source: MetroList Services of CA #226079710 Report a problem | ||
| 6/24/2026 | Listed for sale | $869,000+3.4%$303/sqft |
Source: MetroList Services of CA #226079710 Report a problem | ||
| 11/15/2023 | Sold | $840,160-2.8%$293/sqft |
Source:  CCAR #41033622 Report a problem CCAR #41033622 Report a problem | ||
| 9/28/2023 | Pending sale | $864,475$301/sqft |
Source:  bridgeMLS/CCAR/Bay East AOR #41033622 Report a problem bridgeMLS/CCAR/Bay East AOR #41033622 Report a problem | ||
| 9/9/2023 | Price change | $864,475+1.2%$301/sqft |
Source: bridgeMLS/CCAR/Bay East AOR #41033622 Report a problem | ||
| 7/20/2023 | Listed for sale | $854,600$298/sqft |
Source: bridgeMLS/CCAR/Bay East AOR #41033622 Report a problem | ||
Public tax history
| Year | Property taxes | Tax assessment |
|---|---|---|
| 2026 | -- | $874,102 +2% |
| 2025 | $12,471 +1.9% | $856,963 +2% |
| 2024 | $12,243 +359.2% | $840,160 +3958.2% |
| 2023 | $2,666 +0.3% | $20,703 +2% |
| 2022 | $2,659 | $20,298 |
Find assessor info on the county website
Monthly payment
Est. payment
Payment breakdown
Explore the cost of this home by adjusting the details. Changes won't be saved.Climate risks
Neighborhood: Northeast Village
- $722,5204 bd3 ba2.1k sqft2746 Elderberry St, West Sacramento, CA 95691Sold
- $876,0004 bd3 ba3.1k sqft2740 Elderberry St, West Sacramento, CA 95691Sold
- $1,187,188-- bd-- ba-- sqftLake Washington Blvd, West sacramento, CA 95691Off Market
- $898,0004 bd3 ba2.8k sqft2734 Elderberry St, West Sacramento, CA 95691Sold
Similar homes
- $899,0004 bd3 ba2.6k sqft20 Keel Ct, Sacramento, CA 95831For Sale
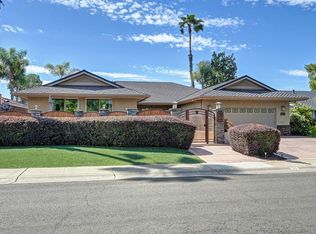 MLS ID #226104614, Michelle Wong. MetroList Services of CA
 - $799,9004 bd4 ba2.9k sqft7 Triumph Ct, Sacramento, CA 95831For Sale
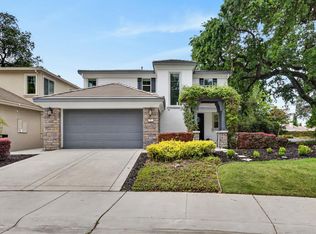 MLS ID #226054187, Judy Cuong. MetroList Services of CA
 - $540,0004 bd3 ba1.7k sqft817 Sinter Ln, West Sacramento, CA 95691For Sale
 MLS ID #226075484, Mary David. MetroList Services of CA
 - $810,0005 bd3 ba3.1k sqft10085 Avocado Way, Elk Grove, CA 95757For Sale
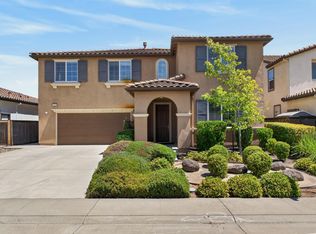 MLS ID #226100524, Deborah Henry. MetroList Services of CA
Local buyer's agents are ready to help
