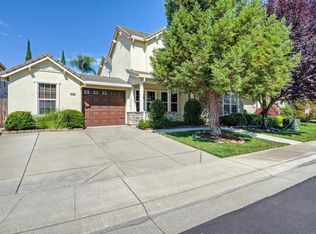
This stunning 5+ bedroom home is ideal for you and the extended family. The home features a large downstairs bedroom with a full bath; ideal for multigenerational living, a remote home office, or visiting guests. The kitchen is well appointed with built in oven(s), a farm sink, and the gas cook top for ease of everyday cooking or the enjoyment of entertaining your friends and family. The Butler's pantry is huge. The home offers plenty of natural light, plus great flow for indoor as well as outdoor enjoyment. The primary suite is large so a cozy reading area is possible. Each of the axillary bedrooms have walk in closets for all of your storage needs. Our Elk Grove school district added a new elementary school in this neighborhood in 2022, and it is state of the art. Located in the desirable 95757 area with shopping amenities from Whole Foods to restaurants like The Yardhouse, and Mendocino Farms. Elk Grove is conveniently located between Hwy 99 and I-5. Elk Grove is about 15 miles south of downtown Sacramento
Active
$810,000
10085 Avocado Way, Elk Grove, CA 95757
5beds
3,121sqft
Single Family Residence
Built in 2017
6,050 Square Feet Lot
$794,800 Zestimate®
$260/sqft
$-- HOA
What's special
Farm sinkPlenty of natural lightGas cook top
- 15 days |
- 931 |
- 34 |
Likely to sell faster than
Zillow last checked:
Listing updated:
Listed by:
Deborah Henry DRE #00922663 916-869-8301,
The Real Estate Professionals
Source: MetroList Services of CA,MLS#: 226100524Originating MLS: MetroList Services, Inc.
Facts & features
Interior
Bedrooms & bathrooms
- Bedrooms: 5
- Bathrooms: 3
- Full bathrooms: 3
Rooms
- Room types: Loft, Storage, Great Room, Guest Quarters, Kitchen, Laundry
Primary bedroom
- Features: Outside Access
Primary bathroom
- Features: Shower Stall(s), Double Vanity, Tub, Walk-In Closet(s)
Dining room
- Features: Dining/Family Combo, Space in Kitchen
Kitchen
- Features: Breakfast Area, Butlers Pantry, Slab Counter, Kitchen Island, Kitchen/Family Combo
Heating
- Central, Zoned
Cooling
- Ceiling Fan(s), Central Air
Appliances
- Included: Gas Cooktop, Range Hood, Dishwasher, Disposal, Microwave, Plumbed For Ice Maker, ENERGY STAR Qualified Appliances
- Laundry: Laundry Room, Electric Dryer Hookup, Gas Dryer Hookup, Upper Level, Hookups Only, Inside Room
Features
- Flooring: Carpet, Tile
- Number of fireplaces: 1
- Fireplace features: Family Room
Interior area
- Total structure area: 0
- Total interior livable area: 3,121 sqft
Property
Parking
- Total spaces: 2
- Parking features: Attached, Garage Door Opener, Garage Faces Front, Driveway, Level Driveway/Sidewalks
- Attached garage spaces: 2
- Has uncovered spaces: Yes
Features
- Levels: Two
- Stories: 2
- Fencing: Back Yard,Wood,Fenced
Lot
- Size: 6,050 Square Feet
- Features: Auto Sprinkler F&R, Low Maintenance
- Topography: Level,Trees Few,Level,Trees Few
Details
- Additional structures: Storage
- Parcel number: 13223400950000
- Zoning: RD-5
- Special conditions: Trust
Construction
Type & style
- Home type: SingleFamily
- Architectural style: Mediterranean,Contemporary
- Property subtype: Single Family Residence
Materials
- Stucco
- Foundation: Slab
- Roof: Tile
Condition
- Year built: 2017
Utilities & green energy
- Electric: 220 Volts, 220 Volts in Kitchen, 220 Volts in Laundry
- Sewer: Sewer in Street
- Water: Meter on Site, Water District
- Utilities for property: Public, Electric, Sewer In & Connected, Internet Available, Solar, Natural Gas Connected
Green energy
- Energy generation: Solar
Community & HOA
Community
- Subdivision: Laguna Ridge-Pappas
Location
- Region: Elk Grove
Financial & listing details
- Price per square foot: $260/sqft
- Tax assessed value: $668,695
- Price range: $810K - $810K
- Date on market: 8/10/2026
- Road surface type: Asphalt, Paved, Paved Sidewalk
Estimated market value
$794,800
$755,000 - $835,000
$3,817/mo
Price history
| Date | Event | Price |
|---|---|---|
| 8/10/2026 | Listed for sale | $810,000+43.4%$260/sqft |
Source: MetroList Services of CA #226100524 Report a problem | ||
| 7/25/2023 | Listing removed | -- |
Source: Zillow Rentals Report a problem | ||
| 7/19/2023 | Listed for rent | $3,195$1/sqft |
Source: Zillow Rentals Report a problem | ||
| 2/24/2017 | Sold | $565,000$181/sqft |
Source: Public Record Report a problem | ||
Public tax history
| Year | Property taxes | Tax assessment |
|---|---|---|
| 2026 | -- | $668,695 +2% |
| 2025 | $11,260 +1.7% | $655,584 +2% |
| 2024 | $11,070 +3.2% | $642,730 +2% |
| 2023 | $10,728 +2.7% | $630,129 +2% |
| 2022 | $10,445 +2.4% | $617,775 +2% |
| 2021 | $10,195 +2.6% | $605,663 +1% |
| 2020 | $9,938 +1.9% | $599,453 +2% |
| 2019 | $9,754 +2.8% | $587,700 +2% |
| 2018 | $9,490 +119.3% | $576,177 +581.9% |
| 2017 | $4,327 +18.8% | $84,498 +2% |
| 2016 | $3,643 +5.4% | $82,842 +1.5% |
| 2015 | $3,458 | $81,598 +2% |
| 2014 | $3,458 | $80,000 |
Find assessor info on the county website
Monthly payment
Est. payment
Payment breakdown
Explore the cost of this home by adjusting the details. Changes won't be saved.Climate risks
Neighborhood: 95757
Nearby schools
GreatSchools rating
- 10/10Miwok Village ElementaryGrades: K-6Distance: 0.3 mi
- 9/10Elizabeth Pinkerton Middle SchoolGrades: 7-8Distance: 0.3 mi
- 9/10Cosumnes Oaks High SchoolGrades: 9-12Distance: 0.5 mi
- $713,3004 bd3 ba2.5k sqft10081 Avocado Way, Elk Grove, CA 95757Off Market
- $812,2005 bd4 ba3.4k sqft10089 Avocado Way, Elk Grove, CA 95757Off Market
- $828,5005 bd4 ba3.7k sqft10084 Aveiro Way, Elk Grove, CA 95757Off Market
- $751,1003 bd2 ba2.5k sqft10093 Avocado Way, Elk Grove, CA 95757Off Market
- $720,5003 bd2 ba2.3k sqft10077 Avocado Way, Elk Grove, CA 95757Off Market
- $814,2005 bd5 ba3.4k sqft10088 Aveiro Way, Elk Grove, CA 95757Off Market
- $793,2004 bd3 ba3.4k sqft10080 Aveiro Way, Elk Grove, CA 95757Off Market
- $829,3006 bd5 ba3.7k sqft10084 Avocado Way, Elk Grove, CA 95757Off Market
A local agent can set up tours, give advice and negotiate with sellers.
Similar homes
- $715,0004 bd3 ba2.7k sqft10090 Swordfish Cir, Elk Grove, CA 95757For Sale
 MLS ID #226100837, Molly Mai. MetroList Services of CA
 - $730,0005 bd3 ba2.8k sqft10272 Beckley Way, Elk Grove, CA 95757For Sale
 MLS ID #226103653, Christopher Meier. MetroList Services of CA
 - $699,0003 bd2 ba2.3k sqft10092 Avocado Way, Elk Grove, CA 95757For Sale
 MLS ID #226092818, Jaime Hayes. MetroList Services of CA
 - $949,9505 bd3 ba3.5k sqft5408 Rowser Way, Elk Grove, CA 95757For Sale
 MLS ID #226085449, Tracey Saizan. MetroList Services of CA
 - $865,0005 bd3 ba3k sqft10469 Fendi Way, Elk Grove, CA 95757For SaleMLS ID #226056446, Jerry Rivera. MetroList Services of CA
- $959,9005 bd4 ba3k sqft7506 Darque Way, Elk Grove, CA 95757For SaleMLS ID #226100270, Kenny Monceaux. MetroList Services of CA
- $715,0005 bd3 ba2.6k sqft10443 Peterborough Way, Elk Grove, CA 95757For SaleMLS ID #226006432, Shadi Qutub. MetroList Services of CA
- $889,9004 bd3 ba2.3k sqft9526 Cote Dor Dr, Elk Grove, CA 95624For SaleMLS ID #226097161, Lisa Heller. MetroList Services of CA
- $630,0003 bd2 ba1.8k sqft7441 Chatsworth Cir, Elk Grove, CA 95757For SaleMLS ID #226095693, Jenny Sapien. MetroList Services of CA
- $629,9993 bd3 ba1.8k sqft10071 Sea Turtle St, Elk Grove, CA 95757For SaleMLS ID #ML82043504, Huey Nguyen. MLSListings Inc
- $599,9993 bd3 ba1.8k sqft9817 Carico Way, Elk Grove, CA 95757For SaleMLS ID #226083354, Shannon Robinson. MetroList Services of CA
- $659,0003 bd2 ba1.9k sqft8817 Piano Cir, Elk Grove, CA 95757For SaleMLS ID #226034601, Beverly Clippinger. MetroList Services of CA
- $975,0004 bd4 ba2.7k sqft9604 Mainline Dr, Elk Grove, CA 95624For SaleMLS ID #226102305, Annalise Tran. MetroList Services of CA
- $729,5564 bd4 ba2.1k sqft5121 Saint Edwards Way, Elk Grove, CA 95758New ConstructionMetroList Services of CA
- $899,9994 bd4 ba3.3k sqft9457 Quintero Ave, Elk Grove, CA 95624For SaleMLS ID #226099357, ARIA Salehpour. MetroList Services of CA
- $599,0003 bd3 ba1.8k sqft10431 Angsley Dr, Elk Grove, CA 95757For SaleMLS ID #226080006, Kelvin Lin. MetroList Services of CA
- $532,0003 bd3 ba1.6k sqft8987 Upbeat Way, Elk Grove, CA 95757For SaleMLS ID #226095027, Jennifer Aguilar. MetroList Services of CA
- $675,0005 bd3 ba2.5k sqft8833 Stratham Way, Elk Grove, CA 95758For SaleMLS ID #226083923, Crystal Xiong. MetroList Services of CA
- from $669,9992 bd3 ba2.2k sqftPlan 6 Mallard Plan, Esplanade at Madeira Ranch, Elk Grove, CA 95757New ConstructionTaylor Morrison
- $650,0004 bd3 ba2.2k sqft7300 Saltgrass Way, Elk Grove, CA 95758For SaleMLS ID #226091196, Alejandra Gaeta. MetroList Services of CA
Local buyer's agents are ready to help
