Welcome to 10093 Avocado Way where spacious living, refined comfort, and tranquil indoor-outdoor living come together. Discover an exceptional 3 bedroom, 2.5 bathroom residence offering 2,350 square feet of beautifully proportioned living space in a quiet and desirable Elk Grove neighborhood. Designed for both sophisticated entertaining and everyday relaxation, this spacious home offers an inviting open floor plan with an effortless connection to the outdoors. One of the home's most impressive features is the dramatic wall-to-wall slider that opens to the backyard creating a seamless transition between the interior and outdoor living spaces. Whether hosting an elegant gathering or enjoying a quiet evening at home, this expansive opening brings natural light, fresh air, and the peaceful backyard setting directly into the heart of the home. The luxurious primary suite provides a private retreat, complete with two oversized walk-in closets and a spa-inspired primary bathroom with a jetted soaking tub and separate glass-enclosed shower. It is a space designed to unwind, refresh, and escape from the pace of everyday life. Step outside and discover a truly tranquil backyard oasis. A soothing water feature adds an element of serenity, creating the perfect backdrop for morning coffee, intimate gatherings, or peaceful evenings under the stars. The outdoor setting offers a wonderful extension of the home's living space and a rare sense of privacy and relaxation. Situated in a quiet neighborhood with convenient access to shopping, dining, schools, and major freeways, the location combines peaceful residential living with everyday convenience. Enjoy easy freeway access for commuting while remaining close to all that Elk Grove has to offer. Come see and fall in love!
Pending
$729,000
10093 Avocado Way, Elk Grove, CA 95757
3beds
2,530sqft
Single Family Residence
Built in 2016
6,050 Square Feet Lot
$729,600 Zestimate®
$288/sqft
$-- HOA
What's special
Soothing water featurePeaceful backyard settingTranquil backyard oasisRefined comfortLuxurious primary suiteSpa-inspired primary bathroomTwo oversized walk-in closets
- 31 days
- 745
- 42
Likely to sell faster than
Zillow last checked:
Listing updated:
Listed by:
Shannon White DRE #02063650 916-494-8440,
HomeSmart ICARE Realty,
Fiona Martin DRE #02201473 916-790-4433,
HomeSmart ICARE Realty
Source: MetroList Services of CA,MLS#: 226123570Originating MLS: MetroList Services, Inc.
Facts & features
Interior
Bedrooms & bathrooms
- Bedrooms: 3
- Bathrooms: 3
- Full bathrooms: 2
- Partial bathrooms: 1
Primary bedroom
- Features: Ground Floor, Sitting Area
Primary bathroom
- Features: Shower Stall(s), Double Vanity, Granite Counters, Jetted Tub, Walk-In Closet 2+, Window
Dining room
- Features: Breakfast Nook, Formal Room, Bar, Space in Kitchen
Kitchen
- Features: Breakfast Area, Butlers Pantry, Granite Counters, Island w/Sink, Kitchen/Family Combo
Heating
- Central
Cooling
- Ceiling Fan(s), Central Air
Appliances
- Included: Built-In Gas Oven, Built-In Gas Range, Dishwasher, Disposal
- Laundry: Cabinets, Sink, Gas Dryer Hookup, Ground Floor, Inside Room
Features
- Flooring: Carpet, Tile
- Has fireplace: No
Interior area
- Total interior livable area: 2,530 sqft
Property
Parking
- Total spaces: 2
- Parking features: Attached, Garage Door Opener, Garage Faces Front, Interior Access
- Attached garage spaces: 2
Features
- Exterior features: Covered Courtyard, Dog Run
- Has spa: Yes
- Spa features: Bath
- Fencing: Back Yard
Lot
- Size: 6,050 Square Feet
- Features: Auto Sprinkler F&R, Curb(s), Street Lights, Landscape Back, Landscape Front, Low Maintenance
Details
- Parcel number: 13223400930000
- Zoning: RD-5
- Special conditions: Trust,Other
Construction
Type & style
- Home type: SingleFamily
- Property subtype: Single Family Residence
Materials
- Stucco, Wood
- Foundation: Slab
- Roof: Tile
Condition
- Year built: 2016
Utilities & green energy
- Electric: 220 Volts
- Sewer: Public Sewer
- Water: Public
- Utilities for property: Cable Available, Public, Internet Available, Natural Gas Connected
Community & HOA
Location
- Region: Elk Grove
Financial & listing details
- Price per square foot: $288/sqft
- Tax assessed value: $624,835
- Price range: $729K - $729K
- Date on market: 10/2/2026
- Road surface type: Paved
Estimated market value
$729,600
$693,000 - $766,000
$3,295/mo
Price history
| Date | Event | Price |
|---|---|---|
| 10/7/2026 | Pending sale | $729,000$288/sqft |
Source: MetroList Services of CA #226123570 Report a problem | ||
| 10/2/2026 | Listed for sale | $729,000+38.1%$288/sqft |
Source: MetroList Services of CA #226123570 Report a problem | ||
| 10/14/2016 | Sold | $528,000$209/sqft |
Source: Public Record Report a problem | ||
Public tax history
| Year | Property taxes | Tax assessment |
|---|---|---|
| 2026 | -- | $624,835 +2% |
| 2025 | $10,670 +0.4% | $612,585 +2% |
| 2024 | $10,624 +3.2% | $600,574 +2% |
| 2023 | $10,294 +2.8% | $588,799 +2% |
| 2022 | $10,018 +2.5% | $577,255 +2% |
| 2021 | $9,773 +1.8% | $565,937 +1% |
| 2020 | $9,596 +1.9% | $560,135 +2% |
| 2019 | $9,420 +2.8% | $549,153 +2% |
| 2018 | $9,167 +2% | $538,386 +2% |
| 2017 | $8,984 +114% | $527,830 +537.2% |
| 2016 | $4,199 +21.4% | $82,842 +1.5% |
| 2015 | $3,458 | $81,598 +2% |
| 2014 | $3,458 | $80,000 |
Find assessor info on the county website
Monthly payment
Est. payment
Payment breakdown
Explore the cost of this home by adjusting the details. Changes won't be saved.Climate risks
Neighborhood: 95757
Similar homes
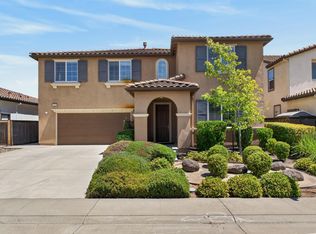
- $750,0003 bd3 ba2.5k sqft9669 Philta Way, Elk Grove, CA 95757For Sale
 MLS ID #226133000, Luis Sumpter. MetroList Services of CA
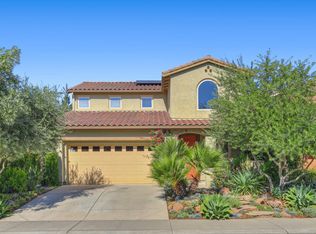
- $729,9004 bd3 ba2.6k sqft9712 Philta Way, Elk Grove, CA 95757For Sale
 MLS ID #226109511, Tori Leicht. MetroList Services of CA
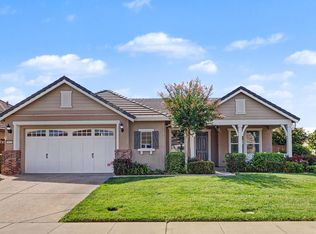
- $695,0002 bd3 ba2.2k sqft9874 Hatherton Way, Elk Grove, CA 95757For Sale
 MLS ID #226115281, Victoria Witham. MetroList Services of CA
- $--4 bd3 ba2.8k sqft5112 Laguna Woods Dr, Elk Grove, CA 95758Auction
 Auction.com 2
Local buyer's agents are ready to help
