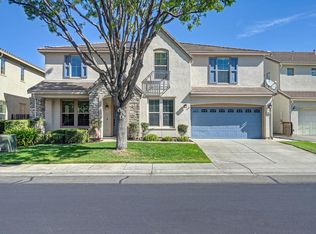
Welcome to 5716 Alder Bridge Court, a rare opportunity tucked away in a desirable cul-de-sac on an expansive lot. This beautifully maintained two-story residence offers approximately 3,278 square feet with five bedrooms, three bathrooms, a den, and an additional flexible room ideal for a home office, fitness space, or playroom. The spacious and versatile floor plan provides plenty of room for everyday living, working from home, hosting guests, and entertaining. Step outside to your private backyard retreat featuring a built-in swimming pool with abundant space for gatherings, gardening, recreation, or a possible ADUbuyer to verify feasibility and requirements. Conveniently located near neighborhood parks, highly regarded Elk Grove schools, shopping, dining, and everyday amenities. With its generous lot, flexible living spaces, pool, and sought-after court location, this exceptional property offers space, comfort, and outstanding potential. Don't miss this incredible opportunity!
Active
$829,900
5716 Alder Bridge Ct, Elk Grove, CA 95757
5beds
3,278sqft
Single Family Residence
Built in 2004
0.28 Acres Lot
$813,700 Zestimate®
$253/sqft
$-- HOA
What's special
Beautifully maintained two-story residencePrivate backyard retreatFlexible living spacesExpansive lotFive bedroomsThree bathroomsBuilt-in swimming pool
- 12 days
- 1,105
- 49
Likely to sell faster than
Zillow last checked:
Listing updated:
Listed by:
Samantha Tov DRE #01258764 916-947-4312,
Portfolio Real Estate,
Judy Cuong DRE #01309164 916-613-3339,
Portfolio Real Estate
Source: MetroList Services of CA,MLS#: 226108897Originating MLS: MetroList Services, Inc.
Facts & features
Interior
Bedrooms & bathrooms
- Bedrooms: 5
- Bathrooms: 3
- Full bathrooms: 3
Rooms
- Room types: Bathroom, Dining Room, Family Room, Kitchen, Laundry, Living Room
Primary bedroom
- Features: Balcony, Sitting Room
Primary bathroom
- Features: Shower Stall(s), Double Vanity, Soaking Tub, Tile, Walk-In Closet(s), Window
Dining room
- Features: Breakfast Nook, Formal Room, Dining/Family Combo, Space in Kitchen
Kitchen
- Features: Pantry Cabinet, Granite Counters, Kitchen/Family Combo
Heating
- Central
Cooling
- Ceiling Fan(s), Central Air
Appliances
- Included: Gas Cooktop, Gas Plumbed, Range Hood, Dishwasher, Disposal
- Laundry: Laundry Room, Cabinets, Sink, Hookups Only, Inside Room
Features
- Flooring: Laminate, Tile, Wood
- Number of fireplaces: 2
- Fireplace features: Family Room
Interior area
- Total structure area: 0
- Total interior livable area: 3,278 sqft
Property
Parking
- Total spaces: 2
- Parking features: Attached, Garage Door Opener, Garage Faces Front, Driveway
- Attached garage spaces: 2
- Has uncovered spaces: Yes
Features
- Levels: Two
- Stories: 2
- Exterior features: Balcony
- Has private pool: Yes
- Pool features: In Ground, Pool/Spa Combo
- Fencing: Back Yard,Wood,Fenced
Lot
- Size: 0.28 Acres
- Dimensions: 33' x 99' x 109' x 26' x 125'
- Features: Cul-De-Sac, Irregular Lot, Landscape Back, Landscape Front, Low Maintenance
- Topography: Level,Level
Details
- Additional structures: Shed(s)
- Parcel number: 13208300170000
- Zoning: RD-5
- Special conditions: Standard
Construction
Type & style
- Home type: SingleFamily
- Architectural style: Contemporary
- Property subtype: Single Family Residence
Materials
- Stucco, Frame, Wood
- Foundation: Slab
- Roof: Tile
Condition
- Year built: 2004
Utilities & green energy
- Electric: 220 Volts, 220 Volts in Kitchen, 220 Volts in Laundry
- Sewer: Public Sewer
- Water: Public, Meter on Site, Water District
- Utilities for property: Cable Available, Sewer Connected & Paid, Internet Available, Natural Gas Available
Community & HOA
Community
- Subdivision: Elk Grove Greens 03
Location
- Region: Elk Grove
Financial & listing details
- Price per square foot: $253/sqft
- Tax assessed value: $621,487
- Price range: $829.9K - $829.9K
- Date on market: 8/28/2026
- Road surface type: Paved, Chip And Seal
Estimated market value
$813,700
$773,000 - $854,000
$4,035/mo
Price history
| Date | Event | Price |
|---|---|---|
| 8/28/2026 | Listed for sale | $829,900+1.3%$253/sqft |
Source: MetroList Services of CA #226108897 Report a problem | ||
| 7/16/2026 | Listing removed | $819,000$250/sqft |
Source: BHHS broker feed #226030844 Report a problem | ||
| 6/27/2026 | Price change | $819,000-2.4%$250/sqft |
Source: MetroList Services of CA #226030844 Report a problem | ||
| 6/6/2026 | Listed for sale | $839,000$256/sqft |
Source: MetroList Services of CA #226030844 Report a problem | ||
| 6/3/2026 | Pending sale | $839,000$256/sqft |
Source: MetroList Services of CA #226030844 Report a problem | ||
| 4/10/2026 | Price change | $839,000-3%$256/sqft |
Source: MetroList Services of CA #226030844 Report a problem | ||
| 3/14/2026 | Listed for sale | $865,000$264/sqft |
Source: MetroList Services of CA #226030844 Report a problem | ||
| 3/13/2026 | Listing removed | $865,000$264/sqft |
Source: MetroList Services of CA #226019131 Report a problem | ||
| 2/19/2026 | Listed for sale | $865,000+25.7%$264/sqft |
Source: MetroList Services of CA #226019131 Report a problem | ||
| 11/5/2025 | Listing removed | $688,000$210/sqft |
Source: MetroList Services of CA #225132157 Report a problem | ||
| 10/14/2025 | Listed for sale | $688,000+31%$210/sqft |
Source: MetroList Services of CA #225132157 Report a problem | ||
| 5/17/2017 | Sold | $525,000-2.6%$160/sqft |
Source: MetroList Services of CA #17013637 Report a problem | ||
| 4/13/2017 | Pending sale | $539,000$164/sqft |
Source: RE/MAX GOLD #17013637 Report a problem | ||
| 3/15/2017 | Listed for sale | $539,000+22.1%$164/sqft |
Source: RE/MAX GOLD #17013637 Report a problem | ||
| 3/26/2004 | Sold | $441,500$135/sqft |
Source: Public Record Report a problem | ||
Public tax history
| Year | Property taxes | Tax assessment |
|---|---|---|
| 2026 | -- | $621,487 +2% |
| 2025 | $7,906 +0.8% | $609,302 +2% |
| 2024 | $7,845 +2.5% | $597,356 +2% |
| 2023 | $7,656 +1.6% | $585,644 +2% |
| 2022 | $7,537 +1.5% | $574,162 +2% |
| 2021 | $7,426 +1.3% | $562,904 +1% |
| 2020 | $7,332 +1.7% | $557,133 +2% |
| 2019 | $7,208 +2.4% | $546,210 +2% |
| 2018 | $7,036 +2.8% | $535,500 +2% |
| 2017 | $6,847 +5.8% | $525,000 +3.6% |
| 2016 | $6,473 +9% | $506,606 +8% |
| 2015 | $5,937 | $469,081 +3% |
| 2014 | $5,937 | $455,418 +25% |
| 2013 | -- | $364,334 +13% |
| 2012 | -- | $322,420 -6% |
| 2011 | -- | $343,000 -2% |
| 2010 | -- | $350,000 -32% |
| 2008 | -- | $514,910 +2% |
| 2007 | -- | $504,815 +2% |
| 2006 | -- | $494,918 +2% |
| 2005 | -- | $485,214 +1867.1% |
| 2004 | -- | $24,666 +1.9% |
| 2003 | -- | $24,214 +2% |
| 2002 | -- | $23,740 |
Find assessor info on the county website
Monthly payment
Est. payment
Payment breakdown
Explore the cost of this home by adjusting the details. Changes won't be saved.Climate risks
Neighborhood: 95757
- $791,6004 bd3 ba2.7k sqft5717 Alder Bridge Ct, Elk Grove, CA 95757Off Market
- $787,3005 bd3 ba2.5k sqft5712 Alder Bridge Ct, Elk Grove, CA 95757Off Market
- $678,6004 bd2 ba2k sqft5605 Heather Field Way, Elk Grove, CA 95757Off Market
- $606,1004 bd2 ba1.8k sqft5713 Alder Bridge Ct, Elk Grove, CA 95757Off Market

Similar homes
- $899,0005 bd3 ba3.9k sqft9953 Spring View Way, Elk Grove, CA 95757For Sale
 MLS ID #226088767, Bryan Finkel. MetroList Services of CA
 - $848,0006 bd3 ba3.4k sqft10236 Stathos Dr, Elk Grove, CA 95757For Sale
 MLS ID #226103021, Charles Velasco. MetroList Services of CA
 - $725,0005 bd3 ba2.8k sqft10272 Beckley Way, Elk Grove, CA 95757For Sale
 MLS ID #226103653, Christopher Meier. MetroList Services of CA
 - $695,0004 bd3 ba2.4k sqft5313 Tersk Way, Elk Grove, CA 95757For Sale
 MLS ID #226068324, Billy Hoang. MetroList Services of CA
Local buyer's agents are ready to help
