Spanning 1,630 square feet, this home cuts out the maintenance fatigue of traditional homeownership without cutting corners on comfort. Living in McKinley Village means unlocking full resort perks right outside your front doorwith someone else handling the upkeep. The Club: Cannonball into the lap pool, soak in the hot tub, or drop into the full-service fitness Center whenever the mood strikes. The Grounds: Walk or kick a ball around the neighborhood parks, and take in local outdoor art installations and playgroung. Modern Tech: EV-ready infrastructure and modern energy efficiency mean lower utility bills and zero charging hassles. Situated right where East Sacramento charm meets Midtown energy, you are minutes from local breweries, farm-to-fork dining, and swift freeway access. Keep your weekends free to actually live in the city rather than manage a punch list of home projects. This is a house you will not want to miss.
Active
Price cut: $17.5K (10/3)
$711,500
3523 Forney Way, Sacramento, CA 95816
3beds
1,630sqft
Single Family Residence
Built in 2017
2,857 Square Feet Lot
$707,800 Zestimate®
$437/sqft
$292/mo HOA
What's special
Lap poolNeighborhood parksHot tubLocal outdoor art installations
- 75 days
- 374
- 15
Zillow last checked:
Listing updated:
Listed by:
Pierre D. Viard DRE #02128355 916-767-6813,
Coldwell Banker Realty
Source: MetroList Services of CA,MLS#: 226096808Originating MLS: MetroList Services, Inc.
Facts & features
Interior
Bedrooms & bathrooms
- Bedrooms: 3
- Bathrooms: 3
- Full bathrooms: 2
- Partial bathrooms: 1
Rooms
- Room types: Bathroom, Possible Guest, Storage, Great Room, Kitchen
Primary bedroom
- Features: Sitting Area
Primary bathroom
- Features: Closet, Shower Stall(s), Double Vanity, Tile, Walk-In Closet(s), Quartz, Window
Dining room
- Features: Dining/Living Combo, Formal Area
Kitchen
- Features: Breakfast Area, Pantry Cabinet, Quartz Counter, Island w/Sink
Heating
- Central, Zoned
Cooling
- Ceiling Fan(s), Central Air, Zoned
Appliances
- Included: Free-Standing Gas Range, Free-Standing Refrigerator, Gas Water Heater, Dishwasher, Microwave, Tankless Water Heater, Free-Standing Gas Oven
- Laundry: Laundry Closet, Upper Level, Hookups Only, Inside
Features
- Flooring: Carpet, Tile
- Has fireplace: No
Interior area
- Total interior livable area: 1,630 sqft
Property
Parking
- Total spaces: 2
- Parking features: Attached, Garage Door Opener, Garage Faces Front, Guest, Interior Access, Driveway, Shared Driveway
- Attached garage spaces: 2
- Has uncovered spaces: Yes
Accessibility
- Accessibility features: Other
Features
- Levels: Two
- Stories: 2
- Has private pool: Yes
- Pool features: In Ground, Community, Fenced, Lap
- Fencing: Back Yard,Wood
- Frontage type: Borders Government Land
Lot
- Size: 2,857 Square Feet
- Features: Auto Sprinkler F&R, Shape Regular, Landscape Back, Landscape Front, Low Maintenance
- Topography: Level,Trees Many,Level,Trees Many
Details
- Additional structures: Other
- Parcel number: 00102600220000
- Zoning: RES
- Special conditions: Other
- Other equipment: Audio/Video Prewired, Networked
Construction
Type & style
- Home type: SingleFamily
- Architectural style: Traditional,Craftsman
- Property subtype: Single Family Residence
Materials
- Brick, Concrete, Stucco, Wood
- Foundation: Concrete, Slab
- Roof: Shingle,Composition
Condition
- Year built: 2017
Details
- Builder name: New Home Company
Utilities & green energy
- Electric: 220 Volts in Kitchen, 220 Volts in Laundry
- Sewer: Public Sewer
- Water: Public
- Utilities for property: Cable Available, Cable Connected, Sewer Connected, Internet Available, Natural Gas Available, Underground Utilities
Community & HOA
Community
- Subdivision: Mckinley Village
HOA
- Has HOA: Yes
- Amenities included: Barbecue, Playground, Pool, Clubhouse, Sport Court, Game Court Exterior, Spa/Hot Tub, Tennis Court(s), Gym, Park
- Services included: Organized Activities, Common Areas, Pool, Security, Maintenance Grounds, Management
- HOA fee: $292 monthly
Location
- Region: Sacramento
Financial & listing details
- Price per square foot: $437/sqft
- Tax assessed value: $572,169
- Price range: $711.5K - $711.5K
- Date on market: 8/1/2026
- Road surface type: Asphalt
Estimated market value
$707,800
$672,000 - $743,000
$3,147/mo
Price history
| Date | Event | Price |
|---|---|---|
| 10/3/2026 | Price change | $711,500-2.4%$437/sqft |
Source: MetroList Services of CA #226096808 Report a problem | ||
| 8/1/2026 | Listed for sale | $729,000$447/sqft |
Source: MetroList Services of CA #226096808 Report a problem | ||
Public tax history
| Year | Property taxes | Tax assessment |
|---|---|---|
| 2026 | -- | $572,169 +2% |
| 2025 | $8,017 +1.5% | $560,951 +2% |
| 2024 | $7,897 +2.3% | $549,953 +2% |
| 2023 | $7,717 +1.7% | $539,171 +2% |
| 2022 | $7,584 +5.6% | $528,600 +2% |
| 2021 | $7,184 -0.8% | $518,237 +1% |
| 2020 | $7,244 +1.5% | $512,924 +2% |
| 2019 | $7,135 +2.6% | $502,868 +2% |
| 2018 | $6,957 +194.7% | $493,008 +461.3% |
| 2017 | $2,361 +66.7% | $87,828 +221.9% |
| 2016 | $1,416 | $27,283 |
Find assessor info on the county website
Monthly payment
Est. payment
Payment breakdown
Explore the cost of this home by adjusting the details. Changes won't be saved.Climate risks
Neighborhood: East Sacramento


Similar homes
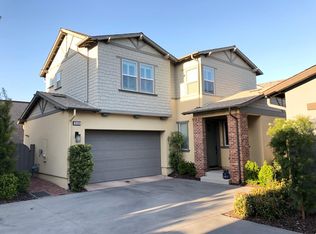
- $810,0003 bd4 ba2.3k sqft1006 Mint Chip Ln, Sacramento, CA 95814For Sale
 MLS ID #226122493, Cheryl Cook. MetroList Services of CA
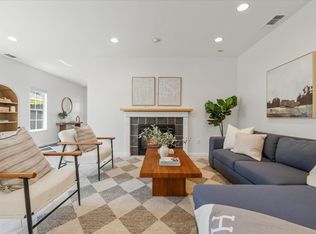
 - $1,050,0004 bd4 ba2.2k sqft3137 Forney Way, Sacramento, CA 95816For Sale
 MLS ID #226079743, Tanya Curry. MetroList Services of CA
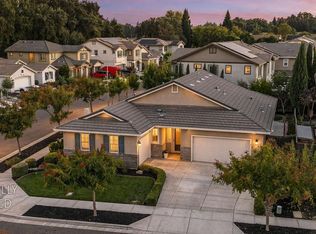
 - $779,0003 bd3 ba2.1k sqft2121 Perkins Way, Sacramento, CA 95818For Sale
 MLS ID #226080255, Molly Mandel. MetroList Services of CA
 - $674,9004 bd3 ba2k sqft1413 Greenbrier Rd, West Sacramento, CA 95691For Sale
 MLS ID #226120414, Richard Goore. MetroList Services of CA
