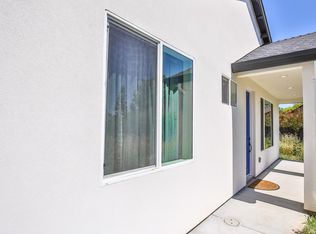
Two homes under one roof! This fabulous home offers 4 beds and 3 baths with total sqft of 1983. The main home is 3 beds and 2 baths at 1488 sqft and an attached ADU at 495 sqft with separate entry. Come and take a look at this beautiful spacious home with open concept living with large kitchen and grand island. It boasts quartz counter tops, beautiful tile back splash and stainless steel appliances. Plenty of cabinet space and storage for all of your needs. The home also offers beautiful luxury vinyl plank flooring throughout. Tall base boards and custom walls and paint for such a luxurious feel. Custom picturesque windows that provide a ton of natural light in all spaces of the home. Enjoy the spacious master suite with luxurious bathroom that leads you to the walk in closet. Even the guest bathroom boast beautiful custom tile shower and luxury features. You won't want to miss the backyard with the covered patio for more entertaining space and a shed for storage. The main home and ADU offers a quaint front porch for morning coffee or an evening beverage to feel that delta breeze in the summer nights. The ADU has upscale luxurious features as main home with open concept living and kitchen spaces. Use the ADU for the in law or rent it out for income to off set your mortgage.This beautiful home is located walking distance to the historic district of Elk Grove with nearby restaurants, coffee shops, bars, breweries and easy access to highway 99. You don't want to miss this one!
Active
$675,000
9657 Webb St, Elk Grove, CA 95624
3beds
1,983sqft
Single Family Residence
Built in 2021
7,139 Square Feet Lot
$-- Zestimate®
$340/sqft
$-- HOA
What's special
Open concept livingWalk in closetStainless steel appliancesBeautiful tile back splashQuartz counter topsTall base boardsCustom walls and paint
- 35 days
- 1,025
- 69
Zillow last checked:
Listing updated:
Listed by:
Shelli Beck DRE #01890354 916-505-4146,
Windermere Signature Properties Downtown
Source: MetroList Services of CA,MLS#: 226113531Originating MLS: MetroList Services, Inc.
Facts & features
Interior
Bedrooms & bathrooms
- Bedrooms: 3
- Bathrooms: 3
- Full bathrooms: 3
Primary bedroom
- Features: Walk-In Closet
Primary bathroom
- Features: Shower Stall(s), Double Vanity, Tile, Quartz, Window
Dining room
- Features: Dining/Family Combo
Kitchen
- Features: Quartz Counter, Island w/Sink, Kitchen/Family Combo
Heating
- Central
Cooling
- Ceiling Fan(s), Central Air
Appliances
- Included: Free-Standing Gas Range, Dishwasher, Disposal, Microwave, Self Cleaning Oven, Tankless Water Heater
- Laundry: In Garage
Features
- Flooring: Carpet, Tile, Luxury Vinyl Plank
- Has fireplace: No
Interior area
- Total interior livable area: 1,983 sqft
Property
Parking
- Total spaces: 2
- Parking features: Attached, Garage Faces Front
- Attached garage spaces: 2
Features
- Levels: One
- Stories: 1
- Fencing: Back Yard,Wood,Fenced
Lot
- Size: 7,139 Square Feet
- Features: Sprinklers In Front, Sprinklers In Rear, Landscape Back, Landscape Front
Details
- Additional structures: Shed(s)
- Parcel number: 1340084063
- Zoning: RD-5
- Special conditions: Standard
Construction
Type & style
- Home type: SingleFamily
- Property subtype: Single Family Residence
Materials
- Stucco, Wood, Wood Siding
- Foundation: Concrete, Slab
- Roof: Shingle,Composition
Condition
- Year built: 2021
Utilities & green energy
- Electric: 220 Volts
- Sewer: Public Sewer
- Water: Public, Meter on Site, Water District
- Utilities for property: Public, Electric, Sewer In & Connected, Solar, Natural Gas Connected
Green energy
- Energy generation: Solar
Community & HOA
Location
- Region: Elk Grove
Financial & listing details
- Price per square foot: $340/sqft
- Tax assessed value: $31,362
- Annual tax amount: $610
- Price range: $675K - $675K
- Date on market: 9/10/2026
- Road surface type: Paved
Estimated market value
Not available
Estimated sales range
Not available
Not available
Price history
| Date | Event | Price |
|---|---|---|
| 9/19/2026 | Listed for sale | $675,000$340/sqft |
Source: MetroList Services of CA #226113531 Report a problem | ||
| 9/16/2026 | Pending sale | $675,000$340/sqft |
Source: MetroList Services of CA #226113531 Report a problem | ||
| 9/10/2026 | Listed for sale | $675,000+3.8%$340/sqft |
Source: MetroList Services of CA #226113531 Report a problem | ||
| 8/27/2021 | Sold | $650,000+1.9%$328/sqft |
Source: MetroList Services of CA #221070659 Report a problem | ||
| 6/22/2021 | Pending sale | $637,750$322/sqft |
Source: MetroList Services of CA #221070659 Report a problem | ||
| 6/18/2021 | Listed for sale | $637,750+431.5%$322/sqft |
Source: MetroList Services of CA #221070659 Report a problem | ||
| 8/6/2020 | Sold | $120,000-7.7%$61/sqft |
Source: MetroList Services of CA #20025787 Report a problem | ||
| 5/27/2020 | Pending sale | $130,000$66/sqft |
Source: Game Realty #20025787 Report a problem | ||
| 5/7/2020 | Listed for sale | $130,000+74.5%$66/sqft |
Source: Game Realty #20025787 Report a problem | ||
| 7/21/2011 | Sold | $74,500-42%$38/sqft |
Source: MetroList Services of CA #11010250 Report a problem | ||
| 5/30/2000 | Sold | $128,500$65/sqft |
Source: MetroList Services of CA #152007024 Report a problem | ||
Public tax history
| Year | Property taxes | Tax assessment |
|---|---|---|
| 2016 | $610 | $31,362 +1.5% |
| 2015 | -- | $30,891 |
Find assessor info on the county website
Monthly payment
Est. payment
Payment breakdown
Explore the cost of this home by adjusting the details. Changes won't be saved.Climate risks
Neighborhood: 95624

Similar homes
- $624,9004 bd2 ba2.1k sqft10064 Oglethorpe Way, Elk Grove, CA 95624For Sale
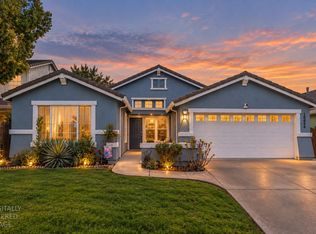 MLS ID #226115727, Beth Correa. MetroList Services of CA
 - $459,9003 bd2 ba1k sqft9224 Chianti Way, Elk Grove, CA 95624For Sale
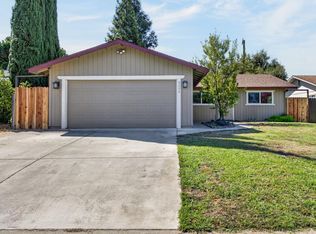 MLS ID #226107356, Hannah Nguyen. MetroList Services of CA
 - $655,0003 bd3 ba2.2k sqft7001 Fall Way, Elk Grove, CA 95758For Sale
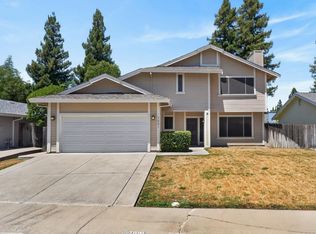 MLS ID #226123508, George El-Chemali. MetroList Services of CA
 - $649,9004 bd2 ba1.9k sqft8141 Suarez Way, Elk Grove, CA 95757For Sale
 MLS ID #226113226, Alyssa Daugherty. MetroList Services of CA
