Welcome to 7001 Fall Way, a beautifully renovated home located in the highly sought after Elk Grove. Combining modern upgrades, abundant natural light, and exceptional indoor-outdoor living, this move-in-ready home offers the perfect blend of style, comfort, and functionality. Extensively remodeled throughout, the home features new flooring, a completely renovated kitchen with quartz countertops, updated bathrooms, fresh interior paint, and stylish new lighting fixtures. The thoughtfully designed main level offers multiple living and gathering spaces, including a formal living room, dining area, spacious family room, and a stunning kitchen centered around a large island that's perfect for cooking, entertaining, and everyday living. A convenient laundry room and bathroom complete the downstairs layout. Upstairs, you'll find 3 bedrooms, including an impressive primary suite with an attached extra room ideal for a private office or can be converted to a 4th bedroom! Two fully renovated bathrooms upstairs provide modern finishes and comfort for family and guests alike. Natural light pours through the home's many windows, creating a bright and inviting atmosphere throughout. Step outside to your own backyard oasis featuring a swimming pool and ample space for entertaining, hosting gatherings, or simply relaxing and enjoying the California lifestyle. Ideally situated in the highly desirable and rapidly growing Elk Grove area, this home offers convenient access to top-rated schools, parks, shopping, dining, and major commuter routes while providing the space, upgrades, and amenities today's buyers are looking for. Don't miss the opportunity to make this beautifully renovated home your own.
Active
$665,000
7001 Fall Way, Elk Grove, CA 95758
4beds
2,212sqft
Single Family Residence
Built in 1987
6,438 Square Feet Lot
$663,600 Zestimate®
$301/sqft
$-- HOA
What's special
Modern upgradesAbundant natural lightImpressive primary suiteNew flooringFresh interior paintSpacious family roomQuartz countertops
- 64 days
- 762
- 97
Zillow last checked:
Listing updated:
Listed by:
George El-Chemali DRE #02129952 916-953-4228,
Compass
Source: MetroList Services of CA,MLS#: 226095083Originating MLS: MetroList Services, Inc.
Facts & features
Interior
Bedrooms & bathrooms
- Bedrooms: 4
- Bathrooms: 3
- Full bathrooms: 2
- Partial bathrooms: 1
Rooms
- Room types: Dining Room, Family Room, Storage, Kitchen, Laundry, Living Room
Primary bedroom
- Features: Sitting Room, Closet, Walk-In Closet, Sitting Area
Dining room
- Features: Bar, Dining/Family Combo, Space in Kitchen, Dining/Living Combo
Kitchen
- Features: Quartz Counter, Kitchen Island, Kitchen/Family Combo
Heating
- Central, Fireplace(s)
Cooling
- Ceiling Fan(s), Central Air
Appliances
- Laundry: Laundry Room, Electric Dryer Hookup, Gas Dryer Hookup, Hookups Only, See Remarks
Features
- Flooring: Vinyl
- Number of fireplaces: 1
- Fireplace features: Family Room, Wood Burning
Interior area
- Total interior livable area: 2,212 sqft
Property
Parking
- Total spaces: 2
- Parking features: Attached, Garage Faces Front
- Attached garage spaces: 2
Features
- Levels: Two
- Stories: 2
- Has private pool: Yes
- Pool features: In Ground, See Remarks
- Fencing: Back Yard,Wood,Fenced
Lot
- Size: 6,438 Square Feet
- Features: Landscape Back, Landscape Front, See Remarks, Low Maintenance
Details
- Parcel number: 11603800410000
- Zoning: RD-5
- Special conditions: Standard
Construction
Type & style
- Home type: SingleFamily
- Property subtype: Single Family Residence
Materials
- Wood, Wood Siding
- Foundation: Slab
- Roof: Shingle
Condition
- Year built: 1987
Utilities & green energy
- Electric: 220 Volts in Laundry
- Sewer: Public Sewer
- Water: Public
- Utilities for property: Public
Community & HOA
Location
- Region: Elk Grove
Financial & listing details
- Price per square foot: $301/sqft
- Tax assessed value: $626,280
- Price range: $665K - $665K
- Date on market: 7/28/2026
Estimated market value
$663,600
$630,000 - $697,000
$3,019/mo
Price history
| Date | Event | Price |
|---|---|---|
| 9/3/2026 | Listed for sale | $665,000$301/sqft |
Source: MetroList Services of CA #226095083 Report a problem | ||
| 8/7/2026 | Pending sale | $665,000$301/sqft |
Source: MetroList Services of CA #226095083 Report a problem | ||
| 7/28/2026 | Listed for sale | $665,000$301/sqft |
Source: MetroList Services of CA #226095083 Report a problem | ||
Public tax history
| Year | Property taxes | Tax assessment |
|---|---|---|
| 2026 | -- | $626,280 +142.8% |
| 2025 | $3,112 +1% | $257,970 +2% |
| 2024 | $3,082 +2.7% | $252,913 +2% |
| 2023 | $3,002 +2.2% | $247,954 +2% |
| 2022 | $2,938 +1.9% | $243,094 +2% |
| 2021 | $2,883 +1.4% | $238,328 +1% |
| 2020 | $2,843 +2% | $235,885 +2% |
| 2019 | $2,787 +2.7% | $231,261 +2% |
| 2018 | $2,713 +1.9% | $226,727 +2% |
| 2017 | $2,663 +5% | $222,282 +2% |
| 2016 | $2,535 +3.5% | $217,925 +1.5% |
| 2015 | $2,450 | $214,653 +2% |
| 2014 | $2,450 | $210,449 +0.5% |
| 2013 | -- | $209,499 +2% |
| 2012 | -- | $205,392 +2% |
| 2011 | -- | $201,366 +0.8% |
| 2010 | -- | $199,862 +1.8% |
| 2008 | -- | $196,411 +2% |
| 2007 | -- | $192,560 +2% |
| 2006 | -- | $188,785 +2% |
| 2005 | -- | $185,084 +2% |
| 2004 | -- | $181,456 +1.9% |
| 2003 | -- | $178,131 +2% |
| 2002 | -- | $174,639 +2% |
| 2001 | -- | $171,216 +2% |
| 2000 | -- | $167,860 |
Find assessor info on the county website
Monthly payment
Est. payment
Payment breakdown
Explore the cost of this home by adjusting the details. Changes won't be saved.Climate risks
Neighborhood: 95758
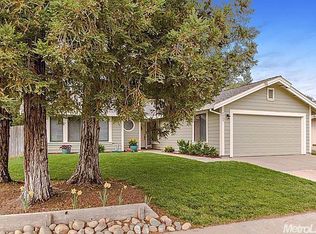
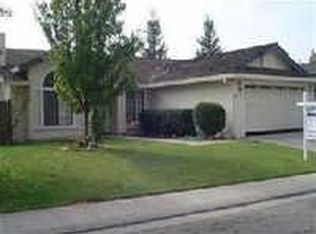
Similar homes
- $629,9954 bd3 ba2.3k sqft6816 Fall Breeze Ct, Elk Grove, CA 95758For Sale
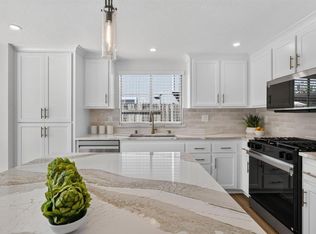 MLS ID #226115129, Jo Basi. MetroList Services of CA
 - $674,9004 bd2 ba1.8k sqft9472 Denholm Ct, Elk Grove, CA 95758For Sale
 MLS ID #226104812, Tanya Bridges. MetroList Services of CA
 - $649,9003 bd3 ba1.7k sqft9491 Portlaw Way, Elk Grove, CA 95758For Sale
 MLS ID #226114196, Breeze Singh. MetroList Services of CA
 - $549,5004 bd3 ba1.6k sqft6111 Laguna Vale Way, Elk Grove, CA 95758For Sale
 MLS ID #226120087, Scott Scoville. MetroList Services of CA
