Upgrades you'll love from the moment you walk in. Designer finishes, granite, travertine, hickory floors and a great room fireplace, with a brand-new park opening nearby. This Burdock model, a 2017 Discovery Homes residence in Newport Meadows, offers 4 bedrooms, 3 baths, 2,074 sq ft and a 3-car garage, with approximately $60,000 in original and recent upgrades. The kitchen features Desert Amarillo granite with a full bullnose edge, a tile backsplash, upgraded freshly painted cabinetry and refreshed lighting. Diagonal-set 24x24 tile flows through the entry and kitchen/nook, while the great room offers engineered hickory flooring, a fireplace with a precast surround and crown molding throughout the home. The primary suite adds a tray ceiling with crown molding, dual undermount sinks, a marble vanity and tub/shower surround, and mirrored walk-in closet doors. Also included are 5" baseboards, an upgraded entry door, a BBQ gas stub and a laundry sink. Within the past year: plantation shutters throughout and security doors at the front and patio slider. Near Southport Town Center and Heritage Oaks Park, opening October 17 with an amphitheater, trails, fitness stations, play areas and a skate and BMX course. Emile's Cafe is already open at the park. The only thing missing from this stunning home is you!
Active
$674,900
1413 Greenbrier Rd, West Sacramento, CA 95691
4beds
2,074sqft
Single Family Residence
Built in 2017
7,840 Square Feet Lot
$667,200 Zestimate®
$325/sqft
$-- HOA
What's special
Great room fireplaceDesigner finishesTile backsplashUpgraded freshly painted cabinetryRefreshed lightingUpgraded entry doorHickory floors
- 1 day
- 301
- 38
Zillow last checked:
Listing updated:
Listed by:
Richard Goore DRE #02019995 916-870-6896,
Coldwell Banker Realty
Source: MetroList Services of CA,MLS#: 226120414Originating MLS: MetroList Services, Inc.
Facts & features
Interior
Bedrooms & bathrooms
- Bedrooms: 4
- Bathrooms: 3
- Full bathrooms: 3
Primary bedroom
- Features: Ground Floor, Outside Access
Primary bathroom
- Features: Shower Stall(s), Double Vanity, Tub, Walk-In Closet(s)
Dining room
- Features: Bar, Space in Kitchen
Kitchen
- Features: Pantry Closet, Granite Counters
Heating
- Central
Cooling
- Ceiling Fan(s), Central Air
Appliances
- Included: Gas Water Heater, Range Hood, Dishwasher, Disposal, Microwave, Tankless Water Heater, ENERGY STAR Qualified Appliances, Free-Standing Electric Oven
- Laundry: Cabinets, Inside Room
Features
- Flooring: Carpet, Tile, Wood
- Number of fireplaces: 1
- Fireplace features: Family Room
Interior area
- Total interior livable area: 2,074 sqft
Property
Parking
- Total spaces: 3
- Parking features: Garage Door Opener, Garage Faces Front, Garage Faces Side, Driveway
- Garage spaces: 3
- Has uncovered spaces: Yes
Features
- Levels: One
- Stories: 1
- Exterior features: Covered Courtyard
- Fencing: Back Yard
Lot
- Size: 7,840 Square Feet
- Features: Auto Sprinkler F&R, Corner Lot, Shape Regular, Landscape Back, Landscape Front
- Topography: Level,Level
Details
- Additional structures: Shed(s)
- Parcel number: 046781005000
- Zoning: RES
- Special conditions: Standard
Construction
Type & style
- Home type: SingleFamily
- Architectural style: Contemporary
- Property subtype: Single Family Residence
Materials
- Stucco, Frame, Wood
- Foundation: Slab
- Roof: Tile
Condition
- Year built: 2017
Utilities & green energy
- Electric: 220 Volts
- Sewer: Public Sewer
- Water: Public
- Utilities for property: Public, Electric, Sewer In & Connected, Underground Utilities, Natural Gas Connected
Community & HOA
Community
- Subdivision: Newport Meadows
Location
- Region: West Sacramento
Financial & listing details
- Price per square foot: $325/sqft
- Tax assessed value: $654,044
- Price range: $674.9K - $674.9K
- Date on market: 10/8/2026
- Road surface type: Paved, Paved Sidewalk
Estimated market value
$667,200
$634,000 - $701,000
$3,042/mo
Price history
| Date | Event | Price |
|---|---|---|
| 10/8/2026 | Listed for sale | $674,900+14.4%$325/sqft |
Source: MetroList Services of CA #226120414 Report a problem | ||
| 5/31/2020 | Listing removed | $590,000$284/sqft |
Source: Peter Parker Realty #20020280 Report a problem | ||
| 5/19/2020 | Pending sale | $590,000$284/sqft |
Source: Peter Parker Realty #20020280 Report a problem | ||
| 5/19/2020 | Price change | $590,000+1.7%$284/sqft |
Source: Peter Parker Realty #20020280 Report a problem | ||
| 5/1/2020 | Listed for sale | $580,000$280/sqft |
Source: Peter Parker Realty #20020280 Report a problem | ||
| 4/20/2020 | Pending sale | $580,000+0.2%$280/sqft |
Source: Peter Parker Realty #20020280 Report a problem | ||
| 4/6/2020 | Listed for sale | $579,000+4.7%$279/sqft |
Source: Peter Parker Realty #20020280 Report a problem | ||
| 4/27/2017 | Sold | $553,000$267/sqft |
Source: MetroList Services of CA #17007593 Report a problem | ||
Public tax history
| Year | Property taxes | Tax assessment |
|---|---|---|
| 2026 | -- | $654,044 +2% |
| 2025 | $8,969 +2% | $641,221 +2% |
| 2024 | $8,790 -5.5% | $628,649 +2% |
| 2023 | $9,300 +11.8% | $616,324 +2% |
| 2022 | $8,318 -0.6% | $604,240 +2% |
| 2021 | $8,369 +4.2% | $592,394 +1% |
| 2020 | $8,030 +2.2% | $586,321 +4% |
| 2018 | $7,860 +253.3% | $563,555 +1081.5% |
| 2017 | $2,225 +37.4% | $47,697 +57.3% |
| 2016 | $1,620 | $30,316 |
Find assessor info on the county website
Monthly payment
Est. payment
Payment breakdown
Explore the cost of this home by adjusting the details. Changes won't be saved.Climate risks
Neighborhood: Northeast Village
- $930,7006 bd4 ba2.9k sqft1425 Greenbrier Rd, West Sacramento, CA 95691Off Market
- $1,028,0006 bd4 ba2.9k sqft2770 Marlin St, West Sacramento, CA 95691Off Market

- $699,9004 bd3 ba2k sqft1437 Greenbrier Rd, West Sacramento, CA 95691For Sale
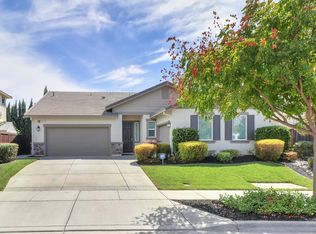
- $833,3005 bd3 ba2.9k sqft1414 Cedarbrook Rd, West Sacramento, CA 95691Off Market
Similar homes
- $699,9004 bd3 ba2k sqft1437 Greenbrier Rd, West Sacramento, CA 95691For SaleMLS ID #226105144, Chris Palamidessi. MetroList Services of CA
- $694,0004 bd3 ba2.6k sqft2759 Coranado Street, West Sacramento, CA 95691For Sale
 MLS ID #226098122, Emil Smith, Rapisarda Real Estate. BAREIS
 - $674,2204 bd3 ba2.6k sqft2700 Cascade St, West Sacramento, CA 95691For Sale
 MLS ID #226113277, John Kane. MetroList Services of CA
 - $699,0004 bd3 ba2.2k sqft1475 Columbus Rd, West Sacramento, CA 95691For Sale
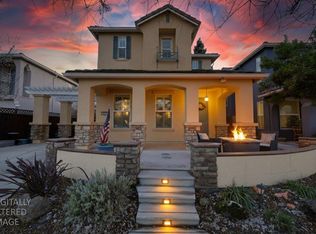 MLS ID #226101919, Dana Gray. MetroList Services of CA
