Welcome home to this beautifully maintained single-story residence featuring a 3-car garage! Inside, an open-concept great room greets you with rich wood-look tile flooring, a tray ceiling, plantation shutters, and a cozy gas fireplace framed by a classic mantel. The kitchen is a chef's dream, boasting granite countertops, a tile backsplash, stainless steel appliances, abundant cabinetry, and a large center island that flows seamlessly into the family and dining areas. The spacious primary suite offers exterior access, a tray ceiling, and lots of natural light. The spa-like en-suite bath features a soaking tub, a separate walk-in shower, dual-sink vanity, and a generous walk-in closet. Step outside to a private, low-maintenance backyard patio surrounded by lush landscaping, mature trees, and a curved retaining wall - ideal for morning coffee or evening gatherings. Conveniently located just down the street from Emile's Cafe and the soon-to-open 10 acre Heritage Oaks Park.
Active
$699,900
1437 Greenbrier Rd, West Sacramento, CA 95691
4beds
2,073sqft
Single Family Residence
Built in 2017
6,969 Square Feet Lot
$697,300 Zestimate®
$338/sqft
$-- HOA
What's special
Mature treesSpa-like en-suite bathLarge center islandSpacious primary suiteOpen-concept great roomGenerous walk-in closetPrivate low-maintenance backyard patio
- 48 days
- 428
- 19
Zillow last checked:
Listing updated:
Listed by:
Chris Palamidessi DRE #01362388 916-834-7003,
RE/MAX Gold Capital West Realty Inc.
Source: MetroList Services of CA,MLS#: 226105144Originating MLS: MetroList Services, Inc.
Facts & features
Interior
Bedrooms & bathrooms
- Bedrooms: 4
- Bathrooms: 3
- Full bathrooms: 3
Primary bedroom
- Features: Outside Access
Primary bathroom
- Features: Shower Stall(s), Double Vanity, Tub, Walk-In Closet(s)
Dining room
- Features: Breakfast Nook, Bar
Kitchen
- Features: Breakfast Area, Pantry Closet, Granite Counters
Heating
- Central
Cooling
- Central Air
Appliances
- Included: Free-Standing Gas Range, Trash Compactor, Dishwasher, Microwave
- Laundry: Cabinets, Electric Dryer Hookup, Inside Room
Features
- Flooring: Carpet, Tile
- Number of fireplaces: 1
- Fireplace features: Living Room, Gas Log
Interior area
- Total interior livable area: 2,073 sqft
Property
Parking
- Total spaces: 3
- Parking features: Attached
- Attached garage spaces: 3
Lot
- Size: 6,969 Square Feet
- Features: Shape Regular, Low Maintenance
- Topography: Level,Level
Details
- Parcel number: 046781003000
- Zoning: R
- Special conditions: Trust
Construction
Type & style
- Home type: SingleFamily
- Property subtype: Single Family Residence
Materials
- Frame
- Foundation: Slab
- Roof: Tile
Condition
- Year built: 2017
Utilities & green energy
- Electric: 220 Volts
- Sewer: Public Sewer
- Water: Public
- Utilities for property: Public
Community & HOA
Location
- Region: West Sacramento
Financial & listing details
- Price per square foot: $338/sqft
- Tax assessed value: $660,000
- Price range: $699.9K - $699.9K
- Date on market: 8/21/2026
Estimated market value
$697,300
$662,000 - $732,000
$3,033/mo
Price history
| Date | Event | Price |
|---|---|---|
| 8/21/2026 | Listed for sale | $699,900+29.3%$338/sqft |
Source: MetroList Services of CA #226105144 Report a problem | ||
| 6/9/2017 | Sold | $541,345$261/sqft |
Source: MetroList Services of CA #17021041 Report a problem | ||
Public tax history
| Year | Property taxes | Tax assessment |
|---|---|---|
| 2026 | -- | $660,000 +5.1% |
| 2025 | $8,808 +2% | $628,270 +2% |
| 2024 | $8,632 -5.5% | $615,952 +2% |
| 2023 | $9,133 +11.8% | $603,875 +2% |
| 2022 | $8,171 -0.6% | $592,035 +2% |
| 2021 | $8,223 +4.2% | $580,428 +1% |
| 2020 | $7,891 +2.1% | $574,477 +4% |
| 2018 | $7,726 +250.5% | $552,171 +1084.4% |
| 2017 | $2,204 +37.1% | $46,620 +72.3% |
| 2016 | $1,607 | $27,062 |
Find assessor info on the county website
Monthly payment
Est. payment
Payment breakdown
Explore the cost of this home by adjusting the details. Changes won't be saved.Climate risks
Neighborhood: Northeast Village
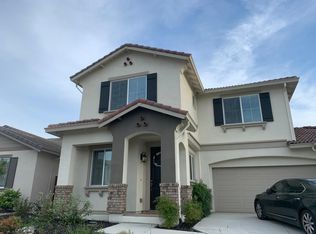
- $767,8005 bd3 ba2.8k sqft1449 Greenbrier Rd, West Sacramento, CA 95691Off Market
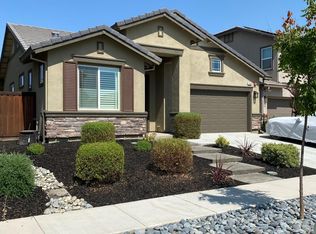
- $930,7006 bd4 ba2.9k sqft1425 Greenbrier Rd, West Sacramento, CA 95691Off Market
- $612,2003 bd2 ba1.8k sqft1426 Cedarbrook Rd, West Sacramento, CA 95691Off Market
- $833,3005 bd3 ba2.9k sqft1414 Cedarbrook Rd, West Sacramento, CA 95691Off Market
Similar homes
- $694,0004 bd3 ba2.6k sqft2759 Coranado Street, West Sacramento, CA 95691For Sale
 MLS ID #226098122, Emil Smith, Rapisarda Real Estate. BAREIS
 - $635,0003 bd3 ba2k sqft1514 Columbus Rd, West Sacramento, CA 95691For Sale
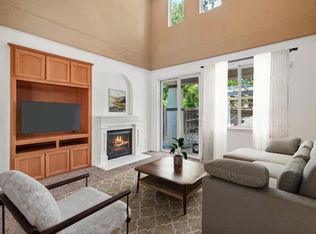 MLS ID #226093584, Mark Morris. MetroList Services of CA
 - $689,0004 bd3 ba2.5k sqft4060 Shaver Ct, West Sacramento, CA 95691For Sale
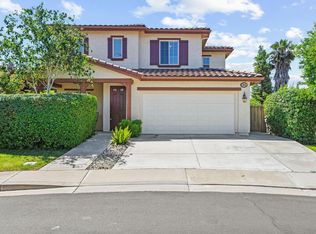 MLS ID #226088043, Whitney Fong. MetroList Services of CA
 - $650,0005 bd3 ba2.3k sqft3143 Catalina Island Rd, West Sacramento, CA 95691For Sale
 MLS ID #226100448, Barbara Williams. MetroList Services of CA
