Beautifully appointed single story Lennar Home. Move-in ready with 4 bedrooms and 2 full baths. Open floor plan. The kitchen features white Shaker cabinets, granite countertops, pendant lights, stainless steel appliances, double oven, a 5-burner cooktop and a large single basin stainless steel sink. Refrigerator Included. Upgrades throughout include luxury vinyl plank flooring, wood look tile and custom window coverings. Designer touches throughout. The split floor plan has the primary suite on one side of the home and the secondary bedrooms on the other. The Primary Bathroom has granite countertops, a large soaking tub and an oversized walk-in closet. Laundry room has cabinets and a sink. Finished garage with epoxy flooring, a tankless water heater and overhead storage. The backyard can be accessed from 2 sliding glass doors and is low maintenance with a large extended covered paver patio, extensive cobblestone inlays, artificial grass and raised garden beds. Low energy bills with SMUD and Solar. NO HOA. Close proximity to the new elementary school, commute and shopping.
Active
Price cut: $10K (9/18)
$639,950
12766 Montbrook Way, Rancho Cordova, CA 95742
4beds
1,950sqft
Single Family Residence
Built in 2021
5,985 Square Feet Lot
$636,400 Zestimate®
$328/sqft
$-- HOA
What's special
Designer touches throughoutRaised garden bedsOversized walk-in closetArtificial grassPendant lightsOpen floor planStainless steel appliances
- 63 days
- 324
- 30
Zillow last checked:
Listing updated:
Listed by:
Elizabeth Glyzewski DRE #01277775 530-306-1512,
Windermere Signature Properties El Dorado Hills/Folsom,
Tony Metz DRE #01278801 916-412-0746,
Windermere Signature Properties El Dorado Hills/Folsom
Source: MetroList Services of CA,MLS#: 226098313Originating MLS: MetroList Services, Inc.
Facts & features
Interior
Bedrooms & bathrooms
- Bedrooms: 4
- Bathrooms: 2
- Full bathrooms: 2
Rooms
- Room types: Laundry
Primary bedroom
- Features: Walk-In Closet, Outside Access
Primary bathroom
- Features: Shower Stall(s), Double Vanity, Granite Counters, Sunken Tub, Walk-In Closet(s)
Dining room
- Features: Space in Kitchen, Dining/Living Combo
Kitchen
- Features: Pantry Closet, Granite Counters, Island w/Sink
Heating
- Central
Cooling
- Ceiling Fan(s), Central Air
Appliances
- Included: Built-In Electric Oven, Gas Cooktop, Ice Maker, Dishwasher, Disposal, Microwave
- Laundry: Laundry Room, Cabinets, Sink, Inside Room
Features
- Flooring: Tile, Luxury Vinyl Plank
- Number of fireplaces: 1
- Fireplace features: Living Room, Electric
Interior area
- Total interior livable area: 1,950 sqft
Video & virtual tour
Property
Parking
- Total spaces: 4
- Parking features: Attached, Garage Door Opener, Garage Faces Front, Driveway, Gentle Up Driveway/Sidewalks
- Attached garage spaces: 2
- Uncovered spaces: 2
Features
- Exterior features: Misting System
- Fencing: Back Yard,Wood
Lot
- Size: 5,985 Square Feet
- Features: Auto Sprinkler F&R, Curb(s)/Gutter(s), Shape Regular, Landscape Back, Landscape Front, Low Maintenance
- Topography: Level,Level
Details
- Parcel number: 06711500750000
- Zoning: RES
- Special conditions: Standard
Construction
Type & style
- Home type: SingleFamily
- Architectural style: Cape Cod
- Property subtype: Single Family Residence
Materials
- Stone, Stucco, Frame
- Foundation: Slab
- Roof: Tile
Condition
- Year built: 2021
Details
- Builder name: Lennar
Utilities & green energy
- Electric: 220 Volts, 220 Volts in Laundry
- Sewer: Public Sewer
- Water: Public
- Utilities for property: Electric, Sewer In & Connected, Internet Available, Solar, Natural Gas Available
Green energy
- Energy generation: Solar
Community & HOA
Community
- Subdivision: Ventana
Location
- Region: Rancho Cordova
Financial & listing details
- Price per square foot: $328/sqft
- Tax assessed value: $650,250
- Price range: $640K - $640K
- Date on market: 8/7/2026
Estimated market value
$636,400
$605,000 - $668,000
$3,145/mo
Price history
| Date | Event | Price |
|---|---|---|
| 9/18/2026 | Price change | $639,950-1.5%$328/sqft |
Source: SFAR #226098313 Report a problem | ||
| 8/7/2026 | Listed for sale | $649,950+4%$333/sqft |
Source: SFAR #226098313 Report a problem | ||
| 4/22/2024 | Sold | $625,000+0.5%$321/sqft |
Source: MetroList Services of CA #224027281 Report a problem | ||
| 4/1/2024 | Pending sale | $622,000$319/sqft |
Source: MetroList Services of CA #224027281 Report a problem | ||
| 3/21/2024 | Listed for sale | $622,000+21.5%$319/sqft |
Source: MetroList Services of CA #224027281 Report a problem | ||
| 7/30/2021 | Sold | $512,000$263/sqft |
Source: Public Record Report a problem | ||
Public tax history
| Year | Property taxes | Tax assessment |
|---|---|---|
| 2026 | -- | $650,250 +2% |
| 2025 | $11,745 +2.4% | $637,500 +19.8% |
| 2024 | $11,472 +12% | $532,262 +2% |
| 2023 | $10,245 +2.5% | $521,826 +2% |
| 2022 | $9,997 +67.8% | $511,595 +281.3% |
| 2021 | $5,956 +50% | $134,163 +85.4% |
| 2020 | $3,970 +23.1% | $72,353 +122.9% |
| 2019 | $3,224 | $32,458 |
Find assessor info on the county website
Monthly payment
Est. payment
Payment breakdown
Explore the cost of this home by adjusting the details. Changes won't be saved.Climate risks
Neighborhood: 95742
- $740,7004 bd3 ba3.3k sqft12770 Montbrook Way, Rancho Cordova, CA 95742Off Market
- $839,9004 bd3 ba3.3k sqft12762 Montbrook Way, Rancho Cordova, CA 95742Off Market
- $700,8005 bd3 ba2.8k sqft12773 Thorntonhall Dr, Rancho Cordova, CA 95742Off Market
- $784,6005 bd3 ba3.1k sqft12758 Montbrook Way, Rancho Cordova, CA 95742Off Market
Similar homes
- $619,0004 bd3 ba2.2k sqft4090 Magenta Bloom Way, Rancho Cordova, CA 95742For Sale
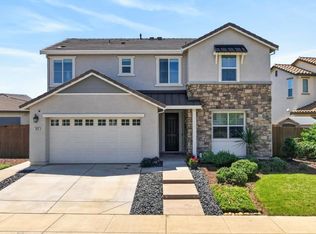 MLS ID #226061569, Jenna Halvorson. MetroList Services of CA
 - $669,0005 bd4 ba2.5k sqft12762 Scholarly Way, Rancho Cordova, CA 95742For Sale
 MLS ID #226098060, Pam Nelson. MetroList Services of CA
 - $699,0004 bd3 ba2.9k sqft12749 Tower Beach Way, Rancho Cordova, CA 95742For Sale
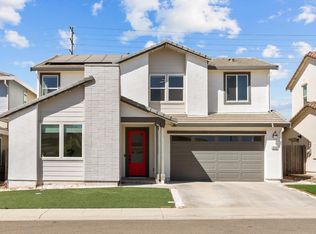 MLS ID #226103914, Parm Atwal. MetroList Services of CA
 - $725,0004 bd3 ba2.9k sqft3989 Salt Point Way, Rancho Cordova, CA 95742For Sale
 MLS ID #226117018, Julianne Park. MetroList Services of CA
