UPDATED SINGLE STORY HOME HAS 1,918 SF WITH FOUR BEDROOMS TWO BATHROOMS NESTLED ON A QUITE STREET. Impressive upgraded interiors with extensive Luxury Vinyl Plank Wood Style Flooring, two-tone interior paint throughout plus fresh paint on all cabinetry. Open and light floor plan has tall vaulted ceilings, clerestory windows, large entertaining patio lead to backyard overlooking tall Crepe Myrtles. Spacious living and dining areas have tall ceilings plus picture and half-moon windows. Family room with vaulted ceiling, wood burning fireplace opens to gathering area. Updated center island has tall ceiling, clerestory window, new appliances, abundant storage cabinetry and casual dining nook with slider door leading to patio that is perfect for outdoor get togethers and Barbeques. Second, third and fourth bedrooms access hall bath with new double sinks. Primary Suite has vaulted ceiling, lighted ceiling fan, two walk-in closets and picture window overlooking wooded backyard. Concrete Tile Roof and Three car garage. Oversized fenced backyard and separate dog run area. Easy access to hiking trails, Cosumnes River and bridge to North side lakes.
Active
$629,900
15078 Seguridad Dr, Rancho Murieta, CA 95683
4beds
1,918sqft
Single Family Residence
Built in 1998
6,507 Square Feet Lot
$614,700 Zestimate®
$328/sqft
$174/mo HOA
What's special
Wood burning fireplaceThree car garageOversized fenced backyardPicture and half-moon windowsSeparate dog run areaTwo walk-in closetsLighted ceiling fan
- 7 days
- 272
- 17
Zillow last checked:
Listing updated:
Listed by:
Karen Hoberg DRE #00670687 916-947-6910,
Rancho Murieta Homes & Land
Source: MetroList Services of CA,MLS#: 226078531Originating MLS: MetroList Services, Inc.
Facts & features
Interior
Bedrooms & bathrooms
- Bedrooms: 4
- Bathrooms: 2
- Full bathrooms: 2
Rooms
- Room types: Dining Room, Family Room, Kitchen, Laundry, Living Room
Primary bedroom
- Features: Walk-In Closet(s), Sitting Area
Primary bathroom
- Features: Shower Stall(s), Double Vanity, Tub, Window
Dining room
- Features: Breakfast Nook, Dining/Living Combo
Kitchen
- Features: Breakfast Area, Pantry Cabinet, Kitchen Island, Kitchen/Family Combo, Tile Counters
Heating
- Central, Fireplace(s), Heat Pump
Cooling
- Ceiling Fan(s), Central Air, Heat Pump
Appliances
- Included: Range Hood, Dishwasher, Disposal, Self Cleaning Oven, Electric Water Heater, Free-Standing Electric Range
- Laundry: Laundry Room, Cabinets, Inside Room
Features
- Flooring: Simulated Wood, Luxury Vinyl Plank
- Number of fireplaces: 1
- Fireplace features: Family Room, Wood Burning
Interior area
- Total structure area: 0
- Total interior livable area: 1,918 sqft
Property
Parking
- Total spaces: 3
- Parking features: Private, Attached, Garage Door Opener, Garage Faces Front, Uncovered Parking Space, Guest, Interior Access, Driveway, Level Driveway/Sidewalks
- Attached garage spaces: 3
- Has uncovered spaces: Yes
Features
- Levels: One
- Stories: 1
- Exterior features: Dog Run
- Fencing: Back Yard,Wood,Fenced,Full
Lot
- Size: 6,507 Square Feet
- Features: Shape Regular, Landscape Front
- Topography: Level,Level
Details
- Parcel number: 12802300380000
- Zoning: RD-5
- Special conditions: Standard
Construction
Type & style
- Home type: SingleFamily
- Architectural style: Mediterranean
- Property subtype: Single Family Residence
Materials
- Stucco, Frame, Wood
- Foundation: Slab
- Roof: Tile
Condition
- Year built: 1998
Utilities & green energy
- Electric: 220 Volts, 220 Volts in Kitchen, 220 Volts in Laundry
- Sewer: Public Sewer
- Water: Public, Meter on Site, Water District
- Utilities for property: Cable Available, Sewer In & Connected, Internet Available
Community & HOA
Community
- Features: Gated
HOA
- Has HOA: Yes
- Amenities included: Barbecue, Playground, Dog Park, Exercise Course, Game Court Exterior, Tennis Court(s), Greenbelt, Trail(s), Lake, Other, Park
- Services included: Organized Activities, Common Areas, Road, Management
- HOA fee: $174 monthly
Location
- Region: Rancho Murieta
Financial & listing details
- Price per square foot: $328/sqft
- Tax assessed value: $233,416
- Price range: $629.9K - $629.9K
- Date on market: 9/11/2026
- Road surface type: Asphalt, Paved, Paved Sidewalk
Estimated market value
$614,700
$584,000 - $645,000
$3,047/mo
Price history
| Date | Event | Price |
|---|---|---|
| 9/11/2026 | Listed for sale | $629,900+331.4%$328/sqft |
Source: MetroList Services of CA #226078531 Report a problem | ||
| 11/9/1998 | Sold | $146,000$76/sqft |
Source: Public Record Report a problem | ||
Public tax history
| Year | Property taxes | Tax assessment |
|---|---|---|
| 2026 | -- | $233,416 +2% |
| 2025 | $125 -44.5% | $228,840 +2% |
| 2024 | $225 -21.6% | $224,354 +2% |
| 2023 | $287 -68.7% | $219,956 +2% |
| 2022 | $916 +634.2% | $215,644 +2% |
| 2021 | $125 -44.5% | $211,417 +1% |
| 2020 | $225 -90.3% | $209,250 +2% |
| 2019 | $2,321 +2.7% | $205,148 +2% |
| 2018 | $2,261 +1.7% | $201,127 +2% |
| 2017 | $2,222 +5.1% | $197,184 +2% |
| 2016 | $2,114 +3.5% | $193,318 +1.5% |
| 2015 | $2,042 | $190,415 +2% |
| 2014 | $2,042 | $186,686 +0.5% |
| 2013 | -- | $185,843 +2% |
| 2012 | -- | $182,200 +2% |
| 2011 | -- | $178,629 +0.8% |
| 2010 | -- | $177,295 +1.8% |
| 2008 | -- | $174,234 +2% |
| 2007 | -- | $170,818 +2% |
| 2006 | -- | $167,470 +2% |
| 2005 | -- | $164,187 +2% |
| 2004 | -- | $160,969 +1.9% |
| 2003 | -- | $158,020 +2% |
| 2002 | -- | $154,923 +2% |
| 2001 | -- | $151,886 +2% |
| 2000 | -- | $148,909 |
Find assessor info on the county website
Monthly payment
Est. payment
Payment breakdown
Explore the cost of this home by adjusting the details. Changes won't be saved.Climate risks
Neighborhood: 95683
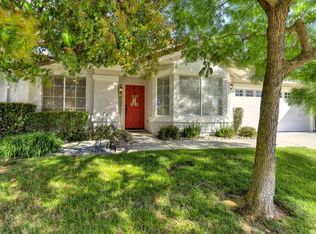
- $511,0003 bd2 ba1.5k sqft15074 Seguridad Dr, Rancho Murieta, CA 95683Off Market
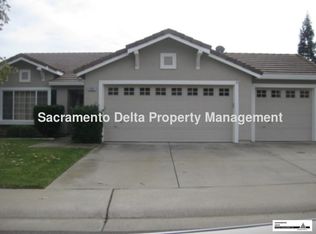
- $551,6003 bd2 ba1.5k sqft15082 Seguridad Dr, Rancho Murieta, CA 95683Off Market
- $441,7002 bd2 ba1.2k sqft15049 Cozumel Dr, Rancho Murieta, CA 95683Off Market
- $492,4003 bd2 ba1.2k sqft15057 Cozumel Dr, Rancho Murieta, CA 95683Off Market

Similar homes
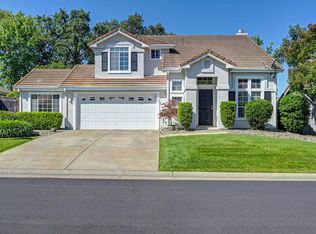
- $639,0003 bd3 ba1.7k sqft15212 Medella Cir, Sloughhouse, CA 95683For Sale
 MLS ID #226103560, Sherrie Evpak. MetroList Services of CA
 - $699,0004 bd3 ba2.5k sqft7637 Colbert Dr, Rancho Murieta, CA 95683For Sale
 MLS ID #226111929, Carole Thames. MetroList Services of CA
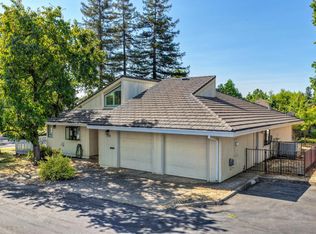
 - $569,0003 bd2 ba1.8k sqft14891 Lago Dr, Rancho Murieta, CA 95683For Sale
 MLS ID #226098506, Ina Semrau. MetroList Services of CA
 - $825,0004 bd3 ba2.5k sqft6458 Via Del Cerrito Dr, Sloughhouse, CA 95683For Sale
 MLS ID #226114207, Deb Brittan. MetroList Services of CA
Local buyer's agents are ready to help
