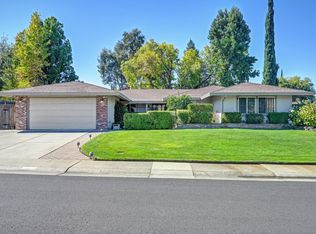
Single story, 1820+/-SF, 3-bedroom, 2-bath custom home in the gated Rancho Murieta North community. The living space features an open and airy floor plan with cathedral ceilings, a skylight and abundant natural light. The living room fireplace creates a central gathering space. The formal dining area is perfect for entertaining guests or an intimate dinner for 2. The chef's kitchen features a breakfast nook, large pantry, stove, oven, microwave and dishwasher. The primary suite has double closets and a sliding glass door that opens to a private patio. The primary bath has double vanities and a walk-in shower. The home features updated laminate flooring and interior paint throughout. Indoor laundry closet is conveniently located close to the bedrooms. You will love the spacious 2 car garage. Central heating and air conditioning, plus ceiling fan. The outdoor space is designed for easy upkeep. You will enjoy a walk to Laguna Joaquin or the Murieta Marketplace. The home is in a 24-hour guard, gated community with access to amenities such as: Lakes, walking trails, Parks, playground and so much more. There is a private country club with private memberships. Rancho Murieta is a wonderful place to call HOME!
Active
$569,000
14891 Lago Dr, Rancho Murieta, CA 95683
3beds
1,820sqft
Single Family Residence
Built in 1985
2,500 Square Feet Lot
$554,000 Zestimate®
$313/sqft
$174/mo HOA
What's special
Single storyAbundant natural lightFormal dining areaCeiling fanBreakfast nookCathedral ceilingsLarge pantry
- 61 days
- 380
- 14
Zillow last checked:
Listing updated:
Listed by:
Ina Semrau DRE #00602104 916-214-1515,
Town and Country Real Estate
Source: MetroList Services of CA,MLS#: 226098506Originating MLS: MetroList Services, Inc.
Facts & features
Interior
Bedrooms & bathrooms
- Bedrooms: 3
- Bathrooms: 2
- Full bathrooms: 2
Rooms
- Room types: Kitchen, Laundry, Living Room
Primary bathroom
- Features: Shower Stall(s), Double Vanity, Tile
Dining room
- Features: Space in Kitchen
Kitchen
- Features: Pantry Cabinet, Tile Counters
Heating
- Central, Electric, Heat Pump
Cooling
- Central Air, Heat Pump
Appliances
- Included: Built-In Electric Oven, Dishwasher, Disposal, Microwave, Electric Cooktop, Electric Water Heater
- Laundry: Laundry Room, Laundry Closet, Inside
Features
- Flooring: Laminate
- Number of fireplaces: 1
- Fireplace features: Living Room, Wood Burning
Interior area
- Total interior livable area: 1,820 sqft
Video & virtual tour
Property
Parking
- Total spaces: 2
- Parking features: Attached, Garage Door Opener, Garage Faces Front, Driveway, Level Driveway/Sidewalks
- Attached garage spaces: 2
- Has uncovered spaces: Yes
Features
- Exterior features: Dog Run
Lot
- Size: 2,500 Square Feet
- Dimensions: 50 x 50 Cottage Lot
- Features: Low Maintenance
- Topography: Level,Level
Details
- Parcel number: 07304000090000
- Zoning: Rd5
- Special conditions: Offer As Is,Standard
Construction
Type & style
- Home type: SingleFamily
- Architectural style: Contemporary
- Property subtype: Single Family Residence
Materials
- Wood
- Foundation: Slab
- Roof: Tile
Condition
- Year built: 1985
Utilities & green energy
- Electric: 220 Volts in Kitchen, 220 Volts in Laundry
- Sewer: Public Sewer, Other
- Water: Public, Meter on Site, Water District
- Utilities for property: Public, Sewer Connected, Electric, Underground Utilities
Community & HOA
Community
- Features: Gated
- Subdivision: Rancho Murieta North
HOA
- Has HOA: Yes
- Amenities included: Playground, Dog Park, Tennis Court(s), Greenbelt, Trail(s), Park
- Services included: Common Areas, Road, Management
- HOA fee: $174 monthly
Location
- Region: Rancho Murieta
Financial & listing details
- Price per square foot: $313/sqft
- Tax assessed value: $375,945
- Price range: $569K - $569K
- Date on market: 8/6/2026
- Road surface type: Asphalt, Paved, Paved Sidewalk
Estimated market value
$554,000
$526,000 - $582,000
$2,960/mo
Price history
| Date | Event | Price |
|---|---|---|
| 8/6/2026 | Listed for sale | $569,000+0.7%$313/sqft |
Source: MetroList Services of CA #226098506 Report a problem | ||
| 10/18/2025 | Listing removed | $565,000$310/sqft |
Source: MetroList Services of CA #225129163 Report a problem | ||
| 7/17/2025 | Listed for sale | $565,000+122%$310/sqft |
Source: MetroList Services of CA #225093169 Report a problem | ||
| 6/26/2003 | Sold | $254,500$140/sqft |
Source: Public Record Report a problem | ||
Public tax history
| Year | Property taxes | Tax assessment |
|---|---|---|
| 2026 | -- | $375,945 +2% |
| 2025 | $3,969 +1.7% | $368,575 +2% |
| 2024 | $3,902 +2.6% | $361,349 +2% |
| 2023 | $3,803 +1.8% | $354,265 +2% |
| 2022 | $3,736 +1.2% | $347,320 +2% |
| 2021 | $3,693 +1.4% | $340,510 +1% |
| 2020 | $3,643 +1.9% | $337,019 +2% |
| 2019 | $3,575 +2.8% | $330,412 +2% |
| 2018 | $3,477 +1.8% | $323,934 +2% |
| 2017 | $3,415 +5.4% | $317,584 +2% |
| 2016 | $3,239 +3.7% | $311,358 +1.5% |
| 2015 | $3,123 | $306,682 +2% |
| 2014 | $3,123 | $300,675 +18.9% |
| 2013 | -- | $252,921 +11% |
| 2012 | -- | $227,857 |
| 2011 | -- | $227,857 -7% |
| 2010 | -- | $245,009 -12.7% |
| 2008 | -- | $280,616 +2% |
| 2007 | -- | $275,115 +2% |
| 2006 | -- | $269,722 +2% |
| 2005 | -- | $264,434 +2% |
| 2004 | -- | $259,250 +49.7% |
| 2003 | -- | $173,237 +2% |
| 2002 | -- | $169,841 +2% |
| 2001 | -- | $166,511 +2% |
| 2000 | -- | $163,247 |
Find assessor info on the county website
Monthly payment
Est. payment
Payment breakdown
Explore the cost of this home by adjusting the details. Changes won't be saved.Climate risks
Neighborhood: 95683

Similar homes
- $689,0003 bd3 ba2.1k sqft14900 Lago Dr, Rancho Murieta, CA 95683For Sale
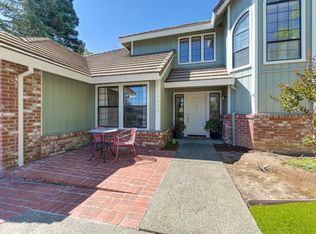 MLS ID #226115353, Ina Semrau. MetroList Services of CA
 - $679,9003 bd3 ba2.3k sqft6400 Lago Cir, Rancho Murieta, CA 95683For Sale
 MLS ID #226068082, Karen Hoberg. MetroList Services of CA
 - $649,9983 bd2 ba1.4k sqft3663 Many Oaks Ln, Shingle Springs, CA 95682For Sale
 MLS ID #226118608, Serina Panganiban. MetroList Services of CA
 - $565,0004 bd2 ba1.7k sqft5241 Ridgegate Way, Fair Oaks, CA 95628For Sale
 MLS ID #226108266, Pam Nelson. MetroList Services of CA
