Gorgeous Inside and Out! Golf Course Living at Its Finest! Yes, loan is ASSUMABLE! Welcome to 6946 Domingo Ct in beautiful Rancho Murieta, CA, where comfort, charm, and an exceptional lifestyle come together! This stunning 2-bedroom, 2-bathroom home is ideally situated on the 17th hole of the golf course, surrounded by scenic lakes and the natural beauty of this sought-after community. Step inside and fall in love with the inviting living room, featuring soaring vaulted ceilings, brand-new rich hardwood flooring, and a high-efficiency pellet stove that creates the perfect atmosphere for cozy evenings or entertaining friends. The gorgeous kitchen showcases professional-grade stainless steel appliances and elegant stone countertops, combining style and functionality. The spacious bedroom features vaulted ceilings, while the well-appointed bathroom offers a convenient double vanity. A separate laundry room adds everyday convenience and functionality. But the lifestyle doesn't stop at your front door! Enjoy the beautiful surroundings, take advantage of the community clubhouse and playground, or head out for a relaxing ride in the sporty golf cart that comes with the home! Whether you're looking for a peaceful retreat, an active golf course lifestyle, or a beautiful place to call home, this exceptional property offers something special both inside and out. Come experience the beauty, comfort, and lifestyle of Rancho Murieta living! Schedule your private tour today!
Active
$525,000
6946 Domingo Ct, Rancho Murieta, CA 95683
2beds
1,624sqft
Townhouse
Built in 1980
2,221 Square Feet Lot
$508,400 Zestimate®
$323/sqft
$460/mo HOA
What's special
Beautiful surroundingsWell-appointed bathroomSurrounded by scenic lakesBrand-new rich hardwood flooringElegant stone countertopsProfessional-grade stainless steel appliancesSpacious bedroom
- 26 days
- 439
- 23
Zillow last checked:
Listing updated:
Listed by:
Joanna Calvert DRE #02250032 360-367-1112,
Epique Inc
Source: MetroList Services of CA,MLS#: 226124046Originating MLS: MetroList Services, Inc.
Facts & features
Interior
Bedrooms & bathrooms
- Bedrooms: 2
- Bathrooms: 2
- Full bathrooms: 2
Rooms
- Room types: Bathroom, Office, Dining Room, Family Room, Kitchen, Laundry, Living Room
Primary bedroom
- Features: Walk-In Closet
Primary bathroom
- Features: Double Vanity, Jetted Tub
Dining room
- Features: Formal Area
Kitchen
- Features: Breakfast Room
Heating
- Pellet Stove, Central
Cooling
- Ceiling Fan(s), Central Air, Whole House Fan
Appliances
- Included: Free-Standing Refrigerator, Range Hood, Ice Maker, Dishwasher, Water Heater, Disposal, Microwave, Free-Standing Electric Oven, Free-Standing Electric Range, Dryer, Washer
- Laundry: Laundry Room, Cabinets, Sink, Electric Dryer Hookup, Inside Room
Features
- Flooring: Carpet, Tile, Vinyl
- Has fireplace: No
Interior area
- Total structure area: 1,624
- Total interior livable area: 1,624 sqft
Property
Parking
- Total spaces: 2
- Parking features: Attached, Garage Door Opener, Garage Faces Front, Golf Cart, Guest
- Attached garage spaces: 2
Accessibility
- Accessibility features: Roll-In Shower, Wheelchair Access, Grab Bars
Features
- Levels: One
- Stories: 1
- Has spa: Yes
- Spa features: Bath
- Fencing: None
- Waterfront features: Lake Access
Lot
- Size: 2,221 Square Feet
- Features: Adjacent to Golf Course, Auto Sprinkler F&R, Court, Cul-De-Sac, Low Maintenance
Details
- Parcel number: 07304900360000
- Zoning: RD-5 (PD)
- Special conditions: Standard
- Other equipment: Water Cond Equipment Owned
Construction
Type & style
- Home type: Townhouse
- Architectural style: Traditional
- Property subtype: Townhouse
- Attached to another structure: Yes
Materials
- Stucco, Wood
- Foundation: Raised
- Roof: Tile
Condition
- Year built: 1980
Utilities & green energy
- Electric: 220 Volts in Kitchen, 220 Volts in Laundry
- Sewer: Public Sewer
- Water: Public
- Utilities for property: Cable Available
Community & HOA
Community
- Features: Gated
- Subdivision: RANCHO MURIETA 02
HOA
- Has HOA: Yes
- Amenities included: Playground, Clubhouse
- Services included: Common Areas, Door Person, Recreation Facility, Maintenance Structure, Maintenance Grounds, Management
- HOA fee: $460 monthly
Location
- Region: Rancho Murieta
Financial & listing details
- Price per square foot: $323/sqft
- Tax assessed value: $425,000
- Price range: $525K - $525K
- Date on market: 10/27/2026
Estimated market value
$508,400
$483,000 - $534,000
$2,831/mo
Price history
| Date | Event | Price |
|---|---|---|
| 10/27/2026 | Listed for sale | $525,000+23.5%$323/sqft |
Source: MetroList Services of CA #226124046 Report a problem | ||
| 9/4/2025 | Sold | $425,000-4.5%$262/sqft |
Source: MetroList Services of CA #225042950 Report a problem | ||
| 8/6/2025 | Pending sale | $445,000$274/sqft |
Source: MetroList Services of CA #225042950 Report a problem | ||
| 7/7/2025 | Price change | $445,000-9%$274/sqft |
Source: MetroList Services of CA #225042950 Report a problem | ||
| 6/1/2025 | Listed for sale | $489,000+95.6%$301/sqft |
Source: MetroList Services of CA #225042950 Report a problem | ||
| 8/3/2015 | Sold | $250,000+89.4%$154/sqft |
Source: MetroList Services of CA #15002630 Report a problem | ||
| 7/18/1997 | Sold | $132,000$81/sqft |
Source: Public Record Report a problem | ||
Public tax history
| Year | Property taxes | Tax assessment |
|---|---|---|
| 2026 | -- | $425,000 +43.6% |
| 2025 | $3,184 +2.3% | $295,941 +2% |
| 2024 | $3,111 +2.6% | $290,140 +2% |
| 2023 | $3,031 +1.8% | $284,452 +2% |
| 2022 | $2,978 +1.2% | $278,876 +2% |
| 2021 | $2,943 +0.7% | $273,409 +1% |
| 2020 | $2,922 +1.9% | $270,606 +2% |
| 2019 | $2,868 +2.8% | $265,301 +2% |
| 2018 | $2,789 +1.8% | $260,100 +2% |
| 2017 | $2,739 +5.4% | $255,000 +2% |
| 2016 | $2,599 +38.7% | $250,000 +42.6% |
| 2015 | $1,873 | $175,358 +2% |
| 2014 | $1,873 | $171,924 +0.5% |
| 2013 | -- | $171,148 +2% |
| 2012 | -- | $167,794 +2% |
| 2011 | -- | $164,505 +0.8% |
| 2010 | -- | $163,276 +1.8% |
| 2008 | -- | $160,457 +2% |
| 2007 | -- | $157,312 +2% |
| 2006 | -- | $154,228 +2% |
| 2005 | -- | $151,204 +2% |
| 2004 | -- | $148,240 +1.9% |
| 2003 | -- | $145,524 +2% |
| 2002 | -- | $142,672 +2% |
| 2001 | -- | $139,875 +2% |
| 2000 | -- | $137,133 |
Find assessor info on the county website
Monthly payment
Est. payment
Payment breakdown
Explore the cost of this home by adjusting the details. Changes won't be saved.Climate risks
Neighborhood: 95683
- $509,8003 bd3 ba1.9k sqft6948 Domingo Ct, Rancho Murieta, CA 95683Off Market

- $445,6002 bd2 ba1.6k sqft6944 Domingo Ct, Rancho Murieta, CA 95683Off Market
- $474,2003 bd2 ba1.9k sqft6950 Domingo Ct, Rancho Murieta, CA 95683Off Market

- $441,4003 bd2 ba1.9k sqft6942 Domingo Ct, Rancho Murieta, CA 95683Off Market

Similar homes
- $569,0003 bd2 ba1.8k sqft14891 Lago Dr, Rancho Murieta, CA 95683For Sale
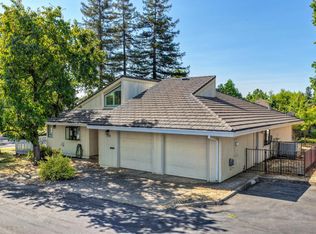 MLS ID #226098506, Ina Semrau. MetroList Services of CA
- $689,0003 bd3 ba2.1k sqft14900 Lago Dr, Rancho Murieta, CA 95683For Sale
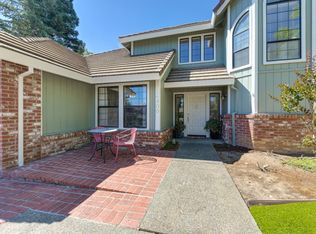 MLS ID #226115353, Ina Semrau. MetroList Services of CA
- $524,5003 bd2 ba1.4k sqft6054 Garden Towne Way, Orangevale, CA 95662For Sale
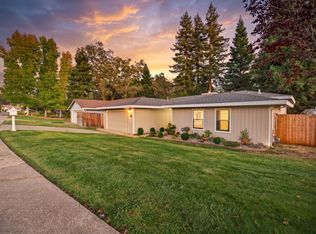 MLS ID #226139223, Shane Lundy. MetroList Services of CA
- $499,0003 bd2 ba1.4k sqft4155 Choteau Cir, Rancho Cordova, CA 95742For Sale
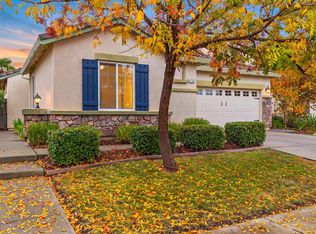 MLS ID #226136662, Jessa Teel. MetroList Services of CA
