Welcome to 9967 River Mist Way, a peaceful retreat designed for comfort and everyday living. This 2,000 sq. ft. home features 3 bedrooms and 2 full bathrooms upstairs, plus a convenient half bath on the main level. Hardwood flooring extends throughout the downstairs living areas, while brand new carpet adds fresh comfort to all three upstairs bedrooms. The expanded primary suite includes a spacious sitting area, creating a private retreat, while the en-suite bath offers a peaceful and relaxing escape. The inviting family room features a brick fireplace and beautiful built-in bookcases. Granite countertops enhance the kitchen and bathrooms, and the kitchen includes an eating bar and breakfast nook with views of the backyard. Additional amenities include a tankless water heater and whole house fan. Step outside to a beautifully landscaped backyard designed for peaceful mornings and relaxing evenings, with colorful flowers and a variety of fruit trees creating a tranquil setting. A private gate provides access to the road leading to River Bend Park and the American River Parkway, approximately a five-minute walk away. With thoughtful updates, comfortable living spaces, and convenient access to outdoor recreation, this home is ready to welcome its next owner.
Active
Price cut: $10.5K (8/24)
$588,500
9967 River Mist Way, Rancho Cordova, CA 95670
3beds
2,000sqft
Single Family Residence
Built in 1985
7,061 Square Feet Lot
$580,200 Zestimate®
$294/sqft
$-- HOA
What's special
Beautiful built-in bookcases
- 40 days
- 705
- 52
Zillow last checked:
Listing updated:
Listed by:
Karen Berkovitz DRE #01153889 916-607-7600,
Windermere Signature Properties Downtown
Source: MetroList Services of CA,MLS#: 226091292Originating MLS: MetroList Services, Inc.
Facts & features
Interior
Bedrooms & bathrooms
- Bedrooms: 3
- Bathrooms: 3
- Full bathrooms: 2
- Partial bathrooms: 1
Dining room
- Features: Breakfast Nook, Dining/Living Combo, Formal Area
Kitchen
- Features: Breakfast Area, Granite Counters
Heating
- Central
Cooling
- Ceiling Fan(s), Central Air, Whole House Fan
Appliances
- Laundry: Laundry Closet, Inside
Features
- Flooring: Carpet, Tile, Wood
- Number of fireplaces: 1
- Fireplace features: Family Room
Interior area
- Total structure area: 0
- Total interior livable area: 2,000 sqft
Property
Parking
- Total spaces: 5
- Parking features: Attached, Garage Door Opener, Garage Faces Front
- Attached garage spaces: 2
- Uncovered spaces: 3
Features
- Levels: Two
- Stories: 2
Lot
- Size: 7,061 Square Feet
- Features: Auto Sprinkler F&R, Landscape Back, Landscape Front
Details
- Parcel number: 07507200220000
- Zoning: RD-5
- Special conditions: Offer As Is
Construction
Type & style
- Home type: SingleFamily
- Property subtype: Single Family Residence
Materials
- Brick, Stucco, Frame
- Foundation: Slab
- Roof: Composition
Condition
- Year built: 1985
Utilities & green energy
- Electric: 220 Volts
- Sewer: Sewer in Street, Public Sewer
- Water: Public, Meter on Site, Water District
- Utilities for property: Cable Available, Sewer In & Connected, Natural Gas Available
Community & HOA
Location
- Region: Rancho Cordova
Financial & listing details
- Price per square foot: $294/sqft
- Tax assessed value: $378,900
- Price range: $588.5K - $588.5K
- Date on market: 7/20/2026
Estimated market value
$580,200
$551,000 - $609,000
$3,043/mo
Price history
| Date | Event | Price |
|---|---|---|
| 8/24/2026 | Price change | $588,500-1.8%$294/sqft |
Source: MetroList Services of CA #226091292 Report a problem | ||
| 7/20/2026 | Listed for sale | $599,000+133.5%$300/sqft |
Source: MetroList Services of CA #226091292 Report a problem | ||
| 10/28/2002 | Sold | $256,500$128/sqft |
Source: Public Record Report a problem | ||
Public tax history
| Year | Property taxes | Tax assessment |
|---|---|---|
| 2026 | -- | $378,900 +2% |
| 2025 | $4,919 +13.1% | $371,472 +2% |
| 2024 | $4,349 +2% | $364,190 +2% |
| 2023 | $4,263 +1.3% | $357,050 +2% |
| 2022 | $4,209 +2% | $350,050 +2% |
| 2021 | $4,127 +0.6% | $343,187 +1% |
| 2020 | $4,100 +1.6% | $339,669 +2% |
| 2019 | $4,034 +0.9% | $333,010 +0.2% |
| 2018 | $3,998 +2.3% | $332,216 +1.7% |
| 2017 | $3,909 +1% | $326,656 +1.7% |
| 2016 | $3,870 +5.6% | $321,053 +4.8% |
| 2015 | $3,663 | $306,439 +5.6% |
| 2014 | $3,663 | $290,293 +19.3% |
| 2013 | -- | $243,340 +13.4% |
| 2012 | -- | $214,653 -0.9% |
| 2011 | -- | $216,563 -8% |
| 2010 | -- | $235,396 -16.8% |
| 2008 | -- | $282,822 +2% |
| 2007 | -- | $277,278 +2% |
| 2006 | -- | $271,842 +2% |
| 2005 | -- | $266,513 +2% |
| 2004 | -- | $261,288 +1.9% |
| 2003 | -- | $256,500 +47.5% |
| 2002 | -- | $173,884 +2% |
| 2001 | -- | $170,476 +2% |
| 2000 | -- | $167,134 |
Find assessor info on the county website
Monthly payment
Est. payment
Payment breakdown
Explore the cost of this home by adjusting the details. Changes won't be saved.Climate risks
Neighborhood: 95670
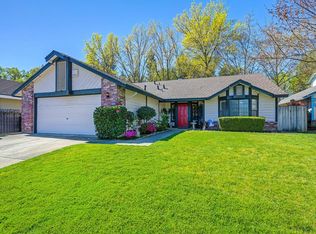
- $505,0003 bd2 ba1.6k sqft9963 River Mist Way, Rancho Cordova, CA 95670Sold
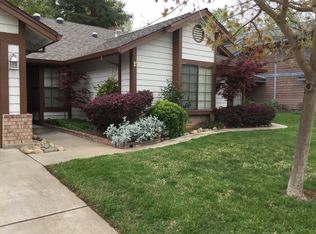
- $563,7004 bd2 ba1.8k sqft9971 River Mist Way, Rancho Cordova, CA 95670Off Market
- $569,2004 bd2 ba1.8k sqft9959 River Mist Way, Rancho Cordova, CA 95670Off Market
- $601,6004 bd2 ba2k sqft9975 River Mist Way, Rancho Cordova, CA 95670Off Market
Similar homes
- $524,0004 bd2 ba1.6k sqft2618 Don Juan Dr, Rancho Cordova, CA 95670For Sale
 MLS ID #226101865, Jasmine Sunkara. MetroList Services of CA
 - $565,0005 bd3 ba2k sqft3308 Corbin Way, Sacramento, CA 95827For Sale
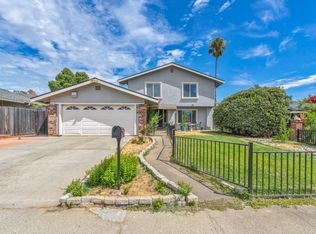 MLS ID #226092439, Veronica Lugo. MetroList Services of CA
 - $575,0004 bd2 ba1.5k sqft2810 Bogdan Ct, Sacramento, CA 95827For Sale
 MLS ID #226083732, Joel Perez. MetroList Services of CA
 - $650,0005 bd3 ba2.5k sqft11504 Linday Way, Gold River, CA 95670For Sale
 MLS ID #226077238, Konstantin Safris. MetroList Services of CA
Local buyer's agents are ready to help
