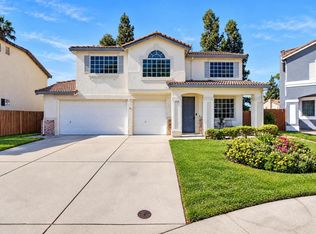
Located in the highly desirable Laguna West you'll find this fantastic home featuring 5 bedrooms and 3.5 baths including a large flex room with its own stairway access that can be a dual primary, playroom, office, home theater, or anything you can imagine. Downstairs you get a formal living room, family room, kitchen with new quartz counters and elegant subway style backsplash. engineered wood floors, indoor laundry, and plantation shutters. Upstairs are the bedrooms and full bathrooms including a large primary suite with separate tub, shower, dual sinks, and walk-in closet. The back yard is truly spectacular and includes a gorgeous pool with waterfall, and built-in outdoor kitchen/bar. Great for entertaining and lush landscaping and mature palms offering plenty of privacy. This area is loaded with parks, private lakes, easy freeway access, and in the highly ranked Elk Grove Unified School District.
Active
Price cut: $15K (10/7)
$680,000
2829 Babson Dr, Elk Grove, CA 95758
5beds
2,400sqft
Single Family Residence
Built in 1999
5,719 Square Feet Lot
$675,600 Zestimate®
$283/sqft
$23/mo HOA
What's special
Gorgeous pool with waterfallEngineered wood floorsFamily roomElegant subway style backsplashIndoor laundryPlantation shutters
- 57 days
- 1,965
- 154
Likely to sell faster than
Zillow last checked:
Listing updated:
Listed by:
Reed Block DRE #01238049 916-266-1575,
Reed Block Realty
Source: MetroList Services of CA,MLS#: 226108839Originating MLS: MetroList Services, Inc.
Facts & features
Interior
Bedrooms & bathrooms
- Bedrooms: 5
- Bathrooms: 4
- Full bathrooms: 3
- Partial bathrooms: 1
Rooms
- Room types: Bonus Room, Family Room, Kitchen, Laundry, Living Room
Primary bathroom
- Features: Shower Stall(s), Double Vanity, Tub, Walk-In Closet(s), Window
Dining room
- Features: Breakfast Nook, Formal Area
Kitchen
- Features: Breakfast Area, Pantry Cabinet, Quartz Counter
Heating
- Central, Zoned, Natural Gas
Cooling
- Ceiling Fan(s), Central Air, Zoned
Appliances
- Included: Free-Standing Gas Range, Range Hood, Dishwasher, Disposal, Microwave
- Laundry: Laundry Room, Cabinets, Inside Room
Features
- Flooring: Laminate, Tile, Wood
- Number of fireplaces: 1
- Fireplace features: Family Room, Gas Log
Interior area
- Total interior livable area: 2,400 sqft
Property
Parking
- Total spaces: 4
- Parking features: Attached, Side By Side, Garage Door Opener, Garage Faces Front, Interior Access
- Attached garage spaces: 2
- Uncovered spaces: 2
Features
- Exterior features: Outdoor Kitchen, Outdoor Grill
- Has private pool: Yes
- Pool features: In Ground, On Lot, Gunite, Solar Heat
- Fencing: Back Yard,Wood
Lot
- Size: 5,719 Square Feet
- Features: Auto Sprinkler F&R, Curb(s)/Gutter(s), Shape Regular, Landscape Back, Landscape Front
- Topography: Level,Trees Many,Level,Trees Many
Details
- Parcel number: 11916000620000
- Zoning: RD-7
- Special conditions: Offer As Is,Third Party Approval
Construction
Type & style
- Home type: SingleFamily
- Architectural style: Traditional,Other
- Property subtype: Single Family Residence
Materials
- Ceiling Insulation, Concrete, Stucco, Frame, Wall Insulation, Wood
- Foundation: Concrete, Slab
- Roof: Spanish Tile
Condition
- Year built: 1999
Utilities & green energy
- Electric: 220 Volts
- Sewer: Public Sewer
- Water: Public, Water District
- Utilities for property: Cable Connected, Public, Electric, Sewer In & Connected, Internet Available, Natural Gas Connected
Community & HOA
Community
- Subdivision: Laguna West
HOA
- Has HOA: Yes
- Amenities included: Other
- Services included: Common Areas, Other, Management
- HOA fee: $70 quarterly
Location
- Region: Elk Grove
Financial & listing details
- Price per square foot: $283/sqft
- Tax assessed value: $342,220
- Price range: $680K - $680K
- Date on market: 8/28/2026
- Road surface type: Asphalt, Paved
Estimated market value
$675,600
$642,000 - $709,000
$3,588/mo
Price history
| Date | Event | Price |
|---|---|---|
| 10/7/2026 | Price change | $680,000-2.2%$283/sqft |
Source: MetroList Services of CA #226108839 Report a problem | ||
| 8/28/2026 | Listed for sale | $695,000+273.7%$290/sqft |
Source: MetroList Services of CA #226108839 Report a problem | ||
| 6/30/1999 | Sold | $186,000$78/sqft |
Source: Public Record Report a problem | ||
Public tax history
| Year | Property taxes | Tax assessment |
|---|---|---|
| 2026 | -- | $342,220 +2% |
| 2025 | $6,540 +63.7% | $335,511 +2% |
| 2024 | $3,996 +2.8% | $328,933 +2% |
| 2023 | $3,886 +1.7% | $322,485 +2% |
| 2022 | $3,822 +1.9% | $316,163 +2% |
| 2021 | $3,752 +1.5% | $309,965 +1% |
| 2020 | $3,697 -11.8% | $306,787 +2% |
| 2019 | $4,192 +2.4% | $300,773 +2% |
| 2018 | $4,096 +1.7% | $294,877 +2% |
| 2017 | $4,026 +4.1% | $289,096 +2% |
| 2016 | $3,867 +2.8% | $283,429 +1.5% |
| 2015 | $3,761 | $279,172 +2% |
| 2014 | $3,761 | $273,705 +0.5% |
| 2013 | -- | $272,469 +2.5% |
| 2012 | -- | $265,721 +1.5% |
| 2011 | -- | $261,890 +0.8% |
| 2010 | -- | $259,934 +1.8% |
| 2008 | -- | $255,444 +2% |
| 2007 | -- | $250,436 +2% |
| 2006 | -- | $245,526 +2% |
| 2005 | -- | $240,712 +17.6% |
| 2004 | -- | $204,620 +1.9% |
| 2003 | -- | $200,871 +2% |
| 2002 | -- | $196,933 +2% |
| 2001 | -- | $193,072 +2% |
| 2000 | -- | $189,287 |
Find assessor info on the county website
Monthly payment
Est. payment
Payment breakdown
Explore the cost of this home by adjusting the details. Changes won't be saved.Climate risks
Neighborhood: Laguna West

Similar homes
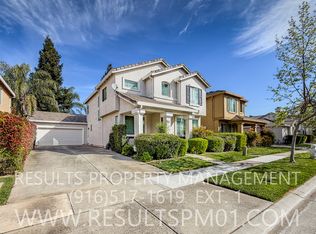
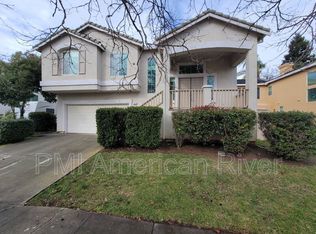
- $668,8004 bd3 ba1.9k sqft9365 Windrift Ln, Elk Grove, CA 95758For Sale
 MLS ID #226130382, Thanh Pham. MetroList Services of CA
 - $699,0004 bd3 ba2.2k sqft9139 Elkins Ct, Elk Grove, CA 95758For Sale
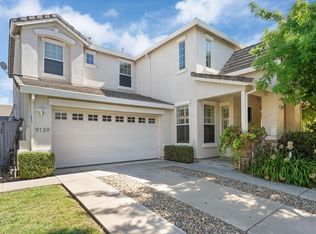 MLS ID #226111755, Greg Brazile. MetroList Services of CA
 - $754,9994 bd2 ba2.8k sqft9454 Century Oaks Ln, Elk Grove, CA 95758For Sale
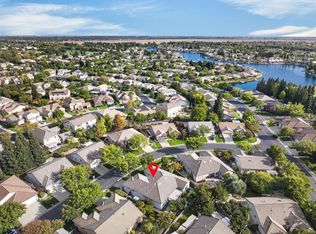 MLS ID #226116275, Jon Nastro. MetroList Services of CA
 - $663,0004 bd3 ba2.5k sqft5420 Elk Hollow Ct, Elk Grove, CA 95758For Sale
 MLS ID #226128395, Rebecca Korss. MetroList Services of CA
