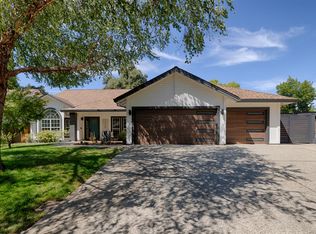
Beautifully reimagined and truly turnkey, this stunning Carmichael home has undergone an extensive transformation with thoughtful improvements, modern finishes, and significant upgrades throughout. Expanded by almost one-third of its original size through permitted improvements, the home now offers 4 bedrooms, 3 full bathrooms, two separate living areas, and a thoughtfully designed floor plan providing exceptional space and flexibility. The transformation extends far beyond cosmetic updates. The bathroom count has been expanded from 1.5 baths to three full bathrooms. The existing bathrooms were completely remodeled and thoughtfully reconfigured to create larger, more functional spaces, while a brand-new third bathroom was added as part of the primary suite addition. Beautiful tilework, contemporary fixtures, and stylish finishes give the bathrooms a fresh, spa-inspired feel. The completely remodeled kitchen features new cabinetry, countertops, fixtures, hardware, and appliances, creating a bright and inviting centerpiece for the home. New flooring, windows, doors, interior and exterior paint, trim, and hardware further enhance the home's fresh, cohesive look. The expansion created a spacious new primary suite with a high ceiling and private full bathroom, adding valuable living space, privacy, and versatility. The home also features two separate living rooms, including one with a vaulted ceiling, along with a wet bar and an exceptionally flexible layout. The new primary suite area offers the potential to function more independently from the main residence, creating possibilities for extended family, guests, a private work area, or potential rental use, subject to applicable requirements. Outside, the transformation continues with new fencing and refreshed landscaping, while the swimming pool has been updated to create an inviting backyard setting for relaxing and entertaining. With a nearly quarter-acre lot and extensive upgrades inside and out, this is much more than a remodeled home, it is a thoughtfully transformed property ready for its next chapter.
Active
Price cut: $20K (10/6)
$859,000
1713 Mission Ave, Carmichael, CA 95608
4beds
2,193sqft
Single Family Residence
Built in 1955
10,123 Square Feet Lot
$850,700 Zestimate®
$392/sqft
$-- HOA
What's special
Interior and exterior paintContemporary fixturesStylish finishesCompletely remodeled kitchenNew flooringThoughtfully designed floor planNearly quarter-acre lot
- 43 days
- 871
- 63
Zillow last checked:
Listing updated:
Listed by:
Tony Popat DRE #02032656 916-547-9749,
Fortune Realty & Mortgage Inc
Source: MetroList Services of CA,MLS#: 226110436Originating MLS: MetroList Services, Inc.
Facts & features
Interior
Bedrooms & bathrooms
- Bedrooms: 4
- Bathrooms: 3
- Full bathrooms: 3
Rooms
- Room types: Dining Room, Family Room, Great Room, Kitchen, Living Room
Primary bedroom
- Features: Ground Floor, Walk-In Closet, Outside Access, Wet Bar
Primary bathroom
- Features: Double Vanity, Tile, Tub w/Shower Over, Walk-In Closet(s), Quartz
Dining room
- Features: Breakfast Nook, Dining/Family Combo
Kitchen
- Features: Quartz Counter
Heating
- Central, Gas
Cooling
- Ceiling Fan(s), Central Air
Appliances
- Included: Free-Standing Gas Range, Range Hood, Dishwasher, Disposal
- Laundry: Ground Floor, Hookups Only, In Garage
Features
- Flooring: Laminate, Tile
- Number of fireplaces: 1
- Fireplace features: Brick, Living Room, Family Room, Wood Burning, Gas
Interior area
- Total interior livable area: 2,193 sqft
Property
Parking
- Total spaces: 2
- Parking features: Attached, RV Possible, Garage Faces Front, Driveway
- Attached garage spaces: 2
- Has uncovered spaces: Yes
Features
- Levels: One
- Stories: 1
- Has private pool: Yes
- Pool features: In Ground
- Fencing: Back Yard,Wood,Fenced
Lot
- Size: 10,123 Square Feet
- Features: Shape Regular, Landscape Back, Landscape Front
Details
- Parcel number: 28202720060000
- Zoning: RD-5
- Special conditions: Standard
Construction
Type & style
- Home type: SingleFamily
- Architectural style: Ranch
- Property subtype: Single Family Residence
Materials
- Brick, Frame, Wood
- Foundation: Raised
- Roof: Composition
Condition
- Year built: 1955
Utilities & green energy
- Electric: 220 Volts
- Sewer: Public Sewer
- Water: Public
- Utilities for property: Public, Electric, Sewer In & Connected, Natural Gas Connected
Community & HOA
Community
- Subdivision: Greenwood Estates
Location
- Region: Carmichael
Financial & listing details
- Price per square foot: $392/sqft
- Tax assessed value: $474,300
- Price range: $859K - $859K
- Date on market: 9/2/2026
Estimated market value
$850,700
$808,000 - $893,000
$3,683/mo
Price history
| Date | Event | Price |
|---|---|---|
| 10/6/2026 | Price change | $859,000-2.3%$392/sqft |
Source: MetroList Services of CA #226110436 Report a problem | ||
| 9/15/2026 | Price change | $879,000-2.2%$401/sqft |
Source: MetroList Services of CA #226110436 Report a problem | ||
| 9/2/2026 | Listed for sale | $899,000+93.3%$410/sqft |
Source: MetroList Services of CA #226110436 Report a problem | ||
| 5/2/2025 | Sold | $465,000$212/sqft |
Source: MetroList Services of CA #225037195 Report a problem | ||
| 4/6/2025 | Pending sale | $465,000$212/sqft |
Source: MetroList Services of CA #225037195 Report a problem | ||
| 4/4/2025 | Listed for sale | $465,000$212/sqft |
Source: MetroList Services of CA #225037195 Report a problem | ||
| 4/3/2025 | Pending sale | $465,000$212/sqft |
Source: MetroList Services of CA #225037195 Report a problem | ||
| 3/27/2025 | Listed for sale | $465,000$212/sqft |
Source: MetroList Services of CA #225037195 Report a problem | ||
Public tax history
| Year | Property taxes | Tax assessment |
|---|---|---|
| 2026 | -- | $474,300 +2% |
| 2025 | $5,590 +169.7% | $465,000 +167.1% |
| 2024 | $2,073 +2.6% | $174,120 +2% |
| 2023 | $2,019 +0.7% | $170,707 +2% |
| 2022 | $2,006 +1.7% | $167,361 +2% |
| 2021 | $1,972 +1.9% | $164,080 +1% |
| 2020 | $1,936 +2.1% | $162,399 +2% |
| 2019 | $1,896 +1.5% | $159,216 +2% |
| 2018 | $1,868 +0.8% | $156,095 +2% |
| 2017 | $1,853 +7% | $153,035 +2% |
| 2016 | $1,732 +1.8% | $150,035 +1.5% |
| 2015 | $1,701 +2.2% | $147,782 +2% |
| 2014 | $1,663 | $144,888 +0.5% |
| 2013 | -- | $144,234 +2% |
| 2012 | -- | $141,407 +2% |
| 2011 | -- | $138,635 +0.8% |
| 2010 | -- | $137,600 +1.8% |
| 2008 | -- | $135,224 +2% |
| 2007 | -- | $132,574 +2% |
| 2006 | -- | $129,976 +2% |
| 2005 | -- | $127,428 +2% |
| 2004 | -- | $124,930 +1.9% |
| 2003 | -- | $122,641 +2% |
| 2002 | -- | $120,237 +2% |
| 2001 | -- | $117,880 +2% |
| 2000 | -- | $115,570 |
Find assessor info on the county website
Monthly payment
Est. payment
Payment breakdown
Explore the cost of this home by adjusting the details. Changes won't be saved.Climate risks
Neighborhood: Arden-Arcade
Similar homes
- $749,9004 bd3 ba2.2k sqft4760 Olive Oak Way, Carmichael, CA 95608For Sale
 MLS ID #226092455, Kenny Monceaux. MetroList Services of CA
 - $1,099,0005 bd4 ba3.2k sqft1509 Mission Ave, Carmichael, CA 95608For Sale
 MLS ID #226103734, Jennifer Franco. MetroList Services of CA
 - $889,0004 bd3 ba2.9k sqft3209 Max Ct, Carmichael, CA 95608For Sale
 MLS ID #226107338, Luis R Sosa-Guasch. MetroList Services of CA
 - $750,0004 bd3 ba2.8k sqft3840 Maudray Way, Carmichael, CA 95608For Sale
 MLS ID #226123648, Gloria Knopke. MetroList Services of CA
