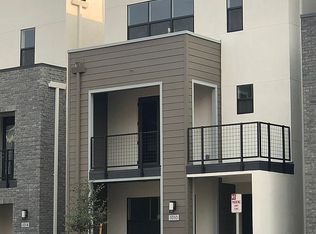
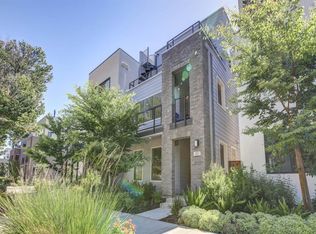
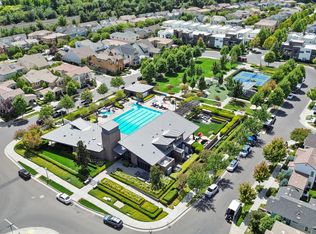
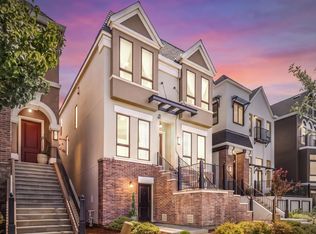
Welcome to Mint Chip Lane, where 2,349 square feet of living space centers on a large, beautiful kitchen and open living area. The three bedrooms include two primary bedrooms, and a flexible room at the top of the stairs offering additional space for an office, reading nook or creative place. Evenings belong to the rooftop deck, with panoramic views, Sacramento sunsets and Light the Beam on Kings game nights. Stroll The Creamery's landscaped walkways, visit your own private dog park, or grow something of your own in the community garden. Built on the former Crystal Creamery site, this neighborhood is walking distance to Golden 1 Center, downtown dining, and an easy connection to the greater Sacramento and surrounding areas. A little city excitement, a lot of room to feel at home.
Active
$810,000
1006 Mint Chip Ln, Sacramento, CA 95814
3beds
2,349sqft
Single Family Residence
Built in 2018
2,238 Square Feet Lot
$798,300 Zestimate®
$345/sqft
$137/mo HOA
What's special
Private dog parkCommunity gardenTwo primary bedroomsLandscaped walkwaysThree bedroomsLarge beautiful kitchen
- 11 days
- 662
- 36
Likely to sell faster than
Zillow last checked:
Listing updated:
Listed by:
Cheryl Cook DRE #01799930 916-600-0444,
Intero Real Estate Services,
Larry Fulkerson DRE #00881011 916-600-6230,
Intero Real Estate Services
Source: MetroList Services of CA,MLS#: 226122493Originating MLS: MetroList Services, Inc.
Facts & features
Interior
Bedrooms & bathrooms
- Bedrooms: 3
- Bathrooms: 4
- Full bathrooms: 3
- Partial bathrooms: 1
Rooms
- Room types: Office, Possible Guest, Guest Quarters
Primary bedroom
- Features: Walk-In Closet
Primary bathroom
- Features: Shower Stall(s), Double Vanity, Tub, Walk-In Closet(s)
Dining room
- Features: Bar, Dining/Family Combo, Space in Kitchen
Kitchen
- Features: Breakfast Area, Kitchen Island, Island w/Sink, Kitchen/Family Combo
Heating
- Central
Cooling
- Central Air
Appliances
- Included: Free-Standing Gas Range, Dishwasher, Microwave
- Laundry: Laundry Closet, Upper Level
Features
- Flooring: Carpet, Laminate
- Has fireplace: No
Interior area
- Total interior livable area: 2,349 sqft
Property
Parking
- Total spaces: 2
- Parking features: Attached, Garage Faces Rear, Guest
- Attached garage spaces: 2
Features
- Levels: Three Or More
- Stories: 3
- Exterior features: Balcony, Uncovered Courtyard
Lot
- Size: 2,238 Square Feet
- Features: Auto Sprinkler F&R, Corner Lot, Landscape Back, Landscape Front, Low Maintenance
Details
- Parcel number: 00202200170000
- Zoning: Mixed
- Special conditions: Standard
Construction
Type & style
- Home type: SingleFamily
- Architectural style: Modern/High Tech,Contemporary
- Property subtype: Single Family Residence
Materials
- Brick, Stone, Stucco, Wood
- Foundation: Slab
- Roof: Flat,Other
Condition
- Year built: 2018
Utilities & green energy
- Electric: 220 Volts
- Sewer: Public Sewer
- Water: Public
- Utilities for property: Public
Community & HOA
HOA
- Has HOA: Yes
- Amenities included: Dog Park, Other
- Services included: Common Areas, Maintenance Grounds, Other, Management
- HOA fee: $137 monthly
Location
- Region: Sacramento
Financial & listing details
- Price per square foot: $345/sqft
- Tax assessed value: $892,500
- Price range: $810K - $810K
- Date on market: 10/7/2026
Estimated market value
$798,300
$758,000 - $838,000
$4,157/mo
Price history
| Date | Event | Price |
|---|---|---|
| 10/7/2026 | Listed for sale | $810,000+22.9%$345/sqft |
Source: MetroList Services of CA #226122493 Report a problem | ||
| 9/28/2018 | Sold | $659,000$281/sqft |
Source: Public Record Report a problem | ||
Public tax history
| Year | Property taxes | Tax assessment |
|---|---|---|
| 2026 | -- | $892,500 +2% |
| 2025 | $12,336 +17.1% | $875,000 +21.4% |
| 2024 | $10,533 +2.3% | $720,612 +2% |
| 2023 | $10,294 +0.8% | $706,483 +2% |
| 2022 | $10,211 +5.7% | $692,631 +2% |
| 2021 | $9,657 -1.8% | $679,051 +1% |
| 2020 | $9,832 +2.1% | $672,089 +2% |
| 2019 | $9,634 +118.1% | $658,911 +243.7% |
| 2018 | $4,416 +260.7% | $191,684 +92.3% |
| 2017 | $1,225 | $99,691 |
Find assessor info on the county website
Monthly payment
Est. payment
Payment breakdown
Explore the cost of this home by adjusting the details. Changes won't be saved.Climate risks
Neighborhood: Alkali Flat

Similar homes
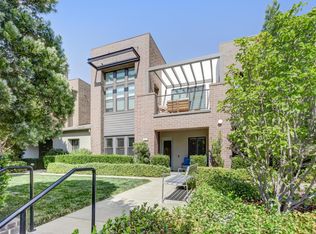
- $799,0003 bd2 ba1.5k sqft3333 McKinley Village Way, Sacramento, CA 95816For Sale
 MLS ID #226112870, April Sullivan. MetroList Services of CA
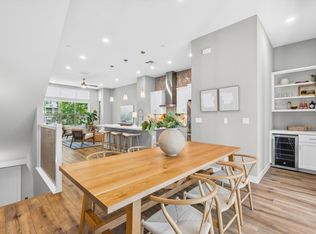
- $899,9003 bd4 ba1.9k sqft3182 L St, Sacramento, CA 95816For Sale
 MLS ID #226105235, Justin Vierra. MetroList Services of CA
- $995,0003 bd4 ba2k sqft110 Fonseca St, Sacramento, CA 95816For Sale
 MLS ID #226103841, Bryon Axt. MetroList Services of CA
- $919,0004 bd4 ba2.8k sqft3517 Crocker Dr, Sacramento, CA 95818For Sale
 MLS ID #226106140, Sumeet Kaur. MetroList Services of CA
