Welcome to this stunning custom-built home in the desirable Woodside neighborhood of Sacramento! Built in 2011, this spacious 3-bedroom (possible 4-5), 3-bath residence offers approximately 3,635 sq. ft. of luxurious living space on a generous 10,455 sq. ft. (.24 acre) lot. Enter through the formal entry with soaring cathedral ceilings and discover an inviting layout perfect for both entertaining and everyday living. The gourmet kitchen features stone counters, a large island with dining bar, breakfast area, pantry, built-in electric oven, free-standing gas range, dishwasher, and microwaveopening seamlessly to the family room. Two cozy fireplaces enhance the living room and family room. The primary suite is a true retreat, boasting a luxurious master bath with soaking tub, jetted tub, shower stall, double sinks, stone and tile finishes, and a generous walk-in closet.
Pending
Price cut: $10K (8/18)
$929,000
741 Fulton Ave, Sacramento, CA 95825
3beds
3,635sqft
Single Family Residence
Built in 2011
10,454 Square Feet Lot
$907,100 Zestimate®
$256/sqft
$-- HOA
What's special
Gourmet kitchenStone and tile finishesGenerous walk-in closetBreakfast areaShower stallStone countersJetted tub
- 137 days
- 61
- 0
Zillow last checked:
Listing updated:
Listed by:
Steven Hillier DRE #01179432 916-224-6798,
eXp Realty of California Inc
Source: MetroList Services of CA,MLS#: 226072325Originating MLS: MetroList Services, Inc.
Facts & features
Interior
Bedrooms & bathrooms
- Bedrooms: 3
- Bathrooms: 3
- Full bathrooms: 3
Rooms
- Room types: Dining Room, Family Room, Game Room, Home Theater, Kitchen, Laundry, Living Room
Primary bathroom
- Features: Shower Stall(s), Double Vanity, Soaking Tub, Jetted Tub, Stone, Tile, Walk-In Closet(s)
Dining room
- Features: Formal Room, Bar, Space in Kitchen
Kitchen
- Features: Breakfast Area, Pantry Closet, Kitchen Island, Stone Counters, Kitchen/Family Combo
Heating
- Central
Cooling
- Ceiling Fan(s), Central Air
Appliances
- Included: Built-In Electric Oven, Free-Standing Gas Range, Range Hood, Dishwasher, Disposal, Microwave, Plumbed For Ice Maker, Tankless Water Heater
- Laundry: Laundry Room, Cabinets, Gas Dryer Hookup, Inside Room
Features
- Flooring: Carpet, Simulated Wood, Stone, Tile, Vinyl
- Number of fireplaces: 2
- Fireplace features: Living Room, Family Room
Interior area
- Total interior livable area: 3,635 sqft
Property
Parking
- Total spaces: 6
- Parking features: Attached, Driveway
- Attached garage spaces: 2
- Uncovered spaces: 4
Features
- Has spa: Yes
- Spa features: Bath
- Fencing: Entry Gate,Wood,Masonry
Lot
- Size: 10,454 Square Feet
- Features: Sprinklers In Rear, Shape Regular, Low Maintenance
- Topography: Level,Level
Details
- Parcel number: 29400500220000
- Zoning: RES
- Special conditions: Standard
Construction
Type & style
- Home type: SingleFamily
- Architectural style: Contemporary
- Property subtype: Single Family Residence
Materials
- Brick Veneer, Stone, Stucco, Frame
- Foundation: Concrete, Slab
- Roof: Tile
Condition
- Year built: 2011
Utilities & green energy
- Electric: 220 Volts in Laundry
- Sewer: Sewer in Street, Public Sewer
- Water: Public, Water District
- Utilities for property: Cable Available, Public, Sewer Connected, DSL Available, Internet Available, Natural Gas Available, Natural Gas Connected
Community & HOA
Location
- Region: Sacramento
Financial & listing details
- Price per square foot: $256/sqft
- Tax assessed value: $804,714
- Price range: $929K - $929K
- Date on market: 6/6/2026
- Road surface type: Asphalt, Paved
Estimated market value
$907,100
$862,000 - $952,000
$3,504/mo
Price history
| Date | Event | Price |
|---|---|---|
| 9/10/2026 | Pending sale | $929,000$256/sqft |
Source: MetroList Services of CA #226072325 Report a problem | ||
| 8/18/2026 | Price change | $929,000-1.1%$256/sqft |
Source: MetroList Services of CA #226072325 Report a problem | ||
| 7/31/2026 | Price change | $939,000-1.1%$258/sqft |
Source: MetroList Services of CA #226072325 Report a problem | ||
| 7/8/2026 | Price change | $949,000-2.7%$261/sqft |
Source: MetroList Services of CA #226072325 Report a problem | ||
| 6/6/2026 | Listed for sale | $975,000+43.4%$268/sqft |
Source: MetroList Services of CA #226072325 Report a problem | ||
| 2/22/2017 | Sold | $680,000-1.3%$187/sqft |
Source: MetroList Services of CA #17002169 Report a problem | ||
| 1/21/2017 | Pending sale | $689,000$190/sqft |
Source: Lyon Real Estate #17002169 Report a problem | ||
| 1/16/2017 | Listed for sale | $689,000-1.6%$190/sqft |
Source: Lyon Real Estate #17002169 Report a problem | ||
| 12/8/2016 | Listing removed | $700,000$193/sqft |
Source: Lyon Real Estate #16059059 Report a problem | ||
| 9/8/2016 | Listed for sale | $700,000+44.3%$193/sqft |
Source: Lyon Real Estate #16059059 Report a problem | ||
| 4/16/2013 | Sold | $485,000-2.8%$133/sqft |
Source: Public Record Report a problem | ||
| 2/22/2013 | Listed for sale | $499,000+49%$137/sqft |
Source: JCL Realty Report a problem | ||
| 9/8/2010 | Sold | $335,000-39.1%$92/sqft |
Source: Public Record Report a problem | ||
| 8/17/2009 | Sold | $550,000$151/sqft |
Source: Public Record Report a problem | ||
| 12/31/2007 | Sold | $550,000-52.2%$151/sqft |
Source: Public Record Report a problem | ||
| 7/5/2005 | Sold | $1,150,000+210.8%$316/sqft |
Source: Public Record Report a problem | ||
| 5/20/2002 | Sold | $370,000$102/sqft |
Source: MetroList Services of CA #152204866 Report a problem | ||
Public tax history
| Year | Property taxes | Tax assessment |
|---|---|---|
| 2026 | -- | $804,714 +2% |
| 2025 | $9,504 +1% | $788,936 +2% |
| 2024 | $9,413 +2.6% | $773,468 +2% |
| 2023 | $9,176 +0.6% | $758,303 +2% |
| 2022 | $9,125 +1.7% | $743,435 +2% |
| 2021 | $8,974 +1.9% | $728,858 +1% |
| 2020 | $8,808 +2% | $721,385 +2% |
| 2019 | $8,632 +1.6% | $707,241 +2% |
| 2018 | $8,495 +32.2% | $693,374 +34.7% |
| 2017 | $6,425 +7.1% | $514,601 +2% |
| 2016 | $5,998 +4.9% | $504,512 +1.5% |
| 2015 | $5,716 | $496,935 +2% |
| 2014 | $5,716 | $487,201 -15.3% |
| 2013 | -- | $575,341 +2% |
| 2012 | -- | $564,060 +86.6% |
| 2011 | -- | $302,258 -34.8% |
| 2010 | -- | $463,897 -15.7% |
| 2008 | -- | $550,000 +83.9% |
| 2007 | -- | $299,115 +2% |
| 2006 | -- | $293,250 -25.2% |
| 2005 | -- | $392,133 +2% |
| 2004 | -- | $384,445 +1.9% |
| 2003 | -- | $377,400 +297.6% |
| 2002 | -- | $94,931 +2% |
| 2001 | -- | $93,070 +2% |
| 2000 | -- | $91,246 |
Find assessor info on the county website
Monthly payment
Est. payment
Payment breakdown
Explore the cost of this home by adjusting the details. Changes won't be saved.Climate risks
Neighborhood: Arden-Arcade
- $965,2004 bd3 ba3.5k sqft743 Fulton Ave, Sacramento, CA 95825Off Market

- $394,0003 bd3 ba1.7k sqft2540 Exeter Square Ln, Sacramento, CA 95825Off Market

- $215,600-- bd-- ba-- sqft2540 Exeter Square Ln, Sacramento, CA 95825Off Market
- $392,9002 bd2 ba1.7k sqft2546 Exeter Square Ln, Sacramento, CA 95825Off Market
Similar homes
- $1,100,0004 bd4 ba3.3k sqft2612 Huntington Rd, Sacramento, CA 95864For Sale
 MLS ID #226115147, Jo Greene. MetroList Services of CA
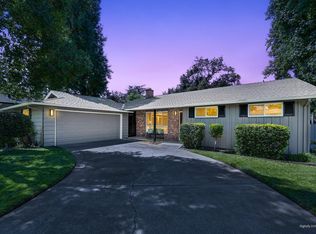
 - $889,0003 bd3 ba1.8k sqft813 Columbia Dr, Sacramento, CA 95864For Sale
 MLS ID #226098352, Kim Newton. MetroList Services of CA
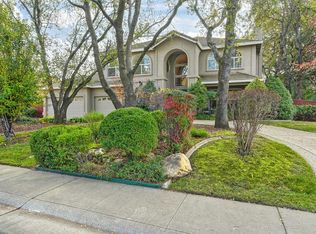
 - $1,030,0004 bd4 ba3.3k sqft4310 Rolling Oaks Dr, Granite Bay, CA 95746For Sale
 MLS ID #226130180, Ric Cheng. MetroList Services of CA
 - $950,0006 bd4 ba3.3k sqft405 Woodhaven Pl, West Sacramento, CA 95605For Sale
 MLS ID #226116256, Leticia Arteaga. MetroList Services of CA
Local buyer's agents are ready to help
