This meticulously maintained, single-story home is located in one of Sacramento's most coveted neighborhoods. The thoughtfully designed interior features three generous bedrooms, plus a primary suite offering private backyard access and a spa-like en-suite. A versatile den with large sliders offers the perfect space for a home office, media room, kids play area, or guest bedroom. The heart of the home is a chef's kitchen equipped with custom cabinetry, a gas range, premium stainless steel appliances, a wine fridge, and a large prep island with sink and seating. The kitchen flows into a sunny breakfast area with outdoor access. Natural light pours into the airy living room, which features a cozy wood-burning fireplace and seamless indoor-outdoor flow through expansive sliding doors. A spacious formal dining area is perfect for large gatherings. Recent upgrades include (LVP) flooring, fresh interior paint, and professional landscaping front and back. The large garage includes built-in cabinets for ample storage, and the separate laundry room offers added convenience. The outdoor oasis is designed for entertaining, featuring multiple seating areas, lush fruit trees, and a climate-controlled pet house. The front yard boasts a charming white picket fence and new landscaping. Located just minutes from prestigious schools, upscale dining, and premier shopping. This home offers the perfect blend of style, comfort, and convenience. Owner is motivated to pass on this lovingly cared for home to new owners!
Active
$1,190,000
2707 Latham Dr, Sacramento, CA 95864
4beds
2,700sqft
:
Get pre-qualified$7,510/mo
Single Family Residence
Built in 1969
8,712 Square Feet Lot
$1,153,700 Zestimate®
$441/sqft
$-- HOA
What's special
Cozy wood-burning fireplaceLush fruit treesSpa-like en-suiteWine fridgeCustom cabinetryClimate-controlled pet houseFresh interior paint
- 85 days |
- 804 |
- 18 |
Zillow last checked:
Listing updated:
Listed by:
Markus Dascher DRE #01740632 916-541-7481,
RE/MAX Gold Sierra Oaks
Source: MetroList Services of CA,MLS#: 226055956Originating MLS: MetroList Services, Inc.
Facts & features
Interior
Bedrooms & bathrooms
- Bedrooms: 4
- Bathrooms: 3
- Full bathrooms: 2
- Partial bathrooms: 1
Rooms
- Room types: Bathroom, Den, Dining Room, Family Room, Kitchen, Laundry, Living Room, Storage
Primary bedroom
- Features: Closet, Ground Floor, Outside Access
Primary bathroom
- Features: Shower Stall(s), Double Vanity, Granite Counters, Marble, Window
Dining room
- Features: Space in Kitchen, Formal Area
Kitchen
- Features: Breakfast Area, Pantry Cabinet, Granite Counters, Stone Counters, Island w/Sink, Kitchen/Family Combo
Heating
- Central, Fireplace(s)
Cooling
- Ceiling Fan(s), Central Air
Appliances
- Included: Free-Standing Gas Range, Free-Standing Refrigerator, Gas Plumbed, Gas Water Heater, Range Hood, Dishwasher, Disposal, Microwave, Wine Refrigerator
- Laundry: Laundry Room, Cabinets, Ground Floor, Inside Room
Features
- Flooring: Tile, Luxury Vinyl Plank
- Number of fireplaces: 1
- Fireplace features: Wood Burning
Interior area
- Total structure area: 0
- Total interior livable area: 2,700 sqft
Video & virtual tour
Property
Parking
- Total spaces: 2
- Parking features: Attached, Side By Side, Electric Vehicle Charging Station(s), Garage Door Opener, Garage Faces Front, Interior Access
- Attached garage spaces: 2
Features
- Levels: One
- Stories: 1
- Exterior features: Dog Run
- Fencing: Back Yard,Wood,Front Yard
Lot
- Size: 8,712 Square Feet
- Features: Auto Sprinkler F&R, Curb(s)/Gutter(s), Street Lights, Landscape Back, Landscape Front, Low Maintenance
- Topography: Level,Level
Details
- Additional structures: Kennel/Dog Run
- Parcel number: 29300620110000
- Zoning: R-1
- Special conditions: Standard
Construction
Type & style
- Home type: SingleFamily
- Architectural style: Ranch
- Property subtype: Single Family Residence
Materials
- Stucco, Wood
- Foundation: Raised
- Roof: Composition
Condition
- Year built: 1969
Utilities & green energy
- Electric: 3 Phase, 220 Volts in Kitchen, 220 Volts in Laundry
- Sewer: Public Sewer
- Water: Public, Meter on Site
- Utilities for property: Cable Available, Public, DSL Available, Sewer In & Connected, Internet Available, Underground Utilities, Natural Gas Connected
Community & HOA
Community
- Subdivision: Sierra Oaks 14
Location
- Region: Sacramento
Financial & listing details
- Price per square foot: $441/sqft
- Tax assessed value: $135,034
- Annual tax amount: $1,890
- Price range: $1.2M - $1.2M
- Date on market: 5/8/2026
Estimated market value
$1,153,700
$1.10M - $1.21M
$3,659/mo
Price history
| Date | Event | Price |
|---|---|---|
| 5/8/2026 | Listed for sale | $1,190,000+9.2%$441/sqft |
Source: MetroList Services of CA #226055956 Report a problem | ||
| 6/24/2025 | Sold | $1,090,000-5.2%$404/sqft |
Source: MetroList Services of CA #225042986 Report a problem | ||
| 6/5/2025 | Pending sale | $1,149,500$426/sqft |
Source: MetroList Services of CA #225042986 Report a problem | ||
| 5/14/2025 | Listed for sale | $1,149,500$426/sqft |
Source: MetroList Services of CA #225042986 Report a problem | ||
| 5/5/2025 | Pending sale | $1,149,500$426/sqft |
Source: MetroList Services of CA #225042986 Report a problem | ||
| 4/23/2025 | Listed for sale | $1,149,500+18.3%$426/sqft |
Source: MetroList Services of CA #225042986 Report a problem | ||
| 8/12/2020 | Sold | $971,500-2.4%$360/sqft |
Source: MetroList Services of CA #20031930 Report a problem | ||
| 6/21/2020 | Pending sale | $995,000$369/sqft |
Source: Dunnigan, REALTORS #20031930 Report a problem | ||
| 6/5/2020 | Listed for sale | $995,000-9.1%$369/sqft |
Source: Dunnigan, REALTORS #20031930 Report a problem | ||
| 1/10/2020 | Listing removed | $11,500$4/sqft |
Source: Owner Report a problem | ||
| 1/6/2020 | Listed for rent | $11,500$4/sqft |
Source: Owner Report a problem | ||
| 6/7/2019 | Listing removed | $1,095,000$406/sqft |
Source: RE/MAX Gold El Dorado Hills #19032095 Report a problem | ||
| 5/14/2019 | Listed for sale | $1,095,000+20%$406/sqft |
Source: RE/MAX Gold El Dorado Hills #19032095 Report a problem | ||
| 6/11/2018 | Sold | $912,500+1.5%$338/sqft |
Source: MetroList Services of CA #18022389 Report a problem | ||
| 4/13/2018 | Pending sale | $899,000$333/sqft |
Source: FREN #18022389 Report a problem | ||
| 4/12/2018 | Listed for sale | $899,000+69.6%$333/sqft |
Source: FREN #18022389 Report a problem | ||
| 5/22/2017 | Sold | $530,000-10%$196/sqft |
Source: MetroList Services of CA #17021221 Report a problem | ||
| 4/28/2017 | Pending sale | $589,000$218/sqft |
Source: Lyon Real Estate #17021221 Report a problem | ||
| 4/15/2017 | Listed for sale | $589,000+17.8%$218/sqft |
Source: Lyon Real Estate #17021221 Report a problem | ||
| 6/10/2014 | Sold | $500,000-8.4%$185/sqft |
Source: MetroList Services of CA #14011654 Report a problem | ||
| 5/31/2014 | Pending sale | $546,000-12.6%$202/sqft |
Source: Coldwell Banker Residential Brokerage - Sacramento-Metro #14011654 Report a problem | ||
| 2/28/2014 | Listed for sale | $625,000+16.8%$231/sqft |
Source: Visual Tour #14011654 Report a problem | ||
| 2/7/2014 | Sold | $534,882+72.5%$198/sqft |
Source: Public Record Report a problem | ||
| 3/30/2000 | Sold | $310,000$115/sqft |
Source: MetroList Services of CA #159915006 Report a problem | ||
Public tax history
| Year | Property taxes | Tax assessment |
|---|---|---|
| 2025 | $1,890 +0.3% | $135,034 +2% |
| 2024 | $1,883 +2.5% | $132,387 +2% |
| 2023 | $1,837 +0.9% | $129,792 +2% |
| 2022 | $1,821 +1.8% | $127,248 +2% |
| 2021 | $1,789 -84.8% | $124,754 -86.9% |
| 2020 | $11,776 +2% | $949,363 +2% |
| 2019 | $11,542 +68.5% | $930,749 +72.2% |
| 2018 | $6,848 +0.6% | $540,599 +2.4% |
| 2017 | $6,807 +7.2% | $528,120 +2% |
| 2016 | $6,351 +34.3% | $517,766 +1.5% |
| 2015 | $4,730 | $509,989 +31.2% |
| 2014 | $4,730 | $388,664 +0.5% |
| 2013 | -- | $386,908 +2% |
| 2012 | -- | $379,323 +2% |
| 2011 | -- | $371,886 +0.8% |
| 2010 | -- | $369,107 +1.8% |
| 2008 | -- | $362,732 +2% |
| 2007 | -- | $355,621 +2% |
| 2006 | -- | $348,649 +2% |
| 2005 | -- | $341,814 +2% |
| 2004 | -- | $335,113 +1.9% |
| 2003 | -- | $328,973 +2% |
| 2002 | -- | $322,523 +2% |
| 2001 | -- | $316,200 +206% |
| 2000 | -- | $103,337 |
Find assessor info on the county website
Monthly payment
Est. payment
Payment breakdown
Explore the cost of this home by adjusting the details. Changes won't be saved.Climate risks
Neighborhood: Sierra Oaks
Nearby schools
GreatSchools rating
- 4/10Sierra Oaks K-8Grades: K-8Distance: 0.2 mi
- 1/10Encina Preparatory High SchoolGrades: 9-12Distance: 1.8 mi
- $1,021,8003 bd3 ba2.3k sqft2701 Latham Dr, Sacramento, CA 95864Off Market
- $929,3004 bd3 ba2.4k sqft2711 Latham Dr, Sacramento, CA 95864Off Market
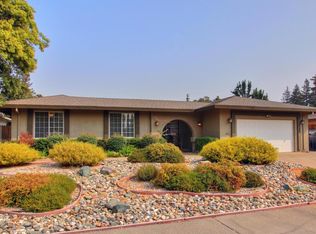
- $661,3003 bd2 ba1.9k sqft40 Saratoga Cir, Sacramento, CA 95864Off Market
- $858,7003 bd2 ba1.8k sqft38 Saratoga Cir, Sacramento, CA 95864Off Market

- $801,7003 bd2 ba1.9k sqft44 Saratoga Cir, Sacramento, CA 95864Off Market
- $997,7005 bd3 ba2.7k sqft2691 Latham Dr, Sacramento, CA 95864Off Market
- $957,5002 bd2 ba1.5k sqft62 Saratoga Cir, Sacramento, CA 95864Off Market
- $722,7002 bd2 ba1.5k sqft50 Saratoga Cir, Sacramento, CA 95864Off Market
A local agent can set up tours, give advice and negotiate with sellers.
Similar homes
- $1,425,0004 bd3 ba2.4k sqft2812 American River Dr, Sacramento, CA 95864For Sale
 MLS ID #226083094, Terry Jensen. MetroList Services of CA
 - $1,260,0004 bd3 ba2k sqft812 Columbia Dr, Sacramento, CA 95864For Sale
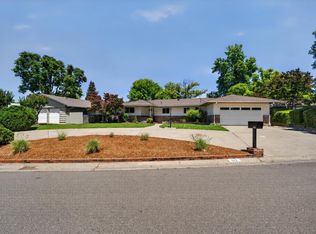 MLS ID #226060859, Carmen Gargani. MetroList Services of CA
 - $1,290,0004 bd2 ba2.6k sqft1501 Joby Ln, Sacramento, CA 95864For Sale
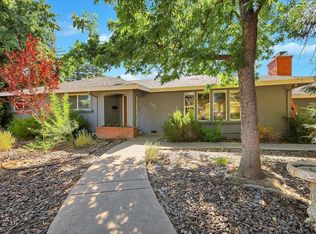 MLS ID #226083401, Dana Gray. MetroList Services of CA
 - $1,125,0004 bd3 ba3.1k sqft760 Cortlandt Dr, Sacramento, CA 95864For Sale
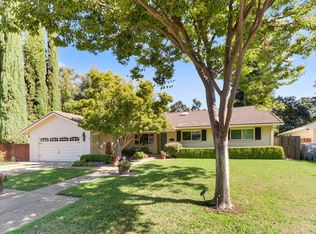 MLS ID #226007658, Marco Romo. MetroList Services of CA
 - $1,100,0004 bd2 ba2.1k sqft3852 El Ricon Way, Sacramento, CA 95864For SaleMLS ID #226076583, Libby Woolford. MetroList Services of CA
- $999,8884 bd4 ba2.6k sqft4201 Fair Oaks Blvd, Sacramento, CA 95864For SaleMLS ID #226058148, Angel Del Valle. MetroList Services of CA
- $969,0004 bd2 ba2k sqft5712 McAdoo Ave, Sacramento, CA 95819For SaleMLS ID #226070180, Sidney Poritz. MetroList Services of CA
- $1,280,0003 bd3 ba2.3k sqft964 Vallejo Way, Sacramento, CA 95818For SaleMLS ID #226092003, Deana Smith. MetroList Services of CA
- $1,095,0004 bd3 ba3k sqft3073 Crocker Dr, Sacramento, CA 95818For SaleMLS ID #226078211, Parm Atwal. MetroList Services of CA
- $965,0003 bd4 ba2.2k sqft2909 57th St, Sacramento, CA 95817New ConstructionMLS ID #226061670, Emilie Lewis. MetroList Services of CA
- $1,065,0003 bd3 ba2.3k sqft6685 Arboga Way, Sacramento, CA 95831For SaleMLS ID #226083727, Melanie Veimoen. MetroList Services of CA
- $1,145,0004 bd3 ba2.4k sqft10576 Sheldon Rd, Elk Grove, CA 95624For SaleMLS ID #226056317, Lisa Purcell. MetroList Services of CA
- $720,0003 bd2 ba1.8k sqft4317 Baywood Way, Sacramento, CA 95864For SaleMLS ID #226053624, Havalah Hammond. MetroList Services of CA
- $1,199,0004 bd3 ba3.1k sqft9411 Leal Ct, Elk Grove, CA 95758For SaleMLS ID #226068159, Shanda Lusich. MetroList Services of CA
- $799,0004 bd3 ba2.2k sqft4760 Olive Oak Way, Carmichael, CA 95608For SaleMLS ID #226092455, Kenny Monceaux. MetroList Services of CA
- $640,0003 bd3 ba2k sqft4439 Morpheus Ln, Sacramento, CA 95864For SaleMLS ID #226032047, Bob Ternes. MetroList Services of CA
- $859,9004 bd3 ba2.2k sqft2551 Avalon Dr, Sacramento, CA 95821For SaleMLS ID #226039261, June Brookins. MetroList Services of CA
- $919,0003 bd2 ba2.2k sqft230 Meister Way, Sacramento, CA 95819For SaleMLS ID #226081392, Michael DeMers. MetroList Services of CA
- $1,180,0003 bd3 ba1.7k sqft7531 Mountain Ave, Orangevale, CA 95662For SaleMLS ID #226057387, Dayna Summers. MetroList Services of CA
- $1,449,0005 bd4 ba3.2k sqft5216 Marione Dr, Carmichael, CA 95608For SaleMLS ID #226016584, Dana Gray. MetroList Services of CA
Local buyer's agents are ready to help
