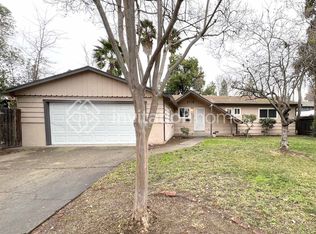
Don't miss this stunning 4 bedroom, 3 bathroom home located in Tuscan Village Estates! Situated on over half an acre behind a private remote-controlled gate, this exceptional property offers both privacy and comfort with an ideal layout for everyday living and entertaining. Step inside to an open floor plan featuring vaulted ceilings, luxury vinyl plank flooring throughout the main living areas, tile flooring in the bathrooms, dual-pane windows, central heating and air, and a whole house fan for added energy efficiency. The chef's kitchen is truly the heart of the home, boasting granite countertops, abundant cabinetry, a huge center island with extra storage, a large pantry, and a full suite of stainless steel appliances including a 6-burner gas cooktop, double ovens, convection microwave, dishwasher, and refrigerator! Enjoy multiple living spaces with a separate formal dining room, spacious living room, and inviting family room complete with a cozy fireplace. The luxurious primary suite is a private retreat featuring direct access to the expansive backyard, a huge walk-in closet, and a spa-inspired ensuite with a jetted soaking tub, full glass rain shower with multiple shower heads, and separate vanities. Three additional bedrooms and two full bathrooms provide plenty of space for family, guests, or a home office. Additional conveniences include an inside laundry room with washer and dryer hookups and an attached 3-car garage. Step outside to the beautiful backyard, where you'll find mature trees and landscaping, a large patio perfect for outdoor dining and entertaining, and a storage shed for all your gardening and outdoor equipment. Conveniently located between Hwy 50 & 80, near restaurants, shopping and more! Owner is responsible for water, sewer, garbage AND landscaping! Pets may be negotiable with additional pet rent (breed restrictions apply). NO SMOKING PLEASE! **Please note, no furniture is provided.**
Rental criteria as follows:
Good credit history with a credit score of 650 or higher.
Good rental history - family is omitted from verification.
Gross income 3 times the rent with verifiable income.
Renters insurance required at lease signing.
DRE #01929730
House for rent
$3,895/moFees may apply
8856 Venikov Pl, Orangevale, CA 95662
4beds
2,740sqft
Price may not include required fees and charges. Learn more|
Single family residence
Available now
Cats, dogs OK
Attached garage parking
Natural gas
What's special
Cozy fireplaceOver half an acreMature trees and landscapingLuxurious primary suiteBeautiful backyardHuge walk-in closetOpen floor plan
- 6 hours |
- -- |
- -- |
Zillow last checked:
Listing updated:
Travel times

Let’s turn your rent into credit progress
Build credit history with every on-time payment and get credit for the payment you’re already making.
Facts & features
Interior
Bedrooms & bathrooms
- Bedrooms: 4
- Bathrooms: 3
- Full bathrooms: 3
Heating
- Natural Gas
Appliances
- Included: Dishwasher, Microwave Oven, Refrigerator, Stove
Features
- Walk In Closet
Interior area
- Total interior livable area: 2,740 sqft
Property
Parking
- Parking features: Attached, Garage
- Has attached garage: Yes
- Details: Contact manager
Details
- Additional structures: Garage(s)
- Parcel number: 22300710290000
Construction
Type & style
- Home type: SingleFamily
- Property subtype: Single Family Residence
Utilities & green energy
- Utilities for property: Gas
Community & HOA
Community
- Features: Gated
- Security: Gated Community
HOA
- Amenities included: Gas, Gated
Location
- Region: Orangevale
Financial & listing details
- Lease term: Contact For Details
Nearby apartments for rent
Price history
| Date | Event | Price |
|---|---|---|
| 7/28/2026 | Listed for rent | $3,895$1/sqft |
Source: Zillow Rentals Report a problem | ||
| 7/17/2026 | Listing removed | $999,500$365/sqft |
Source: MetroList Services of CA #226034311 Report a problem | ||
| 5/2/2026 | Price change | $999,500-9.1%$365/sqft |
Source: MetroList Services of CA #226034311 Report a problem | ||
| 3/21/2026 | Listed for sale | $1,100,000+0.9%$401/sqft |
Source: MetroList Services of CA #226034311 Report a problem | ||
| 11/18/2025 | Listing removed | $1,090,000$398/sqft |
Source: MetroList Services of CA #225063254 Report a problem | ||
| 6/17/2025 | Price change | $1,090,000-6%$398/sqft |
Source: MetroList Services of CA #225063254 Report a problem | ||
| 5/15/2025 | Listed for sale | $1,160,000+9.4%$423/sqft |
Source: MetroList Services of CA #225063254 Report a problem | ||
| 4/9/2024 | Listing removed | -- |
Source: MetroList Services of CA #224019928 Report a problem | ||
| 3/4/2024 | Listed for sale | $1,060,000+41.3%$387/sqft |
Source: MetroList Services of CA #224019928 Report a problem | ||
| 4/19/2021 | Sold | $750,000$274/sqft |
Source: MetroList Services of CA #221001837 Report a problem | ||
| 2/20/2021 | Pending sale | $750,000$274/sqft |
Source: Vibe Realty #221001837 Report a problem | ||
| 2/18/2021 | Listed for sale | $750,000+32.7%$274/sqft |
Source: Vibe Realty #221001837 Report a problem | ||
| 6/30/2016 | Sold | $565,000+0.8%$206/sqft |
Source: MetroList Services of CA #16028229 Report a problem | ||
| 10/10/2013 | Sold | $560,500+1.9%$205/sqft |
Source: MetroList Services of CA #13049463 Report a problem | ||
| 8/31/2013 | Listed for sale | $549,900+633.2%$201/sqft |
Source: SACM #13049463 Report a problem | ||
| 8/30/2012 | Sold | $75,000$27/sqft |
Source: MetroList Services of CA #12034794 Report a problem | ||
Neighborhood: 95662
Nearby schools
GreatSchools rating
- 4/10Ottomon Way Elementary SchoolGrades: K-5Distance: 1.9 mi
- 4/10Louis Pasteur Fundamental Middle SchoolGrades: 6-8Distance: 1 mi
- 6/10Casa Roble Fundamental High SchoolGrades: 9-12Distance: 1.7 mi