Amazing new price for this Crown Jewel in Crocker Village! Come home to this exceptional Brownstone that truly stands out from the rest. This tastefully upgraded residence offers a rare opportunity to own one of the more refined homes in the community. Step inside to Premium Royal Oak wood flooring which flows throughout the main level and provides an elegant and open feel . The thoughtfully designed kitchen features a striking 2.5-inch mitered quartz island, split-finish cabinetry, Italian marble and glass backsplash, farm sink and a full suite of upgraded GE Cafe Series appliances. Custom cabinetry, designer hardware, and tailored finishes continue throughout the home, creating a cohesive and inviting aesthetic. Upstairs, the baths are appointed with Kohler and Moen fixtures and full-height stone and glass mosaic tile surrounds. Custom lighting, motorized silhouette sheer shades and tasteful window treatments provide both comfort and style. Downstairs, you'll find a spacious media and rumpus room complete with a full bath, extra room/office and a climate-controlled wine cellar perfect for relaxing or entertaining. But wait, there's more! Enjoy gorgeous views of sunsets and downtown from your rooftop deck fully plumbed with gas, hot and cold water and drainage. You can even have rooftop garden! Ideally located with easy access to City College light rail and just moments from the charm, parks, and amenities of Curtis Park and Land Park, this home delivers the perfect blend of luxury, location, and lifestyle. Come and see for yourself!
Active
Price cut: $50K (6/25)
$899,990
3613 Crocker Dr, Sacramento, CA 95818
3beds
2,826sqft
Single Family Residence
Built in 2015
2,400 Square Feet Lot
$895,700 Zestimate®
$318/sqft
$152/mo HOA
What's special
Climate-controlled wine cellarTastefully upgraded residenceMotorized silhouette sheer shadesCustom cabinetryElegant and open feelTailored finishesFarm sink
- 136 days |
- 1,001 |
- 43 |
Zillow last checked:
Listing updated:
Listed by:
Steffan Brown DRE #01882787 916-717-7217,
Coldwell Banker Realty
Source: MetroList Services of CA,MLS#: 226039949Originating MLS: MetroList Services, Inc.
Facts & features
Interior
Bedrooms & bathrooms
- Bedrooms: 3
- Bathrooms: 4
- Full bathrooms: 3
- Partial bathrooms: 1
Rooms
- Room types: Dining Room, Family Room, Game Room, Great Room, Living Room, Office, Temp Controlled Room, Wine Storage Area
Primary bathroom
- Features: Shower Stall(s), Double Vanity, Soaking Tub, Tile, Walk-In Closet(s), Quartz, Window
Dining room
- Features: Dining/Living Combo, Formal Area
Kitchen
- Features: Pantry Closet, Quartz Counter, Kitchen Island, Island w/Sink, Kitchen/Family Combo
Heating
- Central, Ductless, Zoned, Natural Gas
Cooling
- Ceiling Fan(s), Central Air, Ductless, Zoned
Appliances
- Included: Built-In Electric Oven, Free-Standing Refrigerator, Gas Cooktop, Range Hood, Dishwasher, Disposal, Microwave, Double Oven, Tankless Water Heater, Wine Refrigerator
- Laundry: Laundry Closet, Upper Level
Features
- Flooring: Carpet, Tile, Wood
- Number of fireplaces: 1
- Fireplace features: Gas Log
Interior area
- Total structure area: 0
- Total interior livable area: 2,826 sqft
Property
Parking
- Total spaces: 2
- Parking features: Alley Access, Garage Door Opener, Garage Faces Rear, Driveway
- Garage spaces: 2
- Has uncovered spaces: Yes
Features
- Levels: Multi/Split
- Exterior features: Balcony
- Fencing: Wood
Lot
- Size: 2,400 Square Feet
- Features: Street Lights, Landscape Back, Landscape Front
- Topography: Level,Trees Few,Level,Trees Few
Details
- Parcel number: 01304600020000
- Zoning: R-2B-P
- Special conditions: Standard
Construction
Type & style
- Home type: SingleFamily
- Architectural style: Contemporary
- Property subtype: Single Family Residence
Materials
- Stucco, Frame
- Foundation: Concrete, Slab
- Roof: Composition,See Remarks
Condition
- Year built: 2015
Details
- Builder name: Black Pine
Utilities & green energy
- Electric: 220 Volts, 220 Volts in Kitchen, 220 Volts in Laundry
- Sewer: Public Sewer
- Water: Public
- Utilities for property: Cable Connected, Sewer In & Connected, Natural Gas Connected
Community & HOA
Community
- Subdivision: Crocker Village
HOA
- Has HOA: Yes
- Amenities included: Park
- Services included: Common Areas, Maintenance Grounds, Management
- HOA fee: $152 monthly
Location
- Region: Sacramento
Financial & listing details
- Price per square foot: $318/sqft
- Tax assessed value: $853,023
- Annual tax amount: $12,667
- Price range: $900K - $900K
- Date on market: 4/3/2026
- Road surface type: Paved, Paved Sidewalk
Estimated market value
$895,700
$851,000 - $940,000
$3,901/mo
Price history
| Date | Event | Price |
|---|---|---|
| 6/25/2026 | Price change | $899,990-5.3%$318/sqft |
Source: MetroList Services of CA #226039949 Report a problem | ||
| 5/27/2026 | Price change | $949,990-1%$336/sqft |
Source: MetroList Services of CA #226039949 Report a problem | ||
| 4/3/2026 | Listed for sale | $959,998+30.6%$340/sqft |
Source: MetroList Services of CA #226039949 Report a problem | ||
| 10/20/2016 | Sold | $735,000-2%$260/sqft |
Source: MetroList Services of CA #16056168 Report a problem | ||
| 9/12/2016 | Pending sale | $749,900$265/sqft |
Source: Coldwell Banker Residential Brokerage - Sacramento-Metro #16056168 Report a problem | ||
| 8/26/2016 | Listed for sale | $749,900+9.7%$265/sqft |
Source: Coldwell Banker Residential Brokerage - Sacramento-Metro #16056168 Report a problem | ||
| 8/21/2015 | Sold | $683,500$242/sqft |
Source: Public Record Report a problem | ||
Public tax history
| Year | Property taxes | Tax assessment |
|---|---|---|
| 2025 | $12,667 +1.6% | $853,023 +2% |
| 2024 | $12,466 +1.4% | $836,298 +2% |
| 2023 | $12,298 +2.7% | $819,901 +2% |
| 2022 | $11,970 +0.7% | $803,826 +2% |
| 2021 | $11,883 -0.1% | $788,066 +1% |
| 2020 | $11,900 +2.1% | $779,987 +2% |
| 2019 | $11,650 +2.5% | $764,694 +2% |
| 2018 | $11,363 +1.5% | $749,700 +2% |
| 2017 | $11,192 +5.7% | $735,000 +7.6% |
| 2016 | $10,590 +7298.2% | $683,065 +282.7% |
| 2015 | $143 | $178,496 +6894.4% |
| 2014 | $143 | $2,552 |
Find assessor info on the county website
Monthly payment
Est. payment
Payment breakdown
Explore the cost of this home by adjusting the details. Changes won't be saved.Climate risks
Neighborhood: Curtis Park
Nearby schools
GreatSchools rating
- 7/10Bret Harte Elementary SchoolGrades: K-6Distance: 0.3 mi
- 4/10California Middle SchoolGrades: 7-8Distance: 1.1 mi
- 6/10C. K. McClatchy High SchoolGrades: 9-12Distance: 0.7 mi
- $1,088,8004 bd4 ba2.8k sqft3621 Crocker Dr, Sacramento, CA 95818Off Market
- $815,5003 bd3 ba2.1k sqft3605 Crocker Dr, Sacramento, CA 95818Off Market
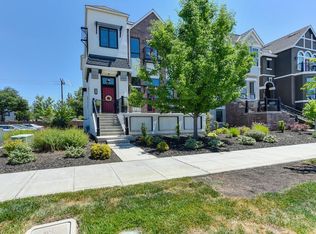
- $820,0003 bd3 ba2.1k sqft3629 Crocker Dr, Sacramento, CA 95818Sold
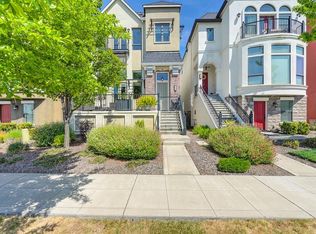
- $1,016,3003 bd2 ba2.5k sqft3637 Crocker Dr, Sacramento, CA 95818Off Market
- $806,8003 bd2 ba-- sqft3597 Crocker Dr, Sacramento, CA 95818Off Market
- $807,2003 bd2 ba2.2k sqft3645 Crocker Dr, Sacramento, CA 95818Off Market
- $698,8002 bd1 ba1.2k sqft3622 24th St, Sacramento, CA 95818Off Market
- $662,0003 bd1 ba1.1k sqft3616 24th St, Sacramento, CA 95818Sold
A local agent can set up tours, give advice and negotiate with sellers.
Similar homes
- $1,095,0004 bd3 ba3k sqft3073 Crocker Dr, Sacramento, CA 95818For Sale
 MLS ID #226078211, Parm Atwal. MetroList Services of CA
 - $1,200,0004 bd3 ba2.8k sqft2238 5th Ave, Sacramento, CA 95818For Sale
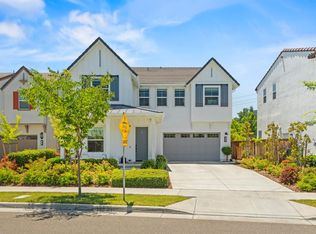 MLS ID #226073577, Justin Vierra. MetroList Services of CA
 - $715,0002 bd2 ba2.2k sqft2422 U St, Sacramento, CA 95818For Sale
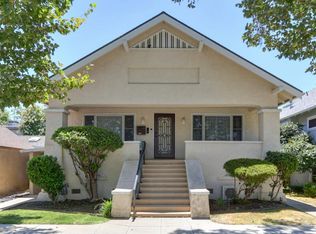 MLS ID #226088531, Angela Martin. MetroList Services of CA
 - $799,0003 bd2 ba1.9k sqft4400 Capri Way, Sacramento, CA 95822For Sale
 MLS ID #226093563, Melissa Shrout. MetroList Services of CA
 - $839,9004 bd4 ba2.9k sqft7 Triumph Ct, Sacramento, CA 95831For SaleMLS ID #226054187, Judy Cuong. MetroList Services of CA
- $939,0003 bd3 ba3.6k sqft741 Fulton Ave, Sacramento, CA 95825For SaleMLS ID #226072325, Steven Hillier. MetroList Services of CA
- $949,0004 bd2 ba2k sqft5712 McAdoo Ave, Sacramento, CA 95819For SaleMLS ID #226070180, Sidney Poritz. MetroList Services of CA
- $734,5003 bd3 ba1.5k sqft3363 Forney Way, Sacramento, CA 95816For SaleMLS ID #226094488, Pierre D. Viard. MetroList Services of CA
- $898,9003 bd3 ba2k sqft1513 Eggplant Aly, Sacramento, CA 95814For SaleMLS ID #226083508, Christopher Garner. MetroList Services of CA
- $849,0004 bd3 ba2.8k sqft2752 Elderberry St, West Sacramento, CA 95691For SaleMLS ID #226079710, Cara Moeller. MetroList Services of CA
- $729,0003 bd3 ba1.6k sqft3523 Forney Way, Sacramento, CA 95816For SaleMLS ID #226096808, Pierre D. Viard. MetroList Services of CA
- $1,100,0004 bd4 ba2.2k sqft3137 Forney Way, Sacramento, CA 95816For SaleMLS ID #226079743, Tanya Curry. MetroList Services of CA
- $749,9903 bd2 ba1.7k sqft3101 Pope Ave, Sacramento, CA 95821For SaleMLS ID #226102052, Michael Ewing. MetroList Services of CA
- $875,0004 bd4 ba3.7k sqft1741 Edgemore Ave, Sacramento, CA 95835For SaleMLS ID #226081653, Mollie Teames. MetroList Services of CA
- $899,9005 bd4 ba4k sqft1830 Montara Ave, Sacramento, CA 95835For SaleMLS ID #226070518, Suzie Smits. MetroList Services of CA
- $889,9004 bd3 ba2.3k sqft9526 Cote Dor Dr, Elk Grove, CA 95624For SaleMLS ID #226097161, Lisa Heller. MetroList Services of CA
- $899,9994 bd4 ba3.3k sqft9457 Quintero Ave, Elk Grove, CA 95624For SaleMLS ID #226099357, ARIA Salehpour. MetroList Services of CA
- $859,9004 bd3 ba2.2k sqft2551 Avalon Dr, Sacramento, CA 95821For SaleMLS ID #226039261, June Brookins. MetroList Services of CA
- $759,0004 bd3 ba3k sqft58 Lemon Twist Ct, Sacramento, CA 95833For SaleMLS ID #226083979, Samantha Tov. MetroList Services of CA
- $850,0004 bd3 ba2.6k sqft7815 Olive St, Fair Oaks, CA 95628New ConstructionMLS ID #226096375, Alexis Mcgee. MetroList Services of CA
Local buyer's agents are ready to help
