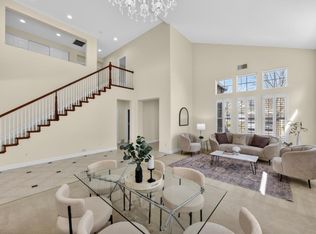
Resort-style living meets exceptional flexibility in this beautifully updated 5-bedroom, 4-bath, 4022 square ft. home in the highly sought-after Natomas Park. Ideal for multigenerational living, the flexible floor plan includes spacious gathering areas, a bedroom suite on the main floor, a game room, and an office/gym offering privacy and comfort to family, guests, and work-from-home living. Extensively updated throughout, the home showcases all new windows, new stainless LG kitchen appliances, new lighting and fans, plush new carpet throughout, updated bathrooms, and fresh interior and exterior paint. Step outside to your private backyard retreat, where a large sparkling pool, with all-new pool equipment, provides the perfect setting for relaxation and effortless entertaining. As a resident, you will enjoy exclusive membership to The Club at Natomas Park, a private clubhouse featuring a large park, swimming pools, fitness facilities, and fun community events. Ideally located near shopping, dining, schools, and Sacramento International Airport. Let the summer pool parties and BBQs begin!
Active
Price cut: $10.1K (7/22)
$899,900
1830 Montara Ave, Sacramento, CA 95835
5beds
4,022sqft
:
Get pre-qualified$6,062/mo
Single Family Residence
Built in 2001
6,825 Square Feet Lot
$893,700 Zestimate®
$224/sqft
$91/mo HOA
What's special
Private backyard retreatNew lighting and fansLarge sparkling poolAll new windowsUpdated bathroomsSpacious gathering areasGame room
- 59 days |
- 1,094 |
- 49 |
Zillow last checked:
Listing updated:
Listed by:
Suzie Smits DRE #01848670 916-837-5302,
Windermere Signature Properties Sierra Oaks
Source: MetroList Services of CA,MLS#: 226070518Originating MLS: MetroList Services, Inc.
Facts & features
Interior
Bedrooms & bathrooms
- Bedrooms: 5
- Bathrooms: 4
- Full bathrooms: 4
Rooms
- Room types: Bonus Room, Office, Possible Guest, Game Room, Storage, Kitchen, Laundry, Living Room
Primary bedroom
- Features: Balcony, Walk-In Closet
Primary bathroom
- Features: Closet, Double Vanity, Soaking Tub, Jetted Tub, Tile, Walk-In Closet(s)
Dining room
- Features: Formal Area
Kitchen
- Features: Breakfast Room, Pantry Cabinet, Kitchen Island
Heating
- Central
Cooling
- Central Air
Appliances
- Included: Gas Cooktop, Gas Plumbed, Ice Maker, Dishwasher, Disposal, Microwave, Double Oven, ENERGY STAR Qualified Appliances
- Laundry: Laundry Room, Cabinets, Inside Room
Features
- Flooring: Carpet, Tile, Wood
- Number of fireplaces: 1
- Fireplace features: Circulating
Interior area
- Total structure area: 0
- Total interior livable area: 4,022 sqft
Property
Parking
- Total spaces: 3
- Parking features: Attached, Garage Door Opener, Garage Faces Front
- Attached garage spaces: 3
Features
- Levels: Two
- Stories: 2
- Exterior features: Balcony
- Has private pool: Yes
- Pool features: In Ground, Pool Cover, Pool Sweep, Electric Heat, Gunite
- Has spa: Yes
- Spa features: Bath
- Fencing: Back Yard
Lot
- Size: 6,825 Square Feet
- Features: Sprinklers In Front
- Topography: Level,Level
Details
- Parcel number: 22511100580000
- Zoning: R-1-PU
- Special conditions: Standard
Construction
Type & style
- Home type: SingleFamily
- Architectural style: Mediterranean
- Property subtype: Single Family Residence
Materials
- Stucco, Frame, Wood
- Foundation: Slab
- Roof: Shingle
Condition
- Year built: 2001
Details
- Builder name: Lenar
Utilities & green energy
- Electric: 220 Volts in Laundry
- Sewer: Public Sewer
- Water: Public
- Utilities for property: Cable Connected, Sewer In & Connected, Internet Available
Community & HOA
HOA
- Has HOA: Yes
- Amenities included: Pool, Clubhouse, Recreation Room, Recreation Facilities, Fitness Center, Gym
- Services included: Common Areas, Pool, Recreation Facility, Maintenance Grounds, Management
- HOA fee: $91 monthly
Location
- Region: Sacramento
Financial & listing details
- Price per square foot: $224/sqft
- Tax assessed value: $679,473
- Annual tax amount: $9,243
- Price range: $899.9K - $899.9K
- Date on market: 6/4/2026
- Road surface type: Paved
Estimated market value
$893,700
$849,000 - $938,000
$5,844/mo
Price history
| Date | Event | Price |
|---|---|---|
| 7/22/2026 | Price change | $899,900-1.1%$224/sqft |
Source: MetroList Services of CA #226070518 Report a problem | ||
| 6/20/2026 | Price change | $910,000-3.8%$226/sqft |
Source: MetroList Services of CA #226070518 Report a problem | ||
| 6/4/2026 | Listed for sale | $946,000+123.4%$235/sqft |
Source: MetroList Services of CA #226070518 Report a problem | ||
| 7/30/2001 | Sold | $423,500$105/sqft |
Source: Public Record Report a problem | ||
Public tax history
| Year | Property taxes | Tax assessment |
|---|---|---|
| 2025 | $9,243 -3.7% | $679,473 +2% |
| 2024 | $9,595 +1.4% | $666,151 +2% |
| 2023 | $9,459 +4.6% | $653,090 +2% |
| 2022 | $9,043 -0.2% | $640,285 +2% |
| 2021 | $9,064 +0.1% | $627,731 +1% |
| 2020 | $9,058 -7.9% | $621,295 +2% |
| 2019 | $9,835 +3.6% | $609,113 +2% |
| 2018 | $9,494 +4.6% | $597,171 +2% |
| 2017 | $9,080 -14.2% | $585,463 +2% |
| 2016 | $10,586 +29.2% | $573,984 +1.5% |
| 2015 | $8,191 | $565,363 +2% |
| 2014 | $8,191 | $554,289 +20.1% |
| 2013 | -- | $461,469 +12% |
| 2012 | -- | $412,026 -5.8% |
| 2011 | -- | $437,603 -3% |
| 2010 | -- | $451,139 -12.8% |
| 2008 | -- | $517,304 +2% |
| 2007 | -- | $507,161 +2% |
| 2006 | -- | $497,217 +2% |
| 2005 | -- | $487,469 +10.8% |
| 2004 | -- | $439,912 +1.9% |
| 2003 | -- | $431,850 +2% |
| 2002 | -- | $423,383 +327.7% |
| 2001 | -- | $98,991 +115.7% |
| 2000 | -- | $45,900 |
Find assessor info on the county website
Monthly payment
Est. payment
Payment breakdown
Explore the cost of this home by adjusting the details. Changes won't be saved.Climate risks
Neighborhood: Natomas Park
Nearby schools
GreatSchools rating
- 4/10Natomas Park Elementary SchoolGrades: K-5Distance: 0.2 mi
- 2/10Natomas Middle SchoolGrades: 6-8Distance: 1.8 mi
- 7/10Inderkum High SchoolGrades: 9-12Distance: 1 mi
- $683,3004 bd3 ba2.9k sqft1820 Montara Ave, Sacramento, CA 95835Off Market
- $849,0006 bd4 ba3.9k sqft1840 Montara Ave, Sacramento, CA 95835Pending
- $783,8004 bd4 ba3.7k sqft1831 Edgemore Ave, Sacramento, CA 95835Off Market
- $715,7004 bd3 ba2.9k sqft1821 Edgemore Ave, Sacramento, CA 95835Off Market
- $654,4004 bd2 ba2.3k sqft1841 Edgemore Ave, Sacramento, CA 95835Off Market
- $821,2005 bd4 ba4k sqft1810 Montara Ave, Sacramento, CA 95835Off Market
- $932,9005 bd4 ba4.2k sqft1850 Montara Ave, Sacramento, CA 95835Off Market
- $765,5004 bd4 ba3.7k sqft1831 Montara Ave, Sacramento, CA 95835Off Market
A local agent can set up tours, give advice and negotiate with sellers.
Similar homes
- $899,0004 bd4 ba3.7k sqft1741 Edgemore Ave, Sacramento, CA 95835For Sale
 MLS ID #226081653, Mollie Teames. MetroList Services of CA
 - $837,7004 bd4 ba3.3k sqft751 Hawkcrest Cir, Sacramento, CA 95835For Sale
 MLS ID #226045007, Suzette Loggins. MetroList Services of CA
 - $675,0004 bd3 ba2.4k sqft2243 Mabry Dr, Sacramento, CA 95835For Sale
 MLS ID #226096474, Christopher Medina. MetroList Services of CA
 - $629,5005 bd3 ba2.3k sqft1536 Dreamy Way, Sacramento, CA 95835For Sale
 MLS ID #226082777, Angela Martin. MetroList Services of CA
 - $689,9994 bd3 ba2.6k sqft4060 Clarewood Way, Sacramento, CA 95835For SaleMLS ID #226072729, Katie Beloberk. MetroList Services of CA
- $875,0004 bd3 ba2.2k sqft106 Gisler Ct, Folsom, CA 95630For SaleMLS ID #226095272, Lauren Bushell. MetroList Services of CA
- $899,9005 bd5 ba3.6k sqft1869 Tuscan Grove Cir, Roseville, CA 95747For SaleMLS ID #226093073, Amanda Cobabe. MetroList Services of CA
- $1,060,0004 bd4 ba3.3k sqft5694 Rolling Oak Dr, Sacramento, CA 95841For SaleMLS ID #226096680, Rung Fang Hsu. MetroList Services of CA
- $995,0004 bd2 ba2.1k sqft1550 Castec Dr, Sacramento, CA 95864For SaleMLS ID #226088661, Gayle Welsh. MetroList Services of CA
- $925,0003 bd2 ba2.8k sqft11452 Forty Niner Cir, Gold River, CA 95670For SaleMLS ID #226076112, Mark Solich. MetroList Services of CA
- $950,0004 bd3 ba2.6k sqft1160 Silver Lake Dr, Sacramento, CA 95831For SaleMLS ID #226077827, Michael Miller. MetroList Services of CA
- $780,0005 bd3 ba3.4k sqft1511 Limewood Rd, West Sacramento, CA 95691For SaleMLS ID #226091095, Samantha Landolt. MetroList Services of CA
- $930,0005 bd3 ba4k sqft2726 Marina Point Ln, Elk Grove, CA 95758For SaleMLS ID #226087453, Vangie Mendez. MetroList Services of CA
- $899,9004 bd2 ba2k sqft8383 Oakwood Hills Cir, Citrus Heights, CA 95610For SaleMLS ID #226067790, Dmitry Poonka. MetroList Services of CA
- $979,9005 bd3 ba3.2k sqft9290 Eagle Springs Pl, Roseville, CA 95747For SaleMLS ID #226072289, Tammy Phillips. MetroList Services of CA
- $799,9005 bd4 ba2.3k sqft6150 Rustic Hills Dr, Rocklin, CA 95677For SaleMLS ID #226095917, Traci Bailey. MetroList Services of CA
- $928,8884 bd3 ba3.1k sqft8484 Cobble Creek Ln, Orangevale, CA 95662For SaleMLS ID #226064125, Kendra Bishop. MetroList Services of CA
- $745,0004 bd3 ba2.8k sqft2048 Benton Loop, Roseville, CA 95747For SaleMLS ID #226096200, Lyn Adams. MetroList Services of CA
- $975,0005 bd5 ba3.6k sqft8208 Tail Race Dr, Roseville, CA 95747For SaleMLS ID #226087585, Deborah Stafford. MetroList Services of CA
- $850,0005 bd3 ba2.8k sqft1408 Arrow Wood Ln, Roseville, CA 95747For SaleMLS ID #226092603, Cyndy Silva. MetroList Services of CA
Local buyer's agents are ready to help
