Welcome to this spacious and beautifully maintained 5 bedroom 3 bathroom home in the heart of Natomas! Offering an ideal blend of comfort, functionality, and style, this home features generous living spaces, attractive finishes, and a flexible floor plan designed to accommodate a variety of lifestyles. The well appointed kitchen opens to the main living areas, creating the perfect setting for everyday living and entertaining. With four bedrooms upstairs, one bedroom downstairs, and three full bathrooms, there's plenty of space for family, guests, a home office, or multigenerational living. Step outside to your private backyard retreat, where the stand out feature is the spool - a unique combination spa and pool - perfect for cooling off on warm Sacramento days or unwinding in the evening. The tandem garage offers plenty of space for parking, storage, and hobbies. Conveniently located near parks, schools, shopping, dining, and commuter routes, this move-in ready Natomas home also offers access to a community clubhouse and pool, providing additional opportunities for recreation, social gatherings, and outdoor enjoyment. This home truly has it all!
Pending
Price cut: $15K (7/22)
$689,999
4060 Clarewood Way, Sacramento, CA 95835
4beds
2,653sqft
:
Get pre-qualified$4,686/mo
Single Family Residence
Built in 2002
6,259 Square Feet Lot
$683,800 Zestimate®
$260/sqft
$152/mo HOA
What's special
Private backyard retreatAttractive finishesGenerous living spacesFlexible floor planOne bedroom downstairsFour bedrooms upstairsWell appointed kitchen
- 52 days |
- 885 |
- 47 |
Zillow last checked:
Listing updated:
Listed by:
Katie Beloberk DRE #01949506 916-705-3924,
Compass
Source: MetroList Services of CA,MLS#: 226072729Originating MLS: MetroList Services, Inc.
Facts & features
Interior
Bedrooms & bathrooms
- Bedrooms: 4
- Bathrooms: 3
- Full bathrooms: 3
Primary bathroom
- Features: Shower Stall(s), Soaking Tub, Walk-In Closet(s)
Dining room
- Features: Dining/Living Combo
Kitchen
- Features: Breakfast Area, Kitchen Island, Stone Counters, Tile Counters
Heating
- Central
Cooling
- Central Air
Appliances
- Laundry: Inside Room
Features
- Flooring: Carpet, Tile, Luxury Vinyl Plank
- Number of fireplaces: 1
- Fireplace features: Family Room
Interior area
- Total structure area: 0
- Total interior livable area: 2,653 sqft
Property
Parking
- Total spaces: 3
- Parking features: Attached, Tandem
- Attached garage spaces: 3
Features
- Has private pool: Yes
- Pool features: In Ground, Gas Heat, Other
- Fencing: Back Yard
Lot
- Size: 6,259 Square Feet
- Features: Auto Sprinkler F&R, Corner Lot
Details
- Parcel number: 22515700700000
- Zoning: RES1
- Special conditions: Standard
Construction
Type & style
- Home type: SingleFamily
- Property subtype: Single Family Residence
Materials
- Stucco, Frame
- Foundation: Slab
- Roof: Tile
Condition
- Year built: 2002
Utilities & green energy
- Electric: 3 Phase
- Sewer: Public Sewer
- Water: Public
- Utilities for property: Public, Sewer In & Connected
Community & HOA
Community
- Subdivision: Westborough Village
HOA
- Has HOA: Yes
- Amenities included: Pool, Clubhouse, Tennis Court(s), Other
- Services included: Other
- HOA fee: $152 monthly
Location
- Region: Sacramento
Financial & listing details
- Price per square foot: $260/sqft
- Tax assessed value: $381,773
- Annual tax amount: $4,978
- Price range: $690K - $690K
- Date on market: 6/17/2026
Estimated market value
$683,800
$650,000 - $718,000
$3,627/mo
Price history
| Date | Event | Price |
|---|---|---|
| 8/5/2026 | Pending sale | $689,999$260/sqft |
Source: MetroList Services of CA #226072729 Report a problem | ||
| 7/22/2026 | Price change | $689,999-2.1%$260/sqft |
Source: MetroList Services of CA #226072729 Report a problem | ||
| 6/26/2026 | Price change | $705,000-2.8%$266/sqft |
Source: MetroList Services of CA #226072729 Report a problem | ||
| 6/17/2026 | Listed for sale | $725,000+159.9%$273/sqft |
Source: MetroList Services of CA #226072729 Report a problem | ||
| 12/23/2009 | Sold | $279,000$105/sqft |
Source: MetroList Services of CA #90066748 Report a problem | ||
| 9/1/2009 | Listed for sale | $279,000-49.3%$105/sqft |
Source: Visual Tour #12345678 Report a problem | ||
| 2/17/2006 | Sold | $550,000+80.9%$207/sqft |
Source: Public Record Report a problem | ||
| 6/17/2002 | Sold | $304,000$115/sqft |
Source: Public Record Report a problem | ||
Public tax history
| Year | Property taxes | Tax assessment |
|---|---|---|
| 2025 | $4,978 -12.6% | $381,773 +2% |
| 2024 | $5,693 +2.7% | $374,289 +2% |
| 2023 | $5,545 +2.3% | $366,951 +2% |
| 2022 | $5,422 +0.1% | $359,757 +2% |
| 2021 | $5,414 +2.9% | $352,704 +7.1% |
| 2020 | $5,264 +1.6% | $329,293 +2% |
| 2019 | $5,181 +4.7% | $322,837 +2% |
| 2018 | $4,948 +2.5% | $316,508 +2% |
| 2017 | $4,827 +0.5% | $310,303 +2% |
| 2016 | $4,801 +8.1% | $304,219 +1.5% |
| 2015 | $4,442 | $299,650 +2% |
| 2014 | $4,442 | $293,781 +4.2% |
| 2013 | -- | $281,887 +12% |
| 2012 | -- | $251,685 -7% |
| 2011 | -- | $270,629 -3% |
| 2010 | -- | $279,000 -31.4% |
| 2008 | -- | $406,700 -21.2% |
| 2007 | -- | $516,120 +57.1% |
| 2006 | -- | $328,589 +2% |
| 2005 | -- | $322,147 +2% |
| 2004 | -- | $315,832 +1.9% |
| 2003 | -- | $310,045 +955.9% |
| 2002 | -- | $29,363 |
Find assessor info on the county website
Monthly payment
Est. payment
Payment breakdown
Explore the cost of this home by adjusting the details. Changes won't be saved.Climate risks
Neighborhood: Westlake
Nearby schools
GreatSchools rating
- 4/10Paso Verde SchoolGrades: K-8Distance: 0.2 mi
- 7/10Inderkum High SchoolGrades: 9-12Distance: 1.8 mi
- $608,4004 bd2 ba2.5k sqft4054 Clarewood Way, Sacramento, CA 95835Off Market
- $729,5004 bd3 ba2.8k sqft4066 Clarewood Way, Sacramento, CA 95835Off Market
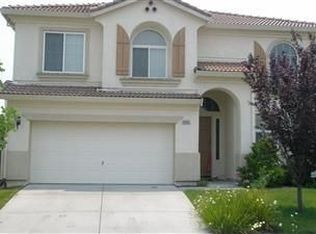
- $560,1003 bd2 ba1.8k sqft4048 Clarewood Way, Sacramento, CA 95835Off Market
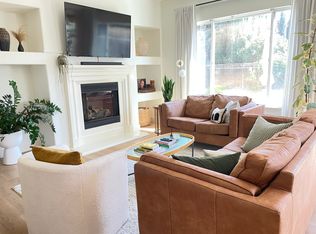
- $584,1003 bd2 ba1.8k sqft4065 Clarewood Way, Sacramento, CA 95835Off Market
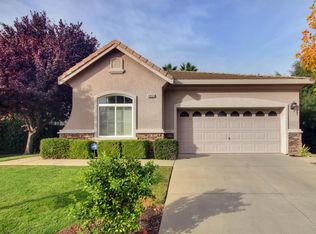
- $667,7004 bd3 ba2.6k sqft4059 Clarewood Way, Sacramento, CA 95835Off Market
- $546,3003 bd2 ba1.8k sqft4071 Clarewood Way, Sacramento, CA 95835Off Market
- $559,1003 bd2 ba2.1k sqft4072 Clarewood Way, Sacramento, CA 95835Off Market
- $665,9005 bd3 ba2.8k sqft4042 Clarewood Way, Sacramento, CA 95835Off Market
A local agent can set up tours, give advice and negotiate with sellers.
Similar homes
- $575,0004 bd3 ba2k sqft5 Nathan Ct, Sacramento, CA 95835For Sale
 MLS ID #226098500, Katie Butler. MetroList Services of CA
 - $675,0004 bd3 ba2.4k sqft2243 Mabry Dr, Sacramento, CA 95835For Sale
 MLS ID #226096474, Christopher Medina. MetroList Services of CA
 - $629,5005 bd3 ba2.3k sqft1536 Dreamy Way, Sacramento, CA 95835For Sale
 MLS ID #226082777, Angela Martin. MetroList Services of CA
 - $599,0005 bd3 ba2.2k sqft3105 Club Center Dr, Sacramento, CA 95835For Sale
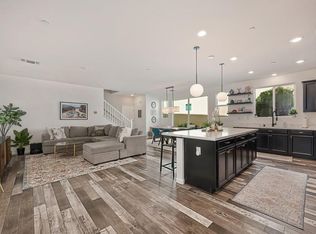 MLS ID #226078566, Kellee Bradford. MetroList Services of CA
 - $675,0004 bd3 ba2.2k sqft7609 Eastgate Ave, Citrus Heights, CA 95610For SaleMLS ID #226097526, Debbie Olson. MetroList Services of CA
- $599,0004 bd3 ba2.2k sqft8048 Linda Isle Ln, Sacramento, CA 95831For SaleMLS ID #226099844, Kenneth McNinch. MetroList Services of CA
- $549,9502 bd2 ba1.7k sqft60 Montilla Cir, Sacramento, CA 95835For SaleMLS ID #226094613, Robert Zargaryan. MetroList Services of CA
- $739,0003 bd2 ba1.6k sqft6727 Orleans Way, Sacramento, CA 95831For SaleMLS ID #226099497, Keisha Mathews. MetroList Services of CA
- $535,0003 bd2 ba1.7k sqft6 Carver Ct, Sacramento, CA 95835For SaleMLS ID #649190, Bryan W. Ciapessoni. Fresno MLS
- $729,0005 bd4 ba2.8k sqft4950 Richwood Ct, Fair Oaks, CA 95628For SaleMLS ID #226098097, TJ McLaughlin. MetroList Services of CA
- $470,0003 bd2 ba1.5k sqft401 Marlin Spike Way, Sacramento, CA 95838For SaleMLS ID #226095125, Marisol Tovar. MetroList Services of CA
- $799,0004 bd3 ba2.4k sqft5825 Oak Place Ct, Fair Oaks, CA 95628For SaleMLS ID #226097604, Cameron Gregson. MetroList Services of CA
- $679,9004 bd3 ba2.3k sqft3032 Valasstrada Ct, Carmichael, CA 95608For SaleMLS ID #226093843, Joy Mahrle. MetroList Services of CA
- $975,0005 bd5 ba3.3k sqft405 Olivadi Way, Sacramento, CA 95834For SaleMLS ID #226079448, Devone Tarabetz. MetroList Services of CA
- $650,0004 bd3 ba2.6k sqft3081 Lassen St, West Sacramento, CA 95691For SaleMLS ID #226080875, Rich Gibbens. MetroList Services of CA
- $725,0004 bd3 ba2.6k sqft6126 Cameo Dr, Rocklin, CA 95677For SaleMLS ID #226098224, Katie Allison. MetroList Services of CA
- $729,0003 bd3 ba1.6k sqft3523 Forney Way, Sacramento, CA 95816For SaleMLS ID #226096808, Pierre D. Viard. MetroList Services of CA
- $509,9903 bd2 ba1.4k sqft10 Cuvaison Ct, Sacramento, CA 95834For SaleMLS ID #226066878, Rebecca Korss. MetroList Services of CA
- $639,9004 bd3 ba2.9k sqft5019 Hari Govind Way, Sacramento, CA 95823For SaleMLS ID #226096541, Samantha Tov. MetroList Services of CA
- $734,5003 bd3 ba1.5k sqft3363 Forney Way, Sacramento, CA 95816For SaleMLS ID #226094488, Pierre D. Viard. MetroList Services of CA
Local buyer's agents are ready to help
