Welcome home to this beautifully appointed two-story residence in West Sacramento's desirable Linden South community, featuring owned solar, a thoughtful floor plan, and finishes that elevate everyday living. Curb appeal starts strong with stacked stone accents, a tiled roof, and drought-tolerant landscaping framing the entry. Step inside to rich wood-look flooring flowing through an open living and formal dining area, framed by an elegant chandelier and clean sightlines into the kitchen. The chef-inspired kitchen showcases dark wood cabinetry, granite countertops, a tiled backsplash, a center island with bar seating, and a full stainless steel appliance suite all opening to a spacious family room with a tiled gas fireplace and slider access to the backyard. A main-floor bedroom and full bath add flexibility for guests, multigenerational living, or a home office. Upstairs, a versatile sitting room/loft just off the primary suite offers space for a media room, playroom, or second home office. The primary bedroom itself is a true retreat, with an expansive walk-in closet and a spa-like en-suite featuring a soaking tub, glass shower with designer tile accent, and dual-sink vanity. Two additional bedrooms share access to two more full baths, plus a dedicated upstairs laundry room. Outside, the expansive stamped-concrete patio is made for entertaining, with a covered sitting area, ceiling fan, and room for basketball and play fully fenced for privacy, with a storage shed and side yard access. Ideally located just minutes from Nugget Market, Target, Lowe's, and West Sacramento's best dining and shopping, with quick access to Highway 50 and I-80 for an easy commute to downtown Sacramento, the Sacramento River waterfront, and Old Sacramento's historic district. Outdoor lovers will appreciate nearby Bridgeway Lakes trails and the Yolo Bypass Wildlife Area, all within the highly regarded Washington Unified School District. This move-in-ready home offers the perfect blend of comfort, energy efficiency, and location schedule your private tour today!
Active
Price cut: $25K (7/29)
$650,000
3081 Lassen St, West Sacramento, CA 95691
4beds
2,699sqft
:
Get pre-qualified$4,338/mo
Single Family Residence
Built in 2014
4,791 Square Feet Lot
$643,700 Zestimate®
$241/sqft
$-- HOA
What's special
Tiled gas fireplaceSide yard accessSpa-like en-suiteChef-inspired kitchenDedicated upstairs laundry roomExpansive walk-in closetRich wood-look flooring
- 38 days |
- 719 |
- 25 |
Likely to sell faster than
Zillow last checked:
Listing updated:
Listed by:
Rich Gibbens DRE #02029877 916-790-0660,
Keller Williams Realty,
Jacob DaRosa DRE #01704082 916-402-5786,
Keller Williams Realty
Source: MetroList Services of CA,MLS#: 226080875Originating MLS: MetroList Services, Inc.
Facts & features
Interior
Bedrooms & bathrooms
- Bedrooms: 4
- Bathrooms: 3
- Full bathrooms: 3
Rooms
- Room types: Bathroom, Dining Room, Kitchen, Laundry, Living Room, Loft
Primary bathroom
- Features: Shower Stall(s), Double Vanity, Granite Counters, Tile, Tub, Walk-In Closet(s), Window
Dining room
- Features: Formal Room, Bar
Kitchen
- Features: Pantry Closet, Granite Counters, Island w/Sink
Heating
- Central, Fireplace(s)
Cooling
- Central Air
Appliances
- Included: Free-Standing Gas Range, Range Hood, Dishwasher, Disposal, Microwave
- Laundry: Laundry Room, Cabinets, Upper Level, Inside Room
Features
- Flooring: Carpet, Laminate, Tile
- Number of fireplaces: 1
- Fireplace features: Living Room
Interior area
- Total structure area: 0
- Total interior livable area: 2,699 sqft
Property
Parking
- Total spaces: 2
- Parking features: Attached, Garage Faces Front, Driveway
- Attached garage spaces: 2
- Has uncovered spaces: Yes
Features
- Fencing: Wood
Lot
- Size: 4,791 Square Feet
- Features: Landscape Front, Low Maintenance
Details
- Additional structures: Shed(s)
- Parcel number: 046642006000
- Zoning: Residential
- Special conditions: Standard
Construction
Type & style
- Home type: SingleFamily
- Property subtype: Single Family Residence
Materials
- Stone, Stucco, Wood
- Foundation: Slab
- Roof: Tile
Condition
- Year built: 2014
Utilities & green energy
- Electric: 220 Volts, See Remarks
- Sewer: Public Sewer
- Water: Public
- Utilities for property: Public, Sewer In & Connected, Solar
Green energy
- Energy generation: Solar
Community & HOA
Community
- Subdivision: Linden South
Location
- Region: West Sacramento
Financial & listing details
- Price per square foot: $241/sqft
- Tax assessed value: $557,218
- Annual tax amount: $7,146
- Price range: $650K - $650K
- Date on market: 6/25/2026
- Road surface type: Paved Sidewalk
Estimated market value
$643,700
$612,000 - $676,000
$3,520/mo
Price history
| Date | Event | Price |
|---|---|---|
| 7/29/2026 | Price change | $650,000-3.7%$241/sqft |
Source: MetroList Services of CA #226080875 Report a problem | ||
| 6/25/2026 | Listed for sale | $675,000-3.4%$250/sqft |
Source: MetroList Services of CA #226080875 Report a problem | ||
| 9/1/2025 | Listing removed | $699,000$259/sqft |
Source: MetroList Services of CA #225097505 Report a problem | ||
| 7/24/2025 | Price change | $699,000-3.6%$259/sqft |
Source: MetroList Services of CA #225097505 Report a problem | ||
| 3/25/2025 | Listed for sale | $724,900-0.7%$269/sqft |
Source: MetroList Services of CA #225035733 Report a problem | ||
| 6/18/2022 | Listing removed | -- |
Source: MetroList Services of CA #222061944 Report a problem | ||
| 5/20/2022 | Price change | $729,995-2.7%$270/sqft |
Source: MetroList Services of CA #222061944 Report a problem | ||
| 5/13/2022 | Listed for sale | $749,950+61.6%$278/sqft |
Source: MetroList Services of CA #222061944 Report a problem | ||
| 12/4/2014 | Sold | $464,000$172/sqft |
Source: Public Record Report a problem | ||
Public tax history
| Year | Property taxes | Tax assessment |
|---|---|---|
| 2025 | $7,146 +2.2% | $557,218 +2% |
| 2024 | $6,991 -5.6% | $546,293 +2% |
| 2023 | $7,408 +13.8% | $535,582 +2% |
| 2022 | $6,512 +1% | $525,082 +2% |
| 2021 | $6,450 +5% | $514,787 +1% |
| 2020 | $6,144 +3.4% | $509,510 +4% |
| 2018 | $5,943 +1.1% | $489,727 +2% |
| 2017 | $5,877 +2% | $480,126 +2% |
| 2016 | $5,762 | $470,713 +1.5% |
| 2015 | $5,762 +567.6% | $463,643 +738.9% |
| 2014 | $863 | $55,265 |
Find assessor info on the county website
Monthly payment
Est. payment
Payment breakdown
Explore the cost of this home by adjusting the details. Changes won't be saved.Climate risks
Neighborhood: Northeast Village
Nearby schools
GreatSchools rating
- 6/10Stonegate Elementary SchoolGrades: K-8Distance: 0.8 mi
- 7/10River City High SchoolGrades: 9-12Distance: 0.6 mi
- $--2,613 Square Feet3087 Lassen St, West Sacramento, CA 95691Off Market
- $700,0003 bd3 ba2.6k sqft3093 Lassen St, West Sacramento, CA 95691Off Market
- $776,1004 bd3 ba2.6k sqft1790 Donner Rd, West Sacramento, CA 95691Off Market
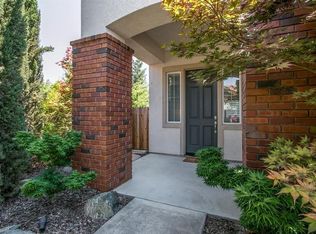
- $626,2004 bd3 ba2.2k sqft3099 Lassen St, West Sacramento, CA 95691Off Market
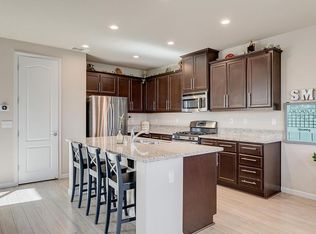
- $741,1004 bd4 ba2.7k sqft1800 Donner Rd, West Sacramento, CA 95691Off Market
- $660,7005 bd2 ba2.6k sqft1805 Donner Rd, West Sacramento, CA 95691Off Market
- $699,2004 bd2 ba2.2k sqft3105 Lassen St, West Sacramento, CA 95691Off Market
- $676,5004 bd2 ba2.1k sqft1810 Donner Rd, West Sacramento, CA 95691Off Market
A local agent can set up tours, give advice and negotiate with sellers.
Similar homes
- $780,0005 bd3 ba3.4k sqft1511 Limewood Rd, West Sacramento, CA 95691For Sale
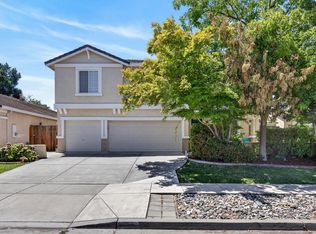 MLS ID #226091095, Samantha Landolt. MetroList Services of CA
 - $849,0004 bd3 ba2.8k sqft2752 Elderberry St, West Sacramento, CA 95691For Sale
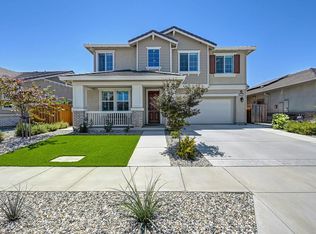 MLS ID #226079710, Kellee Bradford. MetroList Services of CA
 - $639,9004 bd3 ba2.9k sqft5019 Hari Govind Way, Sacramento, CA 95823For Sale
 MLS ID #226096541, Samantha Tov. MetroList Services of CA
 - $675,0004 bd3 ba2.4k sqft2243 Mabry Dr, Sacramento, CA 95835For Sale
 MLS ID #226096474, Christopher Medina. MetroList Services of CA
 - $465,0003 bd3 ba1.5k sqft3271 San Vicente Rd, West Sacramento, CA 95691For SaleMLS ID #226084069, Elizabeth Velasco. MetroList Services of CA
- $689,0005 bd3 ba2.7k sqft4308 Piraieus Ct, Elk Grove, CA 95758For SaleMLS ID #226095435, Izzy Rodriguez. MetroList Services of CA
- $575,0003 bd2 ba1.4k sqft7309 Stanwood Way, Sacramento, CA 95831For SaleMLS ID #226095066, Mona Gergen. MetroList Services of CA
- $599,0005 bd3 ba2.4k sqft3662 W River Dr, Sacramento, CA 95833For SaleMLS ID #226074970, Jaime Becker. MetroList Services of CA
- $650,0005 bd3 ba2.5k sqft11504 Linday Way, Gold River, CA 95670For SaleMLS ID #226077238, Konstantin Safris. MetroList Services of CA
- $725,0004 bd2 ba2.5k sqft12453 Kibbie Lake Way, Rancho Cordova, CA 95742For SaleMLS ID #226096070, Abel Simonyan. MetroList Services of CA
- $689,9994 bd3 ba2.6k sqft4060 Clarewood Way, Sacramento, CA 95835For SaleMLS ID #226072729, Katie Beloberk. MetroList Services of CA
- $629,5005 bd3 ba2.3k sqft1536 Dreamy Way, Sacramento, CA 95835For SaleMLS ID #226082777, Angela Martin. MetroList Services of CA
- $629,0004 bd3 ba2.2k sqft6730 Ashington Way, Elk Grove, CA 95758For SaleMLS ID #226091027, Kimberly Yee. MetroList Services of CA
- $559,0004 bd3 ba2.1k sqft2549 Lacey Ann Ave, Sacramento, CA 95834For SaleMLS ID #226079512, Terrie MacDonald. MetroList Services of CA
- $685,0004 bd3 ba2.3k sqft3032 Valasstrada Ct, Carmichael, CA 95608For SaleMLS ID #226093843, Joy Mahrle. MetroList Services of CA
- $699,9994 bd3 ba2.6k sqft9290 Bearnaise Way, Sacramento, CA 95829For SaleMLS ID #226092960, Angelina Crain. MetroList Services of CA
- $619,0004 bd3 ba1.9k sqft8509 Zachis Way, Antelope, CA 95843For SaleMLS ID #226069464, Mona Hammes. MetroList Services of CA
- $615,0004 bd3 ba2.3k sqft12567 Solsberry Way, Rancho Cordova, CA 95742For SaleMLS ID #226079925, Alan Schiller. MetroList Services of CA
- $628,8884 bd3 ba2.6k sqft3790 Rockdale Dr, Rancho Cordova, CA 95742For SaleMLS ID #226084540, Harold Frink. MetroList Services of CA
- $699,8884 bd4 ba2.9k sqft8475 Crimson Clover Cir, Elk Grove, CA 95624For SaleMLS ID #ML82055424, Jean Davila. MLSListings Inc
Local buyer's agents are ready to help
