This beautifully updated 5-bedroom, 3-bath home with a 3-car garage sits on a quiet cul-de-sac and is move-in ready from day one. Soaring ceilings, abundant natural light, and LVP flooring set the tone throughout. The open-concept kitchen impresses with Calacatta Gold quartz countertops, a center island, new GE stainless steel appliances, and gold-toned finishes. A downstairs bedroom with renovated bath is perfect for guests or a home office, while the primary suite features a jacuzzi tub and dual walk-in closets. Enjoy a spacious backyard with mature fruit trees, RV parking potential, and room for a future pool. Walking distance to parks and minutes from shopping, dining, and I-5. Turnkey, move-in ready, and built to impress this one will not last.
Active
$689,000
4308 Piraieus Ct, Elk Grove, CA 95758
5beds
2,790sqft
:
Get pre-qualified$4,528/mo
Single Family Residence
Built in 2002
7,958 Square Feet Lot
$695,000 Zestimate®
$247/sqft
$-- HOA
What's special
Rv parkingGold-toned finishesCenter islandOpen-concept kitchenQuiet cul-de-sacAbundant natural lightDual walk-in closets
- 8 days |
- 1,208 |
- 80 |
Likely to sell faster than
Zillow last checked:
Listing updated:
Listed by:
Izzy Rodriguez DRE #01955785 408-223-5629,
Real Broker Technologies
Source: MetroList Services of CA,MLS#: 226095435Originating MLS: MetroList Services, Inc.
Facts & features
Interior
Bedrooms & bathrooms
- Bedrooms: 5
- Bathrooms: 3
- Full bathrooms: 3
Primary bedroom
- Features: Closet, Walk-In Closet(s)
Primary bathroom
- Features: Shower Stall(s), Double Vanity, Low-Flow Shower(s), Low-Flow Toilet(s), Tile, Quartz
Dining room
- Features: Dining/Living Combo
Kitchen
- Features: Breakfast Area, Pantry Closet, Quartz Counter, Kitchen Island, Kitchen/Family Combo
Heating
- Central, Fireplace(s)
Cooling
- Ceiling Fan(s), Central Air
Appliances
- Included: Free-Standing Gas Range, Free-Standing Refrigerator, Dishwasher, Microwave, ENERGY STAR Qualified Appliances
- Laundry: Laundry Closet, Sink, Electric Dryer Hookup, Hookups Only, Inside, Inside Room
Features
- Flooring: Carpet, Laminate, Tile
- Number of fireplaces: 1
- Fireplace features: Family Room, Wood Burning
Interior area
- Total structure area: 0
- Total interior livable area: 2,790 sqft
Property
Parking
- Total spaces: 3
- Parking features: RV Possible, Garage Faces Front, Driveway, Downslope Driveway/Sidewalks, Level Driveway/Sidewalks
- Garage spaces: 3
- Has uncovered spaces: Yes
Features
- Levels: Two
- Stories: 2
- Fencing: Back Yard,Fenced,Front Yard
Lot
- Size: 7,958 Square Feet
- Features: Manual Sprinkler F&R, Auto Sprinkler F&R, Cul-De-Sac, Shape Regular, Landscape Back, Landscape Front, Low Maintenance
Details
- Parcel number: 11919800440000
- Zoning: RD-5
- Special conditions: Trust,Other
Construction
Type & style
- Home type: SingleFamily
- Architectural style: Traditional
- Property subtype: Single Family Residence
Materials
- Stucco, Frame, Wood
- Foundation: Slab
- Roof: Tile
Condition
- Year built: 2002
Utilities & green energy
- Electric: 220 Volts in Kitchen, 220 Volts in Laundry
- Sewer: Public Sewer
- Water: Public, Meter on Site
- Utilities for property: Cable Available, Cable Connected, Electric, Sewer In & Connected
Community & HOA
Location
- Region: Elk Grove
Financial & listing details
- Price per square foot: $247/sqft
- Tax assessed value: $423,010
- Annual tax amount: $4,932
- Price range: $689K - $689K
- Date on market: 7/29/2026
- Road surface type: Asphalt, Paved, Paved Sidewalk
Estimated market value
$695,000
$660,000 - $730,000
$3,465/mo
Price history
| Date | Event | Price |
|---|---|---|
| 7/29/2026 | Listed for sale | $689,000+135.6%$247/sqft |
Source: MetroList Services of CA #226095435 Report a problem | ||
| 12/31/2002 | Sold | $292,500$105/sqft |
Source: Public Record Report a problem | ||
Public tax history
| Year | Property taxes | Tax assessment |
|---|---|---|
| 2025 | $4,932 +0.9% | $423,010 +2% |
| 2024 | $4,889 +2.8% | $414,717 +2% |
| 2023 | $4,756 +1.7% | $406,586 +2% |
| 2022 | $4,676 +1.8% | $398,615 +2% |
| 2021 | $4,595 +1.5% | $390,800 +1% |
| 2020 | $4,529 +1.9% | $386,793 +2% |
| 2019 | $4,442 +2.8% | $379,210 +2% |
| 2018 | $4,322 +1.9% | $371,775 +2% |
| 2017 | $4,240 +5% | $364,486 +2% |
| 2016 | $4,038 +3.5% | $357,340 +1.5% |
| 2015 | $3,901 | $351,973 +2% |
| 2014 | $3,901 | $345,079 +27.7% |
| 2013 | -- | $270,136 +13% |
| 2012 | -- | $239,058 -6% |
| 2011 | -- | $254,318 -2% |
| 2010 | -- | $259,510 -19.4% |
| 2008 | -- | $322,055 +2% |
| 2007 | -- | $315,741 +2% |
| 2006 | -- | $309,551 +2% |
| 2005 | -- | $303,483 +2% |
| 2004 | -- | $297,533 +1.9% |
| 2003 | -- | $292,081 +2066.1% |
| 2002 | -- | $13,484 |
Find assessor info on the county website
Monthly payment
Est. payment
Payment breakdown
Explore the cost of this home by adjusting the details. Changes won't be saved.Climate risks
Neighborhood: 95758
Nearby schools
GreatSchools rating
- 5/10Marion Mix ElementaryGrades: K-6Distance: 0.4 mi
- 4/10Harriet G. Eddy Middle SchoolGrades: 7-8Distance: 2.2 mi
- 7/10Laguna Creek High SchoolGrades: 9-12Distance: 1.4 mi
- $754,6005 bd3 ba2.9k sqft4312 Piraieus Ct, Elk Grove, CA 95758Off Market
- $825,8004 bd3 ba2.9k sqft4304 Piraieus Ct, Elk Grove, CA 95758Off Market
- $606,0004 bd2 ba1.9k sqft4309 Nicosia Ct, Elk Grove, CA 95758Off Market
- $535,3003 bd2 ba1.5k sqft4313 Nicosia Ct, Elk Grove, CA 95758Off Market
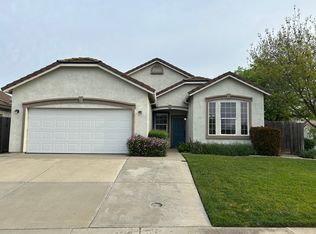
- $752,8004 bd3 ba2.9k sqft4305 Nicosia Ct, Elk Grove, CA 95758Off Market
- $617,3004 bd2 ba1.9k sqft4309 Piraieus Ct, Elk Grove, CA 95758Off Market
- $650,7005 bd3 ba2.9k sqft4305 Piraieus Ct, Elk Grove, CA 95758Off Market
- $716,7005 bd3 ba2.7k sqft4313 Piraieus Ct, Elk Grove, CA 95758Off Market
A local agent can set up tours, give advice and negotiate with sellers.
Similar homes
- $594,9994 bd3 ba1.6k sqft6111 Laguna Vale Way, Elk Grove, CA 95758For Sale
 MLS ID #226099116, Scott Scoville. MetroList Services of CA
 - $648,9004 bd3 ba2.5k sqft5903 Deepdale Way, Elk Grove, CA 95758For Sale
 MLS ID #226090903, Tricia Rossi. MetroList Services of CA
 - $639,9003 bd3 ba1.8k sqft9267 Caulfield Dr, Elk Grove, CA 95758For Sale
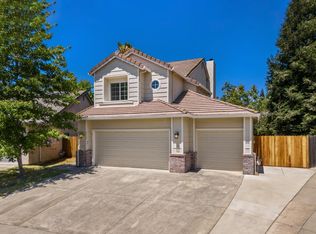 MLS ID #226098959, GIntaras Biza. MetroList Services of CA
 - $650,0004 bd3 ba2.2k sqft7300 Saltgrass Way, Elk Grove, CA 95758For Sale
 MLS ID #226091196, Alejandra Gaeta. MetroList Services of CA
 - $699,0004 bd2 ba1.8k sqft9472 Denholm Ct, Elk Grove, CA 95758For SaleMLS ID #226082873, Tanya Bridges. MetroList Services of CA
- $792,0004 bd3 ba2.9k sqft5417 Elk Hollow Ct, Elk Grove, CA 95758For SaleMLS ID #226080714, Amy Nguyen. MetroList Services of CA
- $985,0003 bd3 ba3k sqft4938 Willow Vale Way, Elk Grove, CA 95758For SaleMLS ID #226095281, Michael Addamo. MetroList Services of CA
- $639,9004 bd3 ba2.9k sqft5019 Hari Govind Way, Sacramento, CA 95823For SaleMLS ID #226096541, Samantha Tov. MetroList Services of CA
- $559,0003 bd2 ba1.5k sqft9411 Windrunner Ln, Elk Grove, CA 95758For SaleMLS ID #226091050, Stacey Groth. MetroList Services of CA
- $639,9503 bd3 ba2.2k sqft9525 Misty River Way, Elk Grove, CA 95624For SaleMLS ID #226096363, Kim Eigenberg. MetroList Services of CA
- $530,0003 bd2 ba1.5k sqft5300 Harvest Moon Ct, Elk Grove, CA 95758For SaleMLS ID #226076022, Larry McCain. MetroList Services of CA
- $599,0004 bd2 ba2.1k sqft9408 Blue Diamond Way, Elk Grove, CA 95624For SaleMLS ID #226094593, Shandrika Powell, eXp Realty of California, Inc. BAREIS
- $699,0003 bd2 ba2.3k sqft10092 Avocado Way, Elk Grove, CA 95757For SaleMLS ID #226092818, Jaime Hayes. MetroList Services of CA
- $699,8884 bd4 ba2.9k sqft8475 Crimson Clover Cir, Elk Grove, CA 95624For SaleMLS ID #ML82055424, Jean Davila. MLSListings Inc
- $685,0004 bd3 ba2.1k sqft7547 Fusion Way, Sacramento, CA 95829For SaleMLS ID #226098715, Iris Tran. MetroList Services of CA
- $779,0005 bd3 ba2.1k sqft935 Sunwood Way, Sacramento, CA 95831For SaleMLS ID #226078918, Ted DeFazio. MetroList Services of CA
- $645,0003 bd3 ba2.1k sqft7839 River Estates Dr, Sacramento, CA 95831For SaleMLS ID #226097509, Michael Lee. MetroList Services of CA
- $599,0004 bd3 ba2.2k sqft6937 Hollybrook Dr, Sacramento, CA 95823For SaleMLS ID #226083188, Kelvin Lin. MetroList Services of CA
- $715,0005 bd3 ba2.6k sqft10443 Peterborough Way, Elk Grove, CA 95757For SaleMLS ID #226006432, Shadi Qutub. MetroList Services of CA
- $699,9994 bd3 ba2.6k sqft9290 Bearnaise Way, Sacramento, CA 95829For SaleMLS ID #226092960, Angelina Crain. MetroList Services of CA
Local buyer's agents are ready to help
