Big lot, big space, big possibilities this renovated Elk Grove home offers room to spread out! Located at 5417 Elk Hollow Ct, this spacious 2-story home offers approximately 2,900 sq ft with 4 bedrooms, a loft, and 3 full bathrooms. Set on a large cul-de-sac lot, the home features an open, flowing floor plan with living and dining areas, plus an additional separate living area for flexible use. The upgraded kitchen showcases quartz countertops, two-tone cabinetry, a waterfall island, stainless steel appliances, and ample cabinet space. The large backyard includes a seating area, tool shed, and multiple options for outdoor living, gardening, and entertaining. Freshly renovated and move-in ready, this Elk Grove home delivers space, function, and modern updates throughout.
Active
Price cut: $5K (8/3)
$792,000
5417 Elk Hollow Ct, Elk Grove, CA 95758
4beds
2,900sqft
:
Get pre-qualified$5,147/mo
Single Family Residence
Built in 1998
7,017 Square Feet Lot
$782,800 Zestimate®
$273/sqft
$-- HOA
What's special
Large cul-de-sac lotLarge backyardWaterfall islandModern updates throughoutQuartz countertopsBig lotFreshly renovated
- 46 days |
- 663 |
- 29 |
Zillow last checked:
Listing updated:
Listed by:
Amy Nguyen DRE #01913220 707-484-1303,
3T Homes Inc.
Source: MetroList Services of CA,MLS#: 226080714Originating MLS: MetroList Services, Inc.
Facts & features
Interior
Bedrooms & bathrooms
- Bedrooms: 4
- Bathrooms: 3
- Full bathrooms: 3
Rooms
- Room types: Loft, Dining Room, Family Room, Great Room, Kitchen, Laundry, Living Room
Primary bedroom
- Features: Closet, Walk-In Closet
Primary bathroom
- Features: Shower Stall(s), Double Vanity, Soaking Tub, Tile, Walk-In Closet(s), Quartz, Window
Dining room
- Features: Bar, Dining/Family Combo, Dining/Living Combo, Formal Area
Kitchen
- Features: Breakfast Area, Pantry Closet, Quartz Counter, Island w/Sink
Heating
- Central, Fireplace(s), Natural Gas
Cooling
- Ceiling Fan(s), Central Air
Appliances
- Included: Free-Standing Gas Range, Gas Water Heater, Dishwasher, Disposal, Plumbed For Ice Maker, Electric Water Heater
- Laundry: Laundry Room, Gas Dryer Hookup, Hookups Only
Features
- Flooring: Luxury Vinyl Plank
- Number of fireplaces: 1
- Fireplace features: Family Room
Interior area
- Total structure area: 0
- Total interior livable area: 2,900 sqft
Property
Parking
- Total spaces: 3
- Parking features: Attached, Garage Door Opener, Garage Faces Front, Level Driveway/Sidewalks
- Attached garage spaces: 3
Features
- Levels: Two
- Stories: 2
- Fencing: Back Yard,Wood
Lot
- Size: 7,017 Square Feet
- Features: Court, Cul-De-Sac, Curb(s)/Gutter(s), Landscape Back, Landscape Front, Low Maintenance
Details
- Parcel number: 11712900160000
- Zoning: RD-5
- Special conditions: Standard
Construction
Type & style
- Home type: SingleFamily
- Architectural style: Contemporary,Spanish,Traditional
- Property subtype: Single Family Residence
Materials
- Stucco, Frame, Wood
- Foundation: Slab
- Roof: Tile
Condition
- Year built: 1998
Utilities & green energy
- Electric: 220 Volts in Kitchen, 220 Volts in Laundry
- Sewer: Public Sewer
- Water: Public
- Utilities for property: Cable Available, Public, Electric, Sewer In & Connected, Internet Available, Natural Gas Connected
Community & HOA
Location
- Region: Elk Grove
Financial & listing details
- Price per square foot: $273/sqft
- Tax assessed value: $492,137
- Annual tax amount: $8,732
- Price range: $792K - $792K
- Date on market: 6/25/2026
Estimated market value
$782,800
$744,000 - $822,000
$3,122/mo
Price history
| Date | Event | Price |
|---|---|---|
| 8/3/2026 | Price change | $792,000-0.6%$273/sqft |
Source: MetroList Services of CA #226080714 Report a problem | ||
| 7/8/2026 | Price change | $797,000-1.6%$275/sqft |
Source: MetroList Services of CA #226080714 Report a problem | ||
| 6/25/2026 | Listed for sale | $810,000+78%$279/sqft |
Source: MetroList Services of CA #226080714 Report a problem | ||
| 9/26/2017 | Listing removed | $2,350$1/sqft |
Source: Results Property Management Inc Report a problem | ||
| 9/9/2017 | Listed for rent | $2,350+30.9%$1/sqft |
Source: Results Property Management Inc Report a problem | ||
| 9/7/2017 | Sold | $455,000+133.3%$157/sqft |
Source: Public Record Report a problem | ||
| 1/17/2015 | Listing removed | $1,795$1/sqft |
Source: Owner Report a problem | ||
| 1/12/2015 | Price change | $1,795-5.3%$1/sqft |
Source: Owner Report a problem | ||
| 12/20/2014 | Listed for rent | $1,895$1/sqft |
Source: Owner Report a problem | ||
| 7/30/1999 | Sold | $195,000$67/sqft |
Source: Public Record Report a problem | ||
Public tax history
| Year | Property taxes | Tax assessment |
|---|---|---|
| 2025 | $8,732 +2.4% | $492,137 +2% |
| 2024 | $8,528 +9.3% | $482,488 +2% |
| 2023 | $7,802 +2.7% | $473,028 +2% |
| 2022 | $7,598 +21.4% | $463,753 +2% |
| 2021 | $6,258 +20.4% | $454,661 +1% |
| 2020 | $5,197 -2.7% | $450,000 -3% |
| 2019 | $5,340 +2.8% | $464,100 +2% |
| 2018 | $5,195 +66.3% | $455,000 +76.2% |
| 2017 | $3,124 +4.8% | $258,228 +2% |
| 2016 | $2,981 +6% | $253,166 +1.5% |
| 2015 | $2,813 | $249,364 +2% |
| 2014 | $2,813 | $244,480 +0.5% |
| 2013 | -- | $243,376 +11.9% |
| 2012 | -- | $217,552 -7% |
| 2011 | -- | $233,928 +0.8% |
| 2010 | -- | $232,181 +1.8% |
| 2008 | -- | $228,170 +2% |
| 2007 | -- | $223,698 +2% |
| 2006 | -- | $219,312 +2% |
| 2005 | -- | $215,013 +2% |
| 2004 | -- | $210,798 +1.9% |
| 2003 | -- | $206,935 +2% |
| 2002 | -- | $202,878 +2% |
| 2001 | -- | $198,900 +7.1% |
| 2000 | -- | $185,674 |
Find assessor info on the county website
Monthly payment
Est. payment
Payment breakdown
Explore the cost of this home by adjusting the details. Changes won't be saved.Climate risks
Neighborhood: North Laguna Creek
Nearby schools
GreatSchools rating
- 5/10Marion Mix ElementaryGrades: K-6Distance: 1 mi
- 4/10Harriet G. Eddy Middle SchoolGrades: 7-8Distance: 1.9 mi
- 7/10Laguna Creek High SchoolGrades: 9-12Distance: 1 mi
- $621,5004 bd3 ba2.2k sqft5423 Elk Hollow Ct, Elk Grove, CA 95758Off Market
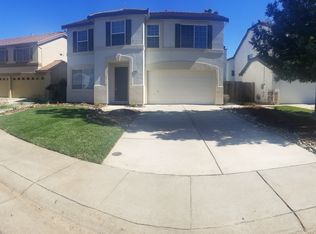
- $657,0005 bd3 ba3k sqft5413 Elk Hollow Ct, Elk Grove, CA 95758Off Market
- $680,2004 bd3 ba2.9k sqft8704 Elfin Ct, Elk Grove, CA 95758Off Market
- $635,0004 bd3 ba2.5k sqft8708 Elfin Ct, Elk Grove, CA 95758Off Market
- $561,1004 bd2 ba2.2k sqft5519 Elk Hollow Ct, Elk Grove, CA 95758Off Market
- $655,6004 bd3 ba2.9k sqft5501 Elk Hollow Ct, Elk Grove, CA 95758Off Market
- $692,7005 bd3 ba3k sqft5412 Elk Hollow Ct, Elk Grove, CA 95758Off Market
- $569,1004 bd3 ba2.2k sqft7 Jeresa Ct, Elk Grove, CA 95758Off Market
A local agent can set up tours, give advice and negotiate with sellers.
Similar homes
- $729,5564 bd4 ba2.1k sqft5121 Saint Edwards Way, Elk Grove, CA 95758New Construction
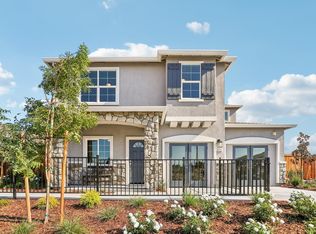 MLS ID #226098756, Dave Hoggatt. MetroList Services of CA
 - $594,9994 bd3 ba1.6k sqft6111 Laguna Vale Way, Elk Grove, CA 95758For Sale
 MLS ID #226099116, Scott Scoville. MetroList Services of CA
 - $639,9004 bd3 ba2.9k sqft5019 Hari Govind Way, Sacramento, CA 95823For Sale
 MLS ID #226096541, Samantha Tov. MetroList Services of CA
 - $639,9003 bd3 ba1.8k sqft9267 Caulfield Dr, Elk Grove, CA 95758For Sale
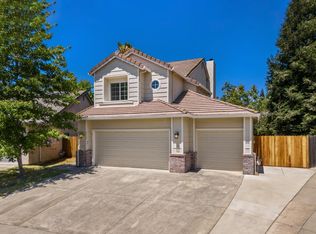 MLS ID #226098959, GIntaras Biza. MetroList Services of CA
 - $650,0004 bd3 ba2.2k sqft7300 Saltgrass Way, Elk Grove, CA 95758For SaleMLS ID #226091196, Alejandra Gaeta. MetroList Services of CA
- $699,0004 bd2 ba1.8k sqft9472 Denholm Ct, Elk Grove, CA 95758For SaleMLS ID #226082873, Tanya Bridges. MetroList Services of CA
- $779,0005 bd3 ba2.1k sqft935 Sunwood Way, Sacramento, CA 95831For SaleMLS ID #226078918, Ted DeFazio. MetroList Services of CA
- $599,9003 bd3 ba1.5k sqft8120 Village Brook Way, Elk Grove, CA 95758For SaleMLS ID #226095826, Nicole Clinger. MetroList Services of CA
- $649,0004 bd2 ba2k sqft9760 Onyx Park Pl, Elk Grove, CA 95624For SaleMLS ID #226098376, Jasmine Sunkara. MetroList Services of CA
- $883,0004 bd4 ba2.7k sqft8021 Gwinn Cir, Elk Grove, CA 95757For SaleMLS ID #226097685, Monica Minor-Rodriguez. MetroList Services of CA
- $649,9004 bd3 ba1.9k sqft10133 Lofton Way, Elk Grove, CA 95757For SaleMLS ID #226074402, Kenny Monceaux. MetroList Services of CA
- $799,9993 bd3 ba2.3k sqft6691 13th St, Sacramento, CA 95831For SaleMLS ID #226092751, Taylor Scigliano. MetroList Services of CA
- $839,9004 bd4 ba2.9k sqft7 Triumph Ct, Sacramento, CA 95831For SaleMLS ID #226054187, Judy Cuong. MetroList Services of CA
- $725,0003 bd3 ba2k sqft3337 Shankar Aly, Sacramento, CA 95817For SaleMLS ID #226100511, Heidi Buchert. MetroList Services of CA
- $684,9994 bd2 ba1.6k sqft6942 S Land Park Dr, Sacramento, CA 95831For SaleMLS ID #226098061, Scott Scoville. MetroList Services of CA
- $599,0004 bd2 ba2.1k sqft9408 Blue Diamond Way, Elk Grove, CA 95624For SaleMLS ID #226094593, Shandrika Powell, eXp Realty of California, Inc. BAREIS
- $879,0005 bd3 ba3k sqft10469 Fendi Way, Elk Grove, CA 95757For SaleMLS ID #226056446, Jerry Rivera. MetroList Services of CA
- $799,0003 bd3 ba2.1k sqft2121 Perkins Way, Sacramento, CA 95818For SaleMLS ID #226080255, Molly Mandel. MetroList Services of CA
- $799,0004 bd3 ba2.2k sqft4760 Olive Oak Way, Carmichael, CA 95608For SaleMLS ID #226092455, Kenny Monceaux. MetroList Services of CA
- $719,0004 bd3 ba3k sqft2702 Mossy Creek St, Sacramento, CA 95833For SaleMLS ID #226099067, Jason Smith. MetroList Services of CA
Local buyer's agents are ready to help
