Welcome home to 5300 Harvest Moon Court, a beautifully updated single-story residence in the heart of Elk Grove! This move-in-ready home offers 3 bedrooms and 2 bathrooms across approximately 1,547 square feet and sits on a generous lot of close to 7,700 square feet. Freshly painted inside and out, the interior presents Luxury Vinyl flooring, Corian countertops, Stainless Steel appliances, and a bright, neutral palette with a practical layout that suits family living and entertaining. The home features energy-saving paid solar panels and a new HVAC system for year-round comfort. Outside, the large backyard includes a covered patio and abundant open space with room to expandideal for adding an ADU, pool, garden, or additional outdoor living areas (subject to permits). Located within the Elk Grove School District and within walking distance to Laguna Creek High School, the property is also close to Highway 5 and Highway 99 for easy commuting and just minutes from Sky River Casino, shopping, parks and recreational facilities, and Barbara Morse Wackford Community & Aquatic Complex. Combining thoughtful upgrades, contemporary finishes, excellent location, and long-term potential, this home is a rare opportunity for buyers seeking immediate comfort and future possibilities. Schedule your showing today to see this exceptional offering in person.
Pending
$530,000
5300 Harvest Moon Ct, Elk Grove, CA 95758
3beds
1,547sqft
Single Family Residence
Built in 1992
7,636 Square Feet Lot
$534,900 Zestimate®
$343/sqft
$-- HOA
What's special
Beautifully updated single-story residenceLarge backyardContemporary finishesThoughtful upgradesAbundant open spaceEnergy-saving paid solar panelsBright neutral palette
- 24 days |
- 1,947 |
- 128 |
Zillow last checked:
Listing updated:
Listed by:
Larry McCain DRE #01952722 916-957-2795,
eXp Realty of California Inc.
Source: MetroList Services of CA,MLS#: 226076022Originating MLS: MetroList Services, Inc.
Facts & features
Interior
Bedrooms & bathrooms
- Bedrooms: 3
- Bathrooms: 2
- Full bathrooms: 2
Primary bathroom
- Features: Closet, Shower Stall(s), Double Vanity
Dining room
- Features: Space in Kitchen, Dining/Living Combo
Kitchen
- Features: Other Counter, Slab Counter
Heating
- Central
Cooling
- Ceiling Fan(s), Central Air
Appliances
- Included: Free-Standing Gas Range, Dishwasher, Disposal, Microwave, Plumbed For Ice Maker
- Laundry: Inside
Features
- Flooring: Tile, Luxury Vinyl Plank
- Has fireplace: No
Interior area
- Total structure area: 0
- Total interior livable area: 1,547 sqft
Property
Parking
- Total spaces: 2
- Parking features: Attached
- Attached garage spaces: 2
Features
- Fencing: Wood
Lot
- Size: 7,636 Square Feet
- Features: Court
Details
- Additional structures: Shed(s), Storage
- Parcel number: 11711000240000
- Zoning: RD-7
- Special conditions: Offer As Is
Construction
Type & style
- Home type: SingleFamily
- Architectural style: Contemporary
- Property subtype: Single Family Residence
Materials
- Frame, Wood
- Foundation: Slab
- Roof: Tile
Condition
- Year built: 1992
Utilities & green energy
- Electric: 220 Volts
- Sewer: Public Sewer
- Water: Public, Meter on Site
- Utilities for property: Cable Available, Public, Sewer Connected, DSL Available, Internet Available, Solar, Natural Gas Available
Green energy
- Energy generation: Solar
Community & HOA
Location
- Region: Elk Grove
Financial & listing details
- Price per square foot: $343/sqft
- Tax assessed value: $323,167
- Annual tax amount: $3,888
- Price range: $530K - $530K
- Date on market: 7/23/2026
- Road surface type: Asphalt, Paved
Estimated market value
$534,900
$508,000 - $562,000
$2,700/mo
Price history
| Date | Event | Price |
|---|---|---|
| 8/11/2026 | Pending sale | $530,000$343/sqft |
Source: MetroList Services of CA #226076022 Report a problem | ||
| 8/2/2026 | Listed for sale | $530,000$343/sqft |
Source: MetroList Services of CA #226076022 Report a problem | ||
| 7/30/2026 | Pending sale | $530,000$343/sqft |
Source: MetroList Services of CA #226076022 Report a problem | ||
| 7/23/2026 | Listed for sale | $530,000+94.1%$343/sqft |
Source: MetroList Services of CA #226076022 Report a problem | ||
| 7/8/2015 | Sold | $273,000+30%$176/sqft |
Source: MetroList Services of CA #15028166 Report a problem | ||
| 4/8/2014 | Listing removed | $1,395$1/sqft |
Source: Zillow Rental Network Report a problem | ||
| 11/19/2013 | Listed for rent | $1,395$1/sqft |
Source: Zillow Rental Network Report a problem | ||
| 7/2/2008 | Sold | $210,000-19.7%$136/sqft |
Source: MetroList Services of CA #80049139 Report a problem | ||
| 2/26/2008 | Listing removed | $261,580$169/sqft |
Source: Number1Expert #70095932 Report a problem | ||
| 1/23/2008 | Listed for sale | $261,580-4.8%$169/sqft |
Source: Number1Expert #70095932 Report a problem | ||
| 12/21/2007 | Listing removed | $274,900$178/sqft |
Source: Number1Expert #70095932 Report a problem | ||
| 12/1/2007 | Price change | $274,900-3.4%$178/sqft |
Source: Number1Expert #70095932 Report a problem | ||
| 11/14/2007 | Listed for sale | $284,500-32.5%$184/sqft |
Source: Number1Expert #70095932 Report a problem | ||
| 4/3/2007 | Sold | $421,520+18.7%$272/sqft |
Source: Public Record Report a problem | ||
| 9/1/2004 | Sold | $355,000+64.4%$229/sqft |
Source: Public Record Report a problem | ||
| 5/22/2002 | Sold | $216,000$140/sqft |
Source: Public Record Report a problem | ||
Public tax history
| Year | Property taxes | Tax assessment |
|---|---|---|
| 2025 | $3,888 +0.9% | $323,167 +2% |
| 2024 | $3,854 +2.8% | $316,832 +2% |
| 2023 | $3,747 +1.7% | $310,621 +2% |
| 2022 | $3,686 +1.9% | $304,532 +2% |
| 2021 | $3,616 +1.5% | $298,562 +1% |
| 2020 | $3,563 +1.9% | $295,501 +2% |
| 2019 | $3,495 +2.7% | $289,708 +2% |
| 2018 | $3,402 +2% | $284,029 +2% |
| 2017 | $3,336 +4.8% | $278,460 +2% |
| 2016 | $3,182 +20.5% | $273,000 +21.3% |
| 2015 | $2,642 | $225,005 +2% |
| 2014 | $2,642 | $220,599 +5.3% |
| 2013 | -- | $209,460 +14% |
| 2012 | -- | $183,738 -7% |
| 2011 | -- | $197,568 -4% |
| 2010 | -- | $205,800 -21.9% |
| 2008 | -- | $263,466 -28.7% |
| 2007 | -- | $369,342 +2% |
| 2006 | -- | $362,100 +2% |
| 2005 | -- | $355,000 +58.2% |
| 2004 | -- | $224,380 +1.9% |
| 2003 | -- | $220,269 +28.6% |
| 2002 | -- | $171,218 +17.4% |
| 2001 | -- | $145,903 +3% |
| 2000 | -- | $141,662 |
Find assessor info on the county website
Monthly payment
Est. payment
Payment breakdown
Explore the cost of this home by adjusting the details. Changes won't be saved.Climate risks
Neighborhood: North Laguna Creek
Nearby schools
GreatSchools rating
- 5/10Marion Mix ElementaryGrades: K-6Distance: 0.9 mi
- 4/10Harriet G. Eddy Middle SchoolGrades: 7-8Distance: 2 mi
- 7/10Laguna Creek High SchoolGrades: 9-12Distance: 1.1 mi
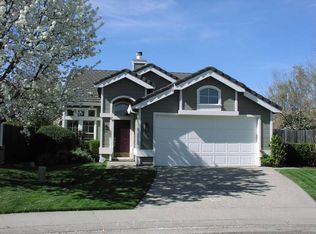
- $516,2003 bd2 ba1.3k sqft5301 Harvest Moon Ct, Elk Grove, CA 95758Off Market
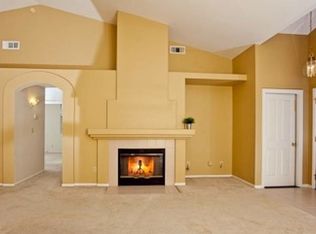
- $497,9003 bd2 ba1.3k sqft5304 Harvest Moon Ct, Elk Grove, CA 95758Off Market
- $506,8003 bd2 ba1.5k sqft8725 Lewie Way, Elk Grove, CA 95758Off Market
- $489,9003 bd2 ba1.3k sqft8721 Lewie Way, Elk Grove, CA 95758Off Market
- $488,5003 bd2 ba1.4k sqft8717 Lewie Way, Elk Grove, CA 95758Off Market
- $509,3003 bd2 ba1.3k sqft8729 Lewie Way, Elk Grove, CA 95758Off Market
- $523,2003 bd2 ba1.4k sqft5305 Harvest Moon Ct, Elk Grove, CA 95758Off Market
- $513,4003 bd2 ba1.4k sqft5308 Harvest Moon Ct, Elk Grove, CA 95758Off Market
A local agent can set up tours, give advice and negotiate with sellers.
Similar homes
- $529,9903 bd2 ba1.3k sqft7101 Sutherland Way, Elk Grove, CA 95758For Sale
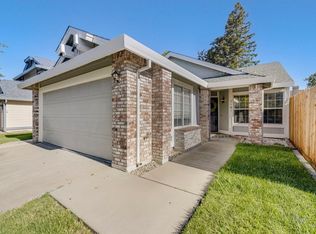 MLS ID #226099487, Destiny Slothower. MetroList Services of CA
 - $579,8003 bd2 ba1.9k sqft5119 Stoneglen Way, Elk Grove, CA 95758For Sale
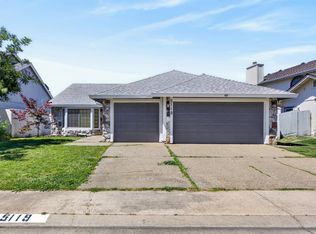 MLS ID #226100613, Angela Yang. MetroList Services of CA
 - $549,0004 bd3 ba1.8k sqft6413 Alpinespring Way, Elk Grove, CA 95758For Sale
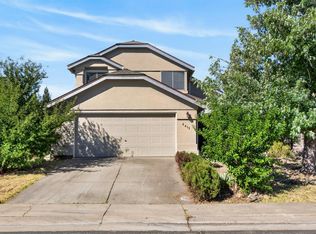 MLS ID #226090548, Jenna Deacon. MetroList Services of CA
 - $594,9994 bd3 ba1.6k sqft6111 Laguna Vale Way, Elk Grove, CA 95758For Sale
 MLS ID #226099116, Scott Scoville. MetroList Services of CA
 - $479,9903 bd3 ba1.4k sqft251 Cinema St, Sacramento, CA 95823For SaleMLS ID #226103623, CJ Domondon. MetroList Services of CA
- $639,9003 bd3 ba1.8k sqft9267 Caulfield Dr, Elk Grove, CA 95758For SaleMLS ID #226098959, GIntaras Biza. MetroList Services of CA
- $580,0004 bd2 ba1.9k sqft6327 Laguna Villa Way, Elk Grove, CA 95758For SaleMLS ID #226052391, Brittany Davis. MetroList Services of CA
- $524,9993 bd2 ba1.3k sqft8564 Harvest House Way, Elk Grove, CA 95624For SaleMLS ID #226096130, Kat Rivera. MetroList Services of CA
- $547,0004 bd3 ba1.7k sqft19 Hallwood Ct, Sacramento, CA 95823For SaleMLS ID #226092717, Emily Uebelhoer. MetroList Services of CA
- $500,0004 bd3 ba1.5k sqft7674 Millroy Way, Sacramento, CA 95823For SaleMLS ID #226100286, Vee Mejia Aguilar. MetroList Services of CA
- $560,0004 bd2 ba1.8k sqft8812 Bridalsmith Dr, Sacramento, CA 95828For SaleMLS ID #226101127, Kevin Cooper. MetroList Services of CA
- $649,8883 bd2 ba1.8k sqft9656 Holly Glen Way, Elk Grove, CA 95757For SaleMLS ID #226101032, Joe Blankenship. MetroList Services of CA
- $707,0004 bd3 ba1.8k sqft9080 Trumbauer Way, Elk Grove, CA 95758For SaleMLS ID #226100074, Hilary Buchanan. MetroList Services of CA
- $735,9004 bd3 ba1.9k sqft9365 Windrift Ln, Elk Grove, CA 95758For SaleMLS ID #226100989, Thanh Pham. MetroList Services of CA
- $650,0004 bd3 ba2.2k sqft7300 Saltgrass Way, Elk Grove, CA 95758For SaleMLS ID #226091196, Alejandra Gaeta. MetroList Services of CA
- $539,0003 bd2 ba1.2k sqft493 Cool Wind Way, Sacramento, CA 95831For SaleMLS ID #226101519, Katerina Bobak. MetroList Services of CA
- $699,0004 bd2 ba1.8k sqft9472 Denholm Ct, Elk Grove, CA 95758For SaleMLS ID #226082873, Tanya Bridges. MetroList Services of CA
- $489,9903 bd2 ba1.2k sqft9123 Colonsay Way, Sacramento, CA 95829For SaleMLS ID #226081130, Christina Changco. MetroList Services of CA
- $539,9903 bd2 ba1.5k sqft9209 Parducci Way, Sacramento, CA 95829For SaleMLS ID #226066643, Jason Habeeb. MetroList Services of CA
- $629,0003 bd3 ba1.8k sqft9101 Plaza Park Dr, Elk Grove, CA 95624For SaleMLS ID #226100784, Diana Martinez. MetroList Services of CA
Local buyer's agents are ready to help
