Welcome to an exceptional opportunity in one of Elk Grove's most desirable and established neighborhoods. This beautifully maintained 4-bedroom, 2-bath residence offers nearly 2,000 sqft of thoughtfully designed living space, blending timeless comfort w/ major system upgrades that provide confidence for years to come. Significant improvements include a 40-year roof (2007), upgraded insulation (2013), and a newer HVAC system (2018) with Nest Theromostat, allowing buyers to focus on enjoying their home rather than tackling costly projects. Inside, two spacious living areas create a versatile and inviting layout ideal for both everyday living and effortless entertaining. The seamless flow between spaces offers flexibility for growing families, remote work, or hosting gatherings. Outside, the generous lot provides room to spread out with possible RV access, a storage shed, and ample space for hobbies, recreation, and future possibilities. The location is equally impressive. Just moments from Laguna Creek Racquet Club, multiple parks, trails, shopping, dining, and highly regarded schools, this home places convenience at your doorstep. Situated & connected to the prestigious Laguna Lakes and Laguna Woods (communities known for their stunning custom and luxury homes) you'll enjoy being part of one of Elk Grove's most celebrated areas. During Halloween & Christmas season there are secret gem streets nearby that transforms the streets into a spectacular showcase of lights and decorations that have become a cherished local tradition. This is the kind of neighborhood where pride of ownership shines, neighbors know one another, and community involvement remains strong year after year. Lovingly maintained and move-in ready, this home offers the rare combination of location, lifestyle, and long-term value that today's buyers are searching for.
Active
Price cut: $14K (7/17)
$585,000
6327 Laguna Villa Way, Elk Grove, CA 95758
4beds
1,938sqft
:
Get pre-qualified$3,844/mo
Single Family Residence
Built in 1987
6,912 Square Feet Lot
$583,100 Zestimate®
$302/sqft
$-- HOA
What's special
Possible rv accessVersatile and inviting layoutSeamless flow between spacesStorage shedGenerous lot
- 91 days |
- 3,375 |
- 129 |
Likely to sell faster than
Zillow last checked:
Listing updated:
Listed by:
Brittany Davis DRE #01945604 916-753-9984,
Keller Williams Realty
Source: MetroList Services of CA,MLS#: 226052391Originating MLS: MetroList Services, Inc.
Facts & features
Interior
Bedrooms & bathrooms
- Bedrooms: 4
- Bathrooms: 2
- Full bathrooms: 2
Primary bedroom
- Features: Walk-In Closet, Outside Access
Primary bathroom
- Features: Shower Stall(s), Double Vanity, Soaking Tub
Dining room
- Features: Breakfast Nook, Dining/Living Combo
Kitchen
- Features: Ceramic Counter, Island w/Sink
Heating
- Central
Cooling
- Ceiling Fan(s), Central Air, Whole House Fan
Appliances
- Included: Gas Cooktop, Gas Water Heater, Range Hood, Ice Maker, Dishwasher, Disposal, Microwave, Warming Drawer
- Laundry: Hookups Only, Inside, Inside Room
Features
- Flooring: Laminate, Tile
- Number of fireplaces: 1
- Fireplace features: Brick
Interior area
- Total structure area: 0
- Total interior livable area: 1,938 sqft
Property
Parking
- Total spaces: 2
- Parking features: Attached, RV Possible
- Attached garage spaces: 2
Features
- Levels: One
- Stories: 1
- Fencing: Wood
Lot
- Size: 6,912 Square Feet
- Features: Auto Sprinkler F&R, Greenbelt, Low Maintenance
Details
- Additional structures: Shed(s), Storage
- Parcel number: 11905200300000
- Zoning: RD-5
- Special conditions: Offer As Is
Construction
Type & style
- Home type: SingleFamily
- Property subtype: Single Family Residence
Materials
- Stucco, Wood Siding
- Foundation: Slab
- Roof: Composition
Condition
- Year built: 1987
Utilities & green energy
- Electric: 220 Volts in Laundry
- Sewer: Public Sewer
- Water: Public
- Utilities for property: Public
Community & HOA
Location
- Region: Elk Grove
Financial & listing details
- Price per square foot: $302/sqft
- Tax assessed value: $261,103
- Annual tax amount: $3,166
- Price range: $585K - $585K
- Date on market: 4/29/2026
Estimated market value
$583,100
$554,000 - $612,000
$2,875/mo
Price history
| Date | Event | Price |
|---|---|---|
| 7/17/2026 | Price change | $585,000-2.3%$302/sqft |
Source: MetroList Services of CA #226052391 Report a problem | ||
| 5/8/2026 | Price change | $599,000-3.4%$309/sqft |
Source: MetroList Services of CA #226052391 Report a problem | ||
| 4/29/2026 | Listed for sale | $620,000+266.9%$320/sqft |
Source: MetroList Services of CA #226052391 Report a problem | ||
| 9/7/1999 | Sold | $169,000$87/sqft |
Source: MetroList Services of CA #159914674 Report a problem | ||
Public tax history
| Year | Property taxes | Tax assessment |
|---|---|---|
| 2025 | $3,166 +1% | $261,103 +2% |
| 2024 | $3,136 +2.9% | $255,984 +2% |
| 2023 | $3,047 +1.7% | $250,966 +2% |
| 2022 | $2,996 +2.2% | $246,046 +2% |
| 2021 | $2,933 +1.5% | $241,223 +1% |
| 2020 | $2,889 +2% | $238,750 +2% |
| 2019 | $2,832 +2.8% | $234,069 +2% |
| 2018 | $2,756 +2% | $229,480 +2% |
| 2017 | $2,701 +4.7% | $224,981 +2% |
| 2016 | $2,580 +3.4% | $220,571 +1.5% |
| 2015 | $2,494 | $217,259 +2% |
| 2014 | $2,494 | $213,005 +0.5% |
| 2013 | -- | $212,043 +11.9% |
| 2012 | -- | $189,544 -7% |
| 2011 | -- | $203,812 +0.8% |
| 2010 | -- | $202,290 +1.8% |
| 2008 | -- | $198,797 +2% |
| 2007 | -- | $194,900 +2% |
| 2006 | -- | $191,080 +2% |
| 2005 | -- | $187,334 +2% |
| 2004 | -- | $183,662 +1.9% |
| 2003 | -- | $180,297 +2% |
| 2002 | -- | $176,763 +2% |
| 2001 | -- | $173,298 +2% |
| 2000 | -- | $169,900 |
Find assessor info on the county website
Monthly payment
Est. payment
Payment breakdown
Explore the cost of this home by adjusting the details. Changes won't be saved.Climate risks
Neighborhood: 95758
Nearby schools
GreatSchools rating
- 8/10Foulks Ranch Elementary SchoolGrades: K-6Distance: 0.3 mi
- 4/10Harriet G. Eddy Middle SchoolGrades: 7-8Distance: 1.1 mi
- 7/10Laguna Creek High SchoolGrades: 9-12Distance: 0.7 mi
- $572,7004 bd2 ba1.9k sqft6321 Laguna Villa Way, Elk Grove, CA 95758Off Market
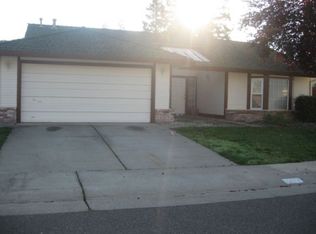
- $--4 bd2 ba1.9k sqft6321 Laguna Villa Way #5C18654E6, Elk Grove, CA 95758Off Market
- $640,6004 bd3 ba2.2k sqft6331 Laguna Villa Way, Elk Grove, CA 95758Off Market

- $567,3003 bd2 ba1.5k sqft5809 Laguna Trail Way, Elk Grove, CA 95758Off Market
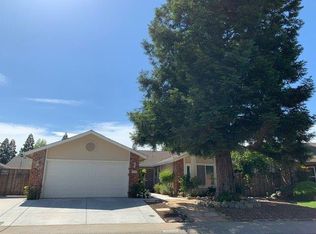
- $648,1004 bd3 ba1.9k sqft5813 Laguna Trail Way, Elk Grove, CA 95758Off Market
- $533,9003 bd2 ba1.5k sqft6317 Laguna Villa Way, Elk Grove, CA 95758Off Market
- $574,7004 bd2 ba1.7k sqft6335 Laguna Villa Way, Elk Grove, CA 95758Off Market
- $527,3003 bd2 ba1.5k sqft5805 Laguna Trail Way, Elk Grove, CA 95758Off Market
A local agent can set up tours, give advice and negotiate with sellers.
Similar homes
- $629,0004 bd3 ba2.2k sqft6730 Ashington Way, Elk Grove, CA 95758For Sale
 MLS ID #226091027, Kimberly Yee. MetroList Services of CA
 - $575,0003 bd2 ba1.4k sqft9475 Madrid Way, Elk Grove, CA 95758For Sale
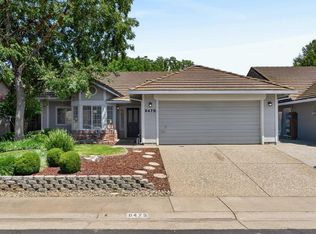 MLS ID #226084700, Jennifer Stigelmayer. MetroList Services of CA
 - $535,0003 bd3 ba1.7k sqft9253 Harrogate Way, Elk Grove, CA 95758For Sale
 MLS ID #226082639, Diana Martinez. MetroList Services of CA
 - $648,9004 bd3 ba2.5k sqft5903 Deepdale Way, Elk Grove, CA 95758For Sale
 MLS ID #226090903, Tricia Rossi. MetroList Services of CA
 - $519,9994 bd3 ba1.6k sqft5345 Blue Sapphire Ct, Elk Grove, CA 95758For SaleMLS ID #226067290, Yuri Ramirez-Villanueva. MetroList Services of CA
- $585,0003 bd3 ba1.8k sqft6510 Kenbridge St, Elk Grove, CA 95758For SaleMLS ID #226064402, Kim Carlson. MetroList Services of CA
- $599,9003 bd2 ba1.5k sqft8541 Diamond Oak Way, Elk Grove, CA 95624For SaleMLS ID #226092540, Garrett Scott. MetroList Services of CA
- $815,0004 bd3 ba2.8k sqft5112 Laguna Woods Dr, Elk Grove, CA 95758For SaleMLS ID #226052447, Mariah Hupp. MetroList Services of CA
- $638,9004 bd3 ba2k sqft8559 Coral Crest Ct, Elk Grove, CA 95624For SaleMLS ID #226080560, Lynda Chac. MetroList Services of CA
- $595,0005 bd3 ba2.5k sqft8662 Bluefield Way, Sacramento, CA 95823For SaleMLS ID #226079148, Francisco Ruvalcaba. MetroList Services of CA
- $629,0004 bd2 ba1.9k sqft8406 Alameda Park Dr, Elk Grove, CA 95624For SaleMLS ID #226058341, Marilyn Suber. MetroList Services of CA
- $534,9004 bd3 ba2.1k sqft8436 Cutler Way, Sacramento, CA 95828For SaleMLS ID #226077477, Richard Landrey. MetroList Services of CA
- $570,0006 bd2 ba1.6k sqft8148 Silverleaf Way, Sacramento, CA 95829For SaleMLS ID #226085624, Henry Ung. MetroList Services of CA
- $700,0003 bd2 ba2.2k sqft8756 Contemporary Ct, Elk Grove, CA 95624For SaleMLS ID #226053890, Lindsay Carlile. MetroList Services of CA
- $575,0004 bd2 ba1.5k sqft2810 Bogdan Ct, Sacramento, CA 95827For SaleMLS ID #226083732, Joel Perez. MetroList Services of CA
- $449,9004 bd3 ba1.6k sqft5045 N Laguna Dr, Sacramento, CA 95823For SaleMLS ID #226083408, Paris Eghterafi. MetroList Services of CA
- $464,9993 bd2 ba1.5k sqft6781 Rancho Adobe Dr, Sacramento, CA 95828For SaleMLS ID #226093017, Danielle Juarez-Walker. MetroList Services of CA
- $499,9993 bd2 ba1.1k sqft8438 Cold Water Ct, Elk Grove, CA 95624For SaleMLS ID #226092699, Marquel Kemp. MetroList Services of CA
- $585,0003 bd2 ba1.8k sqft9554 Harvest Gold Ct, Sacramento, CA 95827For SaleMLS ID #226091973, Carmen Bailey. MetroList Services of CA
- $559,0004 bd3 ba2k sqft4381 Pinckney Way, Mather, CA 95655For SaleMLS ID #226087357, Mike Schubert. MetroList Services of CA
Local buyer's agents are ready to help
