Welcome to 405 Olivadi! An extraordinary lakeside retreat in the highly desirable Westshore community, where luxury, privacy, and unforgettable views come together. Offering 5 bedrooms with the possibility of a 6th, 4 1/2 bathrooms, a versatile upstairs loft, and a spacious 3 car garage, this impressive residence was designed for comfort, flexibility, and elevated everyday living. The main level features a private bedroom, full bathroom, and adjoining flex space that may also serve as an additional bedroom; ideal for multi-generational living, extended guests, a home office, or private retreat. At the heart of the home is the expansive great room, perfectly suited for entertaining, gathering, and relaxed daily living. A dramatic wall of glass opens directly to the backyard, creating seamless indoor-outdoor living while framing spectacular, unobstructed views of the private lake and beyond. With no homes behind you, the west-facing backyard feels peaceful, private, and truly special. Spend your evenings watching breathtaking sunsets over the water, and after dark, you may even catch a glimpse of the Sacramento Kings' iconic purple beam lighting up the skyline. The backyard also offers direct access to the scenic walking path surrounding the lake, perfect for morning walks, evening strolls, or quiet moments by the water. Upstairs, the luxurious primary suite provides a private escape with a spa-inspired bathroom featuring dual vanities, an oversized walk-in shower, and a generous walk-in closet. The upper level also includes a junior suite with its own full bathroom as well as 2 additional bedrooms, a hall bathroom, and a spacious loft ideal as a second living area, media room, playroom, or gathering space. The 3 car garage provides plenty of room for vehicles, storage, recreational equipment, or a workshop. This is more than a beautiful homeit is a rare opportunity to enjoy luxury lakeside living, exceptional privacy, flexible spaces, and breathtaking sunset views. Homes with this combination of space, versatility, and an unobstructed lakefront setting are rarely available. Don't let this remarkable Westshore residence slip away.
Active
$975,000
405 Olivadi Way, Sacramento, CA 95834
5beds
3,327sqft
:
Get pre-qualified$6,453/mo
Single Family Residence
Built in 2018
6,298 Square Feet Lot
$951,100 Zestimate®
$293/sqft
$45/mo HOA
What's special
Adjoining flex spaceLuxurious primary suiteGenerous walk-in closetOversized walk-in showerDramatic wall of glassBreathtaking sunset viewsVersatile upstairs loft
- 40 days |
- 567 |
- 21 |
Zillow last checked:
Listing updated:
Listed by:
Devone Tarabetz DRE #01939913 916-628-2997,
Redfin Corporation
Source: MetroList Services of CA,MLS#: 226079448Originating MLS: MetroList Services, Inc.
Facts & features
Interior
Bedrooms & bathrooms
- Bedrooms: 5
- Bathrooms: 5
- Full bathrooms: 4
- Partial bathrooms: 1
Rooms
- Room types: Loft, Master Bathroom, Bathroom, Master Bedroom, Master Bedrooms 2+, Family Room, Great Room, Kitchen, Laundry, Living Room
Primary bedroom
- Features: Walk-In Closet
Primary bathroom
- Features: Shower Stall(s), Double Vanity, Dual Flush Toilet, Tile, Walk-In Closet(s), Quartz, Window
Dining room
- Features: Dining/Family Combo, Space in Kitchen
Kitchen
- Features: Pantry Closet, Quartz Counter, Kitchen Island, Island w/Sink, Kitchen/Family Combo
Heating
- Central, Fireplace(s)
Cooling
- Ceiling Fan(s), Smart Vent, Central Air, Zoned
Appliances
- Included: Built-In Electric Oven, Built-In Electric Range, Built-In Freezer, Gas Cooktop, Built-In Refrigerator, Range Hood, Ice Maker, Microwave, Plumbed For Ice Maker, Self Cleaning Oven
- Laundry: Laundry Room, Cabinets, Electric Dryer Hookup, Gas Dryer Hookup, Inside, Inside Room
Features
- Flooring: Carpet, Tile
- Number of fireplaces: 1
- Fireplace features: Living Room, Gas
Interior area
- Total structure area: 0
- Total interior livable area: 3,327 sqft
Video & virtual tour
Property
Parking
- Total spaces: 3
- Parking features: Attached, Garage Faces Front
- Attached garage spaces: 3
Features
- Fencing: Back Yard,Wood,Fenced,Full
- Waterfront features: Lake Access
Lot
- Size: 6,298 Square Feet
- Features: Sprinklers In Front, Sprinklers In Rear, Storm Drain, Greenbelt, Landscape Back, Landscape Front, Low Maintenance
- Topography: Level,Level
Details
- Parcel number: 22525300010000
- Zoning: R-1-PU
- Special conditions: Standard
Construction
Type & style
- Home type: SingleFamily
- Architectural style: Other
- Property subtype: Single Family Residence
Materials
- Stucco, Frame
- Foundation: Slab
- Roof: Tile
Condition
- Year built: 2018
Utilities & green energy
- Electric: 220 Volts, 220 Volts in Kitchen, 220 Volts in Laundry, Other
- Sewer: Public Sewer
- Water: Public, Meter on Site, Meter Paid
- Utilities for property: Cable Available, Cable Connected, Public, Electric, Sewer In & Connected, Internet Available, Natural Gas Available, Natural Gas Connected
Community & HOA
HOA
- Has HOA: Yes
- Amenities included: Playground, Greenbelt, Trail(s), Lake, Park
- Services included: Other, Management
- HOA fee: $45 monthly
Location
- Region: Sacramento
Financial & listing details
- Price per square foot: $293/sqft
- Tax assessed value: $798,931
- Annual tax amount: $10,669
- Price range: $975K - $975K
- Date on market: 7/2/2026
Estimated market value
$951,100
$904,000 - $999,000
$3,743/mo
Price history
| Date | Event | Price |
|---|---|---|
| 7/2/2026 | Listed for sale | $975,000+36.1%$293/sqft |
Source: MetroList Services of CA #226079448 Report a problem | ||
| 8/23/2018 | Sold | $716,500$215/sqft |
Source: Public Record Report a problem | ||
Public tax history
| Year | Property taxes | Tax assessment |
|---|---|---|
| 2025 | $10,669 -3.7% | $798,931 +2% |
| 2024 | $11,074 +5.6% | $783,266 +2% |
| 2023 | $10,490 +2.1% | $767,909 +2% |
| 2022 | $10,275 -0.4% | $752,853 +2% |
| 2021 | $10,321 +0.1% | $738,092 +1% |
| 2020 | $10,311 +1.5% | $730,525 +2% |
| 2019 | $10,157 +454.8% | $716,201 +765.4% |
| 2018 | $1,831 +44.7% | $82,764 +2% |
| 2017 | $1,265 -54.6% | $81,142 +62.3% |
| 2016 | $2,785 +19.9% | $50,000 +150% |
| 2015 | $2,322 | $20,000 |
| 2014 | $2,322 | $20,000 |
| 2013 | -- | $20,000 |
| 2012 | -- | $20,000 |
| 2011 | -- | $20,000 |
| 2010 | -- | $20,000 -71% |
| 2008 | -- | $68,848 +2% |
| 2007 | -- | $67,499 |
Find assessor info on the county website
Monthly payment
Est. payment
Payment breakdown
Explore the cost of this home by adjusting the details. Changes won't be saved.Climate risks
Neighborhood: Village 2
Nearby schools
GreatSchools rating
- 4/10Paso Verde SchoolGrades: K-8Distance: 1 mi
- 7/10Inderkum High SchoolGrades: 9-12Distance: 2.1 mi
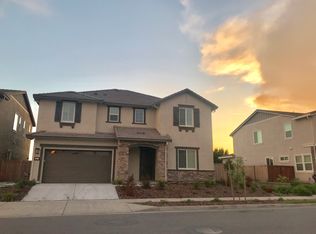
- $781,8003 bd3 ba2.3k sqft411 Olivadi Way, Sacramento, CA 95834Off Market
- $944,5005 bd5 ba3.3k sqft401 Olivadi Way, Sacramento, CA 95834Off Market
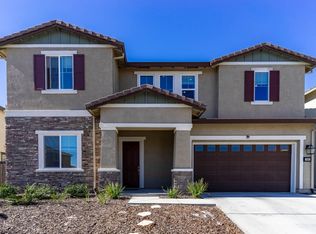
- $698,1004 bd2 ba1.9k sqft417 Olivadi Way, Sacramento, CA 95834Off Market
- $840,8005 bd5 ba3.3k sqft393 Olivadi Way, Sacramento, CA 95834Off Market
- $736,6005 bd3 ba2.9k sqft4025 Giarre Way, Sacramento, CA 95834Off Market
- $720,1004 bd3 ba2.9k sqft2 Noto Marina Ct, Sacramento, CA 95834Off Market
- $724,8003 bd2 ba2.3k sqft423 Olivadi Way, Sacramento, CA 95834Off Market
- $824,9005 bd5 ba3.1k sqft387 Olivadi Way, Sacramento, CA 95834Off Market
A local agent can set up tours, give advice and negotiate with sellers.
Similar homes
- $949,9955 bd5 ba3.3k sqft526 Lentini Way, Sacramento, CA 95834For Sale
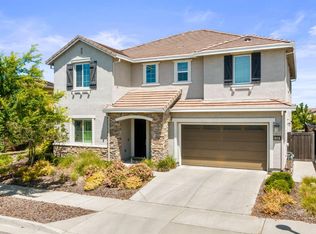 MLS ID #226060971, Marlo Jordan. MetroList Services of CA
 - $1,085,0005 bd5 ba4.3k sqft3762 Clubside Ln, Sacramento, CA 95835For Sale
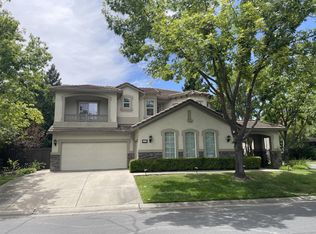 MLS ID #226070038, Phillip Todd. MetroList Services of CA
 - $837,7004 bd4 ba3.3k sqft751 Hawkcrest Cir, Sacramento, CA 95835For Sale
 MLS ID #226045007, Suzette Loggins. MetroList Services of CA
 - $865,0005 bd4 ba3.5k sqft421 Lanfranco Cir, Sacramento, CA 95835For Sale
 MLS ID #226095363, Ronda Ellingsworth. MetroList Services of CA
 - $539,0003 bd3 ba1.9k sqft3563 Sardinia Island Way, Sacramento, CA 95834For SaleMLS ID #226099216, Rachael Bauer. MetroList Services of CA
- $899,9005 bd4 ba4k sqft1830 Montara Ave, Sacramento, CA 95835For SaleMLS ID #226070518, Suzie Smits. MetroList Services of CA
- $549,9992 bd3 ba1.7k sqft4385 Euboea Island Ln, Sacramento, CA 95834For SaleMLS ID #226093255, Afton Peterson. MetroList Services of CA
- $533,9914 bd3 ba2.3k sqft1905 Mammoth Way, Sacramento, CA 95834For SaleMLS ID #226096526, JaCi Wallace. MetroList Services of CA
- $585,0004 bd3 ba2k sqft3531 Nuestra Ave, Sacramento, CA 95835For SaleMLS ID #226099985, Lindsey Mullock. MetroList Services of CA
- $979,9005 bd3 ba3.2k sqft9290 Eagle Springs Pl, Roseville, CA 95747For SaleMLS ID #226072289, Tammy Phillips. MetroList Services of CA
- $769,0003 bd3 ba2.7k sqft5962 Country Manor Pl, Sacramento, CA 95835For SaleMLS ID #226075013, Garrett Sarantakos. MetroList Services of CA
- $599,0005 bd3 ba2.2k sqft3105 Club Center Dr, Sacramento, CA 95835For SaleMLS ID #226078566, Cara Moeller. MetroList Services of CA
- $579,9004 bd2 ba1.8k sqft1211 Willow Hill Ave, Sacramento, CA 95834For SaleMLS ID #226088855, Jasdeep Sandhu. MetroList Services of CA
- $975,0005 bd4 ba3.7k sqft4136 Wheelright Way, Roseville, CA 95747For SaleMLS ID #226080544, Amie Elder. MetroList Services of CA
- $974,0004 bd3 ba3k sqft8900 Belford Ct, Roseville, CA 95747For SaleMLS ID #226040658, Demetre Paraskevas. MetroList Services of CA
- $1,060,0004 bd4 ba3.3k sqft5694 Rolling Oak Dr, Sacramento, CA 95841For SaleMLS ID #226096680, Rung Fang Hsu. MetroList Services of CA
- $595,0003 bd2 ba1.8k sqft40 Cognac Cir, Sacramento, CA 95835For SaleMLS ID #226069425, John Jackson. MetroList Services of CA
- $599,0005 bd3 ba2.4k sqft3662 W River Dr, Sacramento, CA 95833For SaleMLS ID #226074970, Jaime Becker. MetroList Services of CA
- $629,0005 bd3 ba2.6k sqft3338 La Cadena Way, Sacramento, CA 95835For SaleMLS ID #41134431, Jennifer Gayden. bridgeMLS/CCAR/Bay East AOR
- $1,100,0005 bd4 ba3.7k sqft409 Misty Haven Ct, Roseville, CA 95661For SaleMLS ID #226100298, Fred Miller. MetroList Services of CA
Local buyer's agents are ready to help
