Welcome to 8484 Cobble Creek Lane, a rare opportunity nestled within a gated enclave of custom homes in Orangevale. Offered for the first time on the market, this thoughtfully designed home that lives like a single-story and blends timeless craftsmanship with comfortable everyday living. Boasting 4 bedrooms, 3 full bathrooms, and a bonus room with flexible options for a home office, recreation room, or playroom, the home offers a versatile layout designed to adapt to a variety of lifestyles. The light-filled primary suite is conveniently located on the first floor and features private outdoor access, creating a peaceful retreat. An additional downstairs bedroom and full bathroom provide ideal accommodations for guests or multigenerational living, while upstairs includes two bedrooms, a full bathroom, and the bonus room. Designed for gathering and entertaining, the large family room opens to the expansive kitchen, creating an open and welcoming atmosphere. Step outside to the backyard retreat featuring a sparkling pool, wonderful deck, outdoor kitchen, and a charming pizza oven perfect for entertaining year-round and enjoying warm California evenings. Set within a quiet gated community in a highly desirable Orangevale location, this custom home is close to schools, shopping, Hazel Avenue, and Greenback Lane providing easy access to Hwy 50 and I80.
Pending
Price cut: $46.1K (7/7)
$928,888
8484 Cobble Creek Ln, Orangevale, CA 95662
4beds
3,129sqft
Single Family Residence
Built in 2003
10,118 Square Feet Lot
$915,200 Zestimate®
$297/sqft
$75/mo HOA
What's special
Light-filled primary suiteOutdoor kitchenWonderful deckOpen and welcoming atmosphere
- 90 days |
- 578 |
- 25 |
Zillow last checked:
Listing updated:
Listed by:
Kendra Bishop DRE #01362018 916-458-5488,
Coldwell Banker Realty,
Dana Svanum DRE #01882354 916-893-8666,
Coldwell Banker Realty
Source: MetroList Services of CA,MLS#: 226064125Originating MLS: MetroList Services, Inc.
Facts & features
Interior
Bedrooms & bathrooms
- Bedrooms: 4
- Bathrooms: 3
- Full bathrooms: 3
Rooms
- Room types: Bathroom, Bonus Room, Dining Room, Great Room, Kitchen, Laundry, Possible Guest
Primary bedroom
- Features: Ground Floor, Outside Access, Sitting Area
Primary bathroom
- Features: Shower Stall(s), Double Vanity, Granite Counters, Jetted Tub, Multiple Shower Heads, Walk-In Closet(s)
Dining room
- Features: Formal Room, Bar
Kitchen
- Features: Pantry Closet, Granite Counters, Island w/Sink, Kitchen/Family Combo
Heating
- Central, MultiUnits, Zoned, Natural Gas
Cooling
- Ceiling Fan(s), Central Air, Multi Units, Zoned
Appliances
- Included: Built-In Electric Oven, Free-Standing Refrigerator, Gas Cooktop, Range Hood, Dishwasher, Disposal, Microwave, Double Oven, Tankless Water Heater, Wine Refrigerator, Dryer, Washer
- Laundry: Laundry Room, Cabinets, Sink, Ground Floor, Inside Room
Features
- Central Vacuum
- Flooring: Carpet, Tile, Wood
- Number of fireplaces: 1
- Fireplace features: Family Room, Gas Log
Interior area
- Total structure area: 0
- Total interior livable area: 3,129 sqft
Property
Parking
- Total spaces: 3
- Parking features: Attached, Garage Faces Side, Guest, Interior Access, Driveway, Gentle Up Driveway/Sidewalks
- Attached garage spaces: 3
- Has uncovered spaces: Yes
Features
- Levels: Two
- Stories: 2
- Exterior features: Outdoor Grill
- Has private pool: Yes
- Pool features: In Ground, On Lot
- Has spa: Yes
- Spa features: Bath
- Fencing: Back Yard,Wood,Fenced
Lot
- Size: 10,118 Square Feet
- Dimensions: 76 x 132 x 75 x 145
- Features: Auto Sprinkler F&R, Court, Landscape Back, Landscape Front
- Topography: Lot Grade Varies,Lot Grade Varies
Details
- Parcel number: 26104700470000
- Zoning: RD-5
- Special conditions: Standard
Construction
Type & style
- Home type: SingleFamily
- Architectural style: Contemporary
- Property subtype: Single Family Residence
Materials
- Stucco, Frame, Wood
- Foundation: Raised
- Roof: Tile
Condition
- Year built: 2003
Utilities & green energy
- Electric: 220 Volts
- Sewer: Sewer in Street, Public Sewer
- Water: Public, Water District
- Utilities for property: Cable Available, Public, DSL Available, Electric, Sewer In & Connected, Internet Available, Natural Gas Connected
Community & HOA
Community
- Features: Gated
- Subdivision: Cobble Creek
HOA
- Has HOA: Yes
- Amenities included: None
- Services included: Common Areas
- HOA fee: $75 monthly
Location
- Region: Orangevale
Financial & listing details
- Price per square foot: $297/sqft
- Tax assessed value: $734,647
- Annual tax amount: $8,696
- Price range: $928.9K - $928.9K
- Date on market: 5/21/2026
- Road surface type: Paved
Estimated market value
$915,200
$869,000 - $961,000
$4,858/mo
Price history
| Date | Event | Price |
|---|---|---|
| 8/5/2026 | Pending sale | $928,888$297/sqft |
Source: MetroList Services of CA #226064125 Report a problem | ||
| 7/7/2026 | Price change | $928,888-4.7%$297/sqft |
Source: MetroList Services of CA #226064125 Report a problem | ||
| 5/21/2026 | Listed for sale | $975,000+1485.4%$312/sqft |
Source: MetroList Services of CA #226064125 Report a problem | ||
| 1/1/2002 | Sold | $61,500-25%$20/sqft |
Source: MetroList Services of CA #152124630 Report a problem | ||
| 3/6/2000 | Sold | $82,000$26/sqft |
Source: MetroList Services of CA #149806467 Report a problem | ||
Public tax history
| Year | Property taxes | Tax assessment |
|---|---|---|
| 2025 | $8,696 +1% | $734,647 +2% |
| 2024 | $8,613 +2.6% | $720,243 +2% |
| 2023 | $8,393 +0.5% | $706,122 +2% |
| 2022 | $8,348 +1.7% | $692,278 +2% |
| 2021 | $8,208 +1.9% | $678,705 +1% |
| 2020 | $8,055 +2.1% | $671,747 +2% |
| 2019 | $7,892 +1.2% | $658,576 +2% |
| 2018 | $7,795 +8.5% | $645,664 +9.6% |
| 2017 | $7,182 +15.1% | $588,887 +9.6% |
| 2016 | $6,239 +16% | $537,075 +10% |
| 2015 | $5,379 | $488,250 +5% |
| 2014 | $5,379 | $465,000 +24% |
| 2013 | -- | $375,000 |
| 2012 | -- | $375,000 -12.4% |
| 2011 | -- | $428,200 -19.1% |
| 2010 | -- | $529,477 +1.8% |
| 2008 | -- | $520,331 +2% |
| 2007 | -- | $510,130 +2% |
| 2006 | -- | $500,129 +2% |
| 2005 | -- | $490,324 +2% |
| 2004 | -- | $480,710 +396.1% |
| 2003 | -- | $96,900 +13.6% |
| 2002 | -- | $85,312 +2% |
| 2001 | -- | $83,640 +133% |
| 2000 | -- | $35,904 |
Find assessor info on the county website
Monthly payment
Est. payment
Payment breakdown
Explore the cost of this home by adjusting the details. Changes won't be saved.Climate risks
Neighborhood: 95662
Nearby schools
GreatSchools rating
- 6/10Trajan Elementary SchoolGrades: K-5Distance: 0.4 mi
- 4/10Louis Pasteur Fundamental Middle SchoolGrades: 6-8Distance: 1.5 mi
- 6/10Casa Roble Fundamental High SchoolGrades: 9-12Distance: 2.2 mi
- $911,9005 bd3 ba3.1k sqft8478 Cobble Creek Ln, Orangevale, CA 95662Off Market
- $1,126,5003 bd2 ba3.7k sqft8492 Cobble Creek Ln, Orangevale, CA 95662Off Market
- $833,3004 bd4 ba2.7k sqft8481 Whispering Oak Ln, Orangevale, CA 95662Off Market
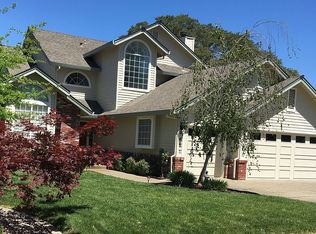
- $609,9003 bd2 ba1.9k sqft8485 Whispering Oak Ln, Orangevale, CA 95662Off Market
- $970,4004 bd3 ba3.2k sqft8472 Cobble Creek Ln, Orangevale, CA 95662Off Market
- $774,0004 bd3 ba2.4k sqft8477 Whispering Oak Ln, Orangevale, CA 95662Off Market
- $701,9004 bd3 ba2.2k sqft8489 Whispering Oak Ln, Orangevale, CA 95662Off Market
- $836,5004 bd4 ba2.8k sqft8491 Cobble Creek Ln, Orangevale, CA 95662Off Market
A local agent can set up tours, give advice and negotiate with sellers.
Similar homes
- $799,0004 bd3 ba2.4k sqft5825 Oak Place Ct, Fair Oaks, CA 95628For Sale
 MLS ID #226097604, Cameron Gregson. MetroList Services of CA
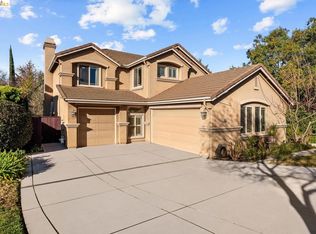
 - $959,0004 bd3 ba3.5k sqft4513 Maryam Ct, Fair Oaks, CA 95628For Sale
 MLS ID #41139392, Jonathan Minerick. bridgeMLS/CCAR/Bay East AOR
 - $875,0003 bd3 ba2.7k sqft3605 Long Cove Ct, Roseville, CA 95747For Sale
 MLS ID #226093637, Susan Gerber. MetroList Services of CA
 - $895,0004 bd3 ba2.6k sqft5121 Wedgewood Way, Rocklin, CA 95765For Sale
 MLS ID #226101811, Sandy Finley. MetroList Services of CA
 - $929,9003 bd2 ba1.9k sqft441 Renpoint Ct, Roseville, CA 95661For SaleMLS ID #226080584, Mela Fratarcangeli. MetroList Services of CA
- $749,0003 bd3 ba2.6k sqft8626 Pershing Ave, Fair Oaks, CA 95628For SaleMLS ID #226082425, Christine Micheli. MetroList Services of CA
- $889,0003 bd4 ba2.7k sqft100 Paizano Ct, Roseville, CA 95661For SaleMLS ID #226070084, David Uhte. MetroList Services of CA
- $1,100,0005 bd4 ba3.7k sqft409 Misty Haven Ct, Roseville, CA 95661For SaleMLS ID #226100298, Fred Miller. MetroList Services of CA
- $949,0003 bd3 ba2.7k sqft9341 Courtney Way, Roseville, CA 95747For SaleMLS ID #226078508, Mike Gobbi. MetroList Services of CA
- $979,0004 bd3 ba3k sqft943 Sterling Cir, Folsom, CA 95630For SaleMLS ID #226091439, Andrea Griffith. MetroList Services of CA
- $1,060,0004 bd3 ba2.5k sqft9811 Beckenham Dr, Granite Bay, CA 95746For SaleMLS ID #226075612, Jim Lane. MetroList Services of CA
- $979,9005 bd3 ba3.2k sqft9290 Eagle Springs Pl, Roseville, CA 95747For SaleMLS ID #226072289, Tammy Phillips. MetroList Services of CA
- $799,9004 bd2 ba2.3k sqft125 Patton Ct, Folsom, CA 95630For SaleMLS ID #226076609, Anthony Scarpelli. MetroList Services of CA
- $1,060,0004 bd4 ba3.3k sqft5694 Rolling Oak Dr, Sacramento, CA 95841For SaleMLS ID #226096680, Rung Fang Hsu. MetroList Services of CA
- $849,5004 bd3 ba3.2k sqft2564 Summerland Way, Roseville, CA 95747For SaleMLS ID #226098322, Jim Anderson. MetroList Services of CA
- $999,0005 bd3 ba2.6k sqft3092 Brackenwood Pl, El Dorado Hills, CA 95762For SaleMLS ID #226096887, Lisa Paragary. MetroList Services of CA
- $949,0004 bd4 ba2.8k sqft3070 Pescara Pl, El Dorado Hills, CA 95762For SaleMLS ID #226065308, Gina Kidd. MetroList Services of CA
- $974,0004 bd3 ba3k sqft8900 Belford Ct, Roseville, CA 95747For SaleMLS ID #226040658, Demetre Paraskevas. MetroList Services of CA
- $1,085,0004 bd4 ba3.3k sqft4310 Rolling Oaks Dr, Granite Bay, CA 95746For SaleMLS ID #226053733, Ric Cheng. MetroList Services of CA
- $825,0004 bd2 ba2.2k sqft11716 Old Eureka Way, Gold River, CA 95670For SaleMLS ID #226077330, Peggy Boling. MetroList Services of CA
Local buyer's agents are ready to help
