Welcome to 9526 Cote D'or Drive, a stunning 4 bedroom, 3 full bathroom SINGLE story solar home with approximately 2,361 sq. ft. of thoughtfully designed living space. This open, desired layout offers comfort and style plus multi-generational flexibility options with a remote full bedroom/full bathroom. Meticulously maintained and complete pride of ownership on full display in this special space. Freshly painted interior / exterior in a neutral color palette completes this move-in ready home. Upgraded tile floors throughout the main living areas, bathrooms & laundry room. New carpet in all four bedrooms. High ceilings with fans throughout. Plantation shutters, crown molding and custom wood accents enhance this special property. The spacious chef's kitchen opens to a large Great Room and separate Dining Room for seamless entertaining. This gourmet kitchen has abundant slab granite countertops, a MASSIVE center island w/ seating capabilities & tile backsplash. Upgraded stainless steel appliances include: an oversized built-in refrigerator, large basin sink, built-in oven, convection microwave, gas cooktop/ hood. Plenty of cabinet and pantry space for utility + storage needs. The tranquil primary suite has a spa-inspired ensuite bathroom w/ slab granite countertops, extended dual sink vanity, soaking tub, separate shower and large walk-in closet. The private backyard oasis features a new solar heated resort-inspired lagoon style pool with a Baja shelf entry and umbrella port, sheer descent waterfall w/ bench shelf seating & four grotto stools surrounded by stacked stone/hardscape. The quartz-topped BBQ island has a refrigerator AND a 6-burner stainless steel grill + side burner which is plumbed to natural gas. There is extensive stamped concrete decking, a patio and wide side yards w/ lime, orange & apple trees. A vegetable bed w/ drip irrigation complete this paradise. The galvanized steel double roof 12' x 16' gazebo w/ accent lights, twinkling bistro string lights, flat screen TV and privacy curtains make this the perfect California Room to enjoy year-round. RV parking (50'x 12') w/ designated gate, an additional deep driveway (32'x 9') and 3-car garage with Tesla EV charger included for convenience. This home is upgraded to the hilt and enjoys the new neighborhood Unity Park, Saini Trail system and Elk Grove Unified Schools. Ideal location close to HWY 99, shops, restaurants & Sky River Casino entertainment. No HOA. Your new turn-key dream home awaits you.
Active
Price cut: $9.1K (8/15)
$889,900
9526 Cote Dor Dr, Elk Grove, CA 95624
4beds
2,361sqft
Single Family Residence
Built in 2018
8,258 Square Feet Lot
$879,800 Zestimate®
$377/sqft
$-- HOA
What's special
Private backyard oasisTranquil primary suiteLarge walk-in closetLarge basin sinkCrown moldingOversized built-in refrigeratorUpgraded stainless steel appliances
- 12 days |
- 1,149 |
- 78 |
Likely to sell faster than
Zillow last checked:
Listing updated:
Listed by:
Lisa Heller DRE #01344520 916-804-0586,
Better Homes and Gardens RE
Source: MetroList Services of CA,MLS#: 226097161Originating MLS: MetroList Services, Inc.
Facts & features
Interior
Bedrooms & bathrooms
- Bedrooms: 4
- Bathrooms: 3
- Full bathrooms: 3
Rooms
- Room types: Dining Room, Great Room, Guest Quarters, Kitchen, Laundry
Primary bedroom
- Features: Ground Floor, Walk-In Closet
Primary bathroom
- Features: Closet, Shower Stall(s), Double Vanity, Soaking Tub, Granite Counters, Tile, Walk-In Closet(s), Window
Dining room
- Features: Formal Room, Bar, Dining/Family Combo, Space in Kitchen
Kitchen
- Features: Pantry Cabinet, Granite Counters, Slab Counter, Island w/Sink, Kitchen/Family Combo
Heating
- Central, Electric
Cooling
- Ceiling Fan(s), Central Air
Appliances
- Included: Built-In Electric Oven, Gas Cooktop, Built-In Refrigerator, Dishwasher, Disposal, Microwave, Plumbed For Ice Maker, Tankless Water Heater
- Laundry: Laundry Room, Sink, Ground Floor, Inside Room
Features
- Flooring: Carpet, Tile
- Has fireplace: No
Interior area
- Total structure area: 0
- Total interior livable area: 2,361 sqft
Property
Parking
- Total spaces: 8
- Parking features: Attached, RV Possible, RV Storage, Electric Vehicle Charging Station(s), Garage Door Opener, Garage Faces Front, Uncovered Parking Space, Interior Access, Level Driveway/Sidewalks
- Attached garage spaces: 3
- Uncovered spaces: 5
Features
- Levels: One
- Stories: 1
- Has private pool: Yes
- Pool features: In Ground, On Lot, Gunite, Solar Heat
- Fencing: Back Yard,Metal,Wood,Fenced
Lot
- Size: 8,258 Square Feet
- Dimensions: 8,259
- Features: Auto Sprinkler F&R, Curb(s), Curb(s)/Gutter(s), Shape Regular, Grass Artificial, Street Lights, Landscape Back, Landscape Front, Low Maintenance
- Topography: Level,Level
Details
- Additional structures: Gazebo
- Parcel number: 13411000130000
- Zoning: RD-5
- Special conditions: Standard
Construction
Type & style
- Home type: SingleFamily
- Architectural style: Contemporary
- Property subtype: Single Family Residence
Materials
- Stone, Stucco, Wood
- Foundation: Slab
- Roof: Tile
Condition
- Year built: 2018
Details
- Builder name: Lennar
Utilities & green energy
- Electric: 220 Volts
- Sewer: Sewer in Street
- Water: Public, Meter on Site
- Utilities for property: Public, Sewer In & Connected, Internet Available, Solar, Natural Gas Connected
Green energy
- Energy generation: Solar
Community & HOA
Community
- Subdivision: Fieldstone South
Location
- Region: Elk Grove
Financial & listing details
- Price per square foot: $377/sqft
- Tax assessed value: $642,864
- Annual tax amount: $8,880
- Price range: $889.9K - $889.9K
- Date on market: 8/6/2026
- Road surface type: Paved
Estimated market value
$879,800
$836,000 - $924,000
$3,340/mo
Price history
| Date | Event | Price |
|---|---|---|
| 8/15/2026 | Price change | $889,900-1%$377/sqft |
Source: MetroList Services of CA #226097161 Report a problem | ||
| 8/6/2026 | Listed for sale | $899,000+65.6%$381/sqft |
Source: MetroList Services of CA #226097161 Report a problem | ||
| 3/28/2019 | Sold | $543,000-3.6%$230/sqft |
Source: Public Record Report a problem | ||
| 12/1/2018 | Price change | $563,174-0.5%$239/sqft |
Source: Lennar Report a problem | ||
| 11/14/2018 | Price change | $566,174+2.8%$240/sqft |
Source: Lennar Report a problem | ||
| 10/12/2018 | Listed for sale | $550,990$233/sqft |
Source: Lennar Report a problem | ||
Public tax history
| Year | Property taxes | Tax assessment |
|---|---|---|
| 2025 | $8,880 +0.9% | $642,864 +2% |
| 2024 | $8,797 +3% | $630,260 +2% |
| 2023 | $8,543 +3.1% | $617,903 +3% |
| 2022 | $8,284 +6.1% | $599,788 +7.2% |
| 2021 | $7,805 +1.8% | $559,597 +1% |
| 2020 | $7,670 +22.7% | $553,860 +33% |
| 2019 | $6,253 +182% | $416,306 +315.1% |
| 2018 | $2,217 +24.3% | $100,300 +61.6% |
| 2017 | $1,784 | $62,059 |
Find assessor info on the county website
Monthly payment
Est. payment
Payment breakdown
Explore the cost of this home by adjusting the details. Changes won't be saved.Climate risks
Neighborhood: 95624
Nearby schools
GreatSchools rating
- 9/10Elk Grove Elementary SchoolGrades: K-6Distance: 2.1 mi
- 8/10Joseph Kerr Middle SchoolGrades: 7-8Distance: 2 mi
- 6/10Elk Grove High SchoolGrades: 9-12Distance: 1.7 mi
- $727,0004 bd3 ba2.3k sqft10045 Grosbeak Way, Elk Grove, CA 95624Off Market
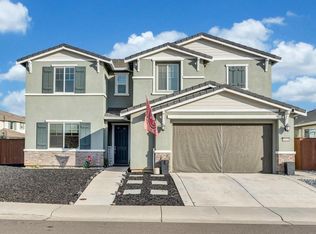
- $828,0005 bd3 ba3.1k sqft10041 Grosbeak Way, Elk Grove, CA 95624Sold
- $732,6004 bd3 ba2.3k sqft10044 Lorae Ct, Elk Grove, CA 95624Off Market
- $781,3004 bd3 ba2.7k sqft10040 Lorae Ct, Elk Grove, CA 95624Off Market
- $770,9004 bd3 ba2.7k sqft10048 Lorae Ct, Elk Grove, CA 95624Off Market
- $764,3004 bd3 ba2.7k sqft10049 Grosbeak Way, Elk Grove, CA 95624Off Market
- $801,5004 bd4 ba3.3k sqft9376 Broxton Ave, Elk Grove, CA 95624Off Market
- $727,0004 bd4 ba2.7k sqft9389 Broxton Ave, Elk Grove, CA 95624Off Market
A local agent can set up tours, give advice and negotiate with sellers.
Similar homes
- $899,9994 bd4 ba3.3k sqft9457 Quintero Ave, Elk Grove, CA 95624For Sale
 MLS ID #226099357, ARIA Salehpour. MetroList Services of CA
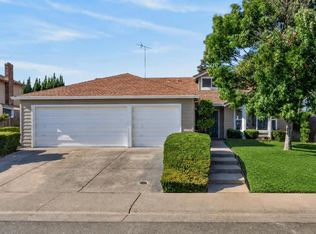
 - $649,9004 bd2 ba2k sqft9055 Grouse Meadow Dr, Elk Grove, CA 95624For Sale
 MLS ID #226100649, Daniel Newman. MetroList Services of CA
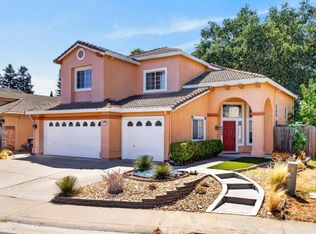
 - $614,9004 bd3 ba2.1k sqft8999 Richborough Way, Elk Grove, CA 95624For Sale
 MLS ID #226099381, James Epishin. MetroList Services of CA
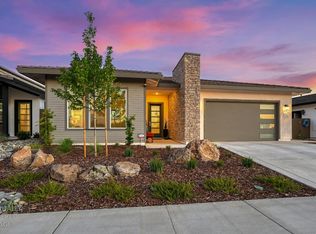
 - $779,0004 bd3 ba2.1k sqft8993 Elliott Springs Dr, Elk Grove, CA 95624For Sale
 MLS ID #226095992, Stacy Moffat. MetroList Services of CA
 - $810,0005 bd3 ba3.1k sqft10085 Avocado Way, Elk Grove, CA 95757For SaleMLS ID #226100524, Deborah Henry. MetroList Services of CA
- $959,9005 bd4 ba3k sqft7506 Darque Way, Elk Grove, CA 95757For SaleMLS ID #226100270, Kenny Monceaux. MetroList Services of CA
- $1,100,0004 bd2 ba2.5k sqft11880 Gidaro Dr, Elk Grove, CA 95624For SaleMLS ID #226080423, Sally Souza. MetroList Services of CA
- $865,0005 bd3 ba3k sqft10469 Fendi Way, Elk Grove, CA 95757For SaleMLS ID #226056446, Jerry Rivera. MetroList Services of CA
- $680,0004 bd3 ba2.6k sqft9356 Wild Lilac Cir, Sacramento, CA 95829PendingMLS ID #226061659, Mimi Vo. MetroList Services of CA
- $878,8882 bd2 ba1.9k sqft9576 Crystal Bay Ln, Elk Grove, CA 95758For SaleMLS ID #226087272, Ingrid Burden. MetroList Services of CA
- $684,9003 bd2 ba1.6k sqft9230 Stillwagon St, Elk Grove, CA 95624For SaleMLS ID #226073878, Grady McFaddin. MetroList Services of CA
- $699,0003 bd2 ba2.3k sqft10092 Avocado Way, Elk Grove, CA 95757For SaleMLS ID #226092818, Jaime Hayes. MetroList Services of CA
- $755,0004 bd2 ba2.2k sqft784 Aparicio Way, Galt, CA 95632For SaleMLS ID #226102124, Carrie Silva. MetroList Services of CA
- $1,195,0004 bd4 ba3k sqft9596 Golf Course Ln, Elk Grove, CA 95758For SaleMLS ID #226101304, Samantha Tov. MetroList Services of CA
- $825,0004 bd3 ba2.5k sqft6458 Via Del Cerrito Dr, Sloughhouse, CA 95683For SaleMLS ID #226104033, Deb Brittan. MetroList Services of CA
- $707,0004 bd3 ba1.8k sqft9080 Trumbauer Way, Elk Grove, CA 95758For SaleMLS ID #226100074, Hilary Buchanan. MetroList Services of CA
- $524,9993 bd2 ba1.3k sqft8564 Harvest House Way, Elk Grove, CA 95624For SaleMLS ID #226096130, Kat Rivera. MetroList Services of CA
- $899,0003 bd3 ba1.6k sqft1240 54th St, Sacramento, CA 95819For SaleMLS ID #226101279, Kristen Snedeker. MetroList Services of CA
- $585,0005 bd2 ba2.2k sqft6340 Summertide Way, Sacramento, CA 95823For SaleMLS ID #226101720, Alex Liu. MetroList Services of CA
- $664,0003 bd2 ba1.9k sqft8817 Piano Cir, Elk Grove, CA 95757For SaleMLS ID #226034601, Beverly Clippinger. MetroList Services of CA
Local buyer's agents are ready to help
