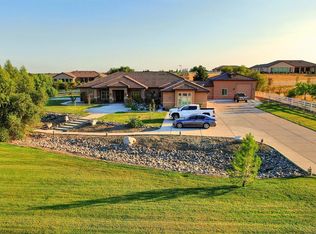
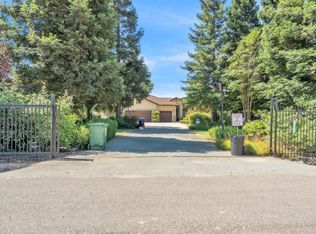
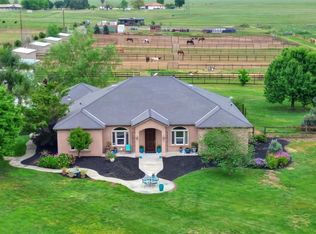
A picture perfect country estate on 3.11 acres, where stunning Better Homes & Gardens-inspired landscaping meets elegant single story living in the heart of prestigious Sheldon Hills! From the moment you arrive, you'll be captivated by the park-like grounds that were thoughtfully planted throughout. Featuring a pond with plenty of nature, greenhouse, tons of fruit trees, grapevines, lush lawns, colorful plantings & meticulously maintained landscaping create a breathtaking setting that offers beauty and privacy in every direction. Inside, the spacious floor plan is filled with natural light & designed for comfortable everday living & effortless entertaining. Generous living spaces, a welcoming fireplace and picturesque views of the surrounding grounds create a warm & inviting atmosphere throughout the home! Some of the recent enhancements include a new HVAC system, newer furnace, new hot water heater, updated kitchen cabinetry, new appliances & durable wood tile flooring! Come take a look at this beautiful home today!
Active
$1,100,000
11880 Gidaro Dr, Elk Grove, CA 95624
4beds
2,544sqft
:
Get pre-qualified$7,262/mo
Single Family Residence
Built in 2009
3.11 Acres Lot
$1,082,700 Zestimate®
$432/sqft
$252/mo HOA
What's special
Tons of fruit treesWelcoming fireplaceElegant single story livingMeticulously maintained landscapingLush lawnsPark-like groundsColorful plantings
- 48 days |
- 2,727 |
- 118 |
Zillow last checked:
Listing updated:
Listed by:
Sally Souza DRE #01205766 916-761-8764,
Foundation Real Estate
Source: MetroList Services of CA,MLS#: 226080423Originating MLS: MetroList Services, Inc.
Facts & features
Interior
Bedrooms & bathrooms
- Bedrooms: 4
- Bathrooms: 2
- Full bathrooms: 2
Rooms
- Room types: Family Room, Kitchen, Laundry, Living Room
Primary bedroom
- Features: Outside Access
Primary bathroom
- Features: Shower Stall(s), Double Vanity, Sunken Tub, Walk-In Closet(s)
Dining room
- Features: Breakfast Nook, Bar, Space in Kitchen, Formal Area
Kitchen
- Features: Pantry Closet, Granite Counters
Heating
- Propane, Central, Fireplace(s), Gas
Cooling
- Ceiling Fan(s), Central Air
Appliances
- Included: Built-In Gas Range, Dishwasher, Disposal, Microwave, Plumbed For Ice Maker, Self Cleaning Oven
- Laundry: Laundry Room, Cabinets, Sink, Inside Room
Features
- Flooring: Carpet, Tile
- Number of fireplaces: 1
- Fireplace features: Family Room, Gas Starter
Interior area
- Total structure area: 0
- Total interior livable area: 2,544 sqft
Video & virtual tour
Property
Parking
- Total spaces: 6
- Parking features: RV Possible, Garage Faces Side, Driveway, Level Driveway/Sidewalks
- Garage spaces: 3
- Uncovered spaces: 3
Features
- Levels: One
- Stories: 1
- Fencing: Back Yard,Wood,Front Yard
- Waterfront features: Pond Seasonal
Lot
- Size: 3.11 Acres
- Features: Auto Sprinkler F&R, Shape Regular, Landscape Back, Landscape Front
- Topography: Lot Grade Varies,Trees Many,Lot Grade Varies,Trees Many
Details
- Additional structures: Gazebo, Greenhouse
- Parcel number: 12604500380000
- Zoning: AR-2
- Special conditions: Trust
Construction
Type & style
- Home type: SingleFamily
- Architectural style: Contemporary
- Property subtype: Single Family Residence
Materials
- Stucco, Frame, Wood
- Foundation: Slab
- Roof: Tile
Condition
- Year built: 2009
Details
- Builder name: JTS
Utilities & green energy
- Electric: 220 Volts
- Sewer: Septic System
- Water: Well
- Utilities for property: Public, Propane, Propane Tank Leased
Community & HOA
Community
- Subdivision: Sheldon Hills
HOA
- Has HOA: Yes
- Amenities included: Greenbelt, Trail(s)
- Services included: Management
- HOA fee: $252 monthly
Location
- Region: Elk Grove
Financial & listing details
- Price per square foot: $432/sqft
- Tax assessed value: $645,396
- Annual tax amount: $8,168
- Price range: $1.1M - $1.1M
- Date on market: 6/25/2026
- Road surface type: Paved
Estimated market value
$1,082,700
$1.03M - $1.14M
$3,676/mo
Price history
| Date | Event | Price |
|---|---|---|
| 8/5/2026 | Listed for sale | $1,100,000$432/sqft |
Source: MetroList Services of CA #226080423 Report a problem | ||
| 7/24/2026 | Pending sale | $1,100,000$432/sqft |
Source: MetroList Services of CA #226080423 Report a problem | ||
| 6/25/2026 | Listed for sale | $1,100,000+105.2%$432/sqft |
Source: MetroList Services of CA #226080423 Report a problem | ||
| 4/28/2010 | Listing removed | $535,990+7.2%$211/sqft |
Source: JTS Communities #us1944054 Report a problem | ||
| 12/11/2009 | Sold | $500,000-6.7%$197/sqft |
Source: Public Record Report a problem | ||
| 10/17/2009 | Listed for sale | $535,990$211/sqft |
Source: JTS Communities #us1944054 Report a problem | ||
Public tax history
| Year | Property taxes | Tax assessment |
|---|---|---|
| 2025 | $8,168 +1.8% | $645,396 +2% |
| 2024 | $8,022 +2.5% | $632,743 +2% |
| 2023 | $7,828 +2.2% | $620,337 +2% |
| 2022 | $7,662 +1.2% | $608,174 +2% |
| 2021 | $7,573 +1.3% | $596,250 +1% |
| 2020 | $7,477 +1.8% | $590,137 +2% |
| 2019 | $7,344 +2.6% | $578,567 +2% |
| 2018 | $7,155 +1.7% | $567,224 +2% |
| 2017 | $7,034 +5% | $556,103 +2% |
| 2016 | $6,698 +3.9% | $545,200 +1.5% |
| 2015 | $6,446 | $537,012 +2% |
| 2014 | $6,446 | $526,494 +0.5% |
| 2013 | -- | $524,116 +12.7% |
| 2012 | -- | $465,000 |
| 2011 | -- | $465,000 -7% |
| 2010 | -- | $500,000 +1313.6% |
| 2008 | -- | $35,371 +2% |
| 2007 | -- | $34,678 |
Find assessor info on the county website
Monthly payment
Est. payment
Payment breakdown
Explore the cost of this home by adjusting the details. Changes won't be saved.Climate risks
Neighborhood: 95624
Nearby schools
GreatSchools rating
- 9/10Cosumnes River Elementary SchoolGrades: K-6Distance: 4.3 mi
- 8/10Katherine L. Albiani Middle SchoolGrades: 7-8Distance: 6.7 mi
- 9/10Pleasant Grove High SchoolGrades: 9-12Distance: 6.8 mi
- $1,767,2004 bd4 ba4.3k sqft11890 Gidaro Dr, Elk Grove, CA 95624Off Market

- $1,941,4005 bd4 ba5.7k sqft11860 Gidaro Dr, Elk Grove, CA 95624Off Market
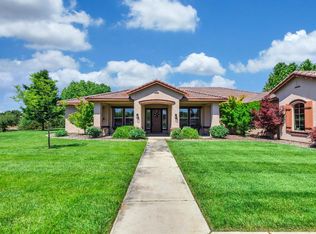
- $1,467,7005 bd4 ba4.3k sqft11865 Trailrider Ct, Elk Grove, CA 95624Off Market
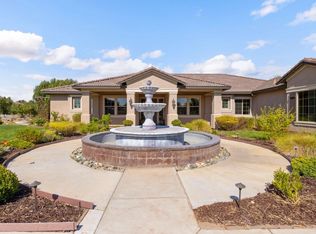
- $1,266,0004 bd4 ba4.3k sqft11845 Trailrider Ct, Elk Grove, CA 95624Sold
- $1,510,0006 bd4 ba4.3k sqft11875 Gidaro Dr, Elk Grove, CA 95624Sold
- $1,500,7005 bd4 ba4.4k sqft11895 Gidaro Dr, Elk Grove, CA 95624Off Market
- $1,491,0005 bd3 ba4.4k sqft11850 Gidaro Dr, Elk Grove, CA 95624Off Market
- $1,270,0005 bd3 ba4.3k sqft11835 Trailrider Dr, Elk Grove, CA 95624Off Market
A local agent can set up tours, give advice and negotiate with sellers.
Similar homes
- $899,0004 bd3 ba2.3k sqft9526 Cote Dor Dr, Elk Grove, CA 95624For Sale
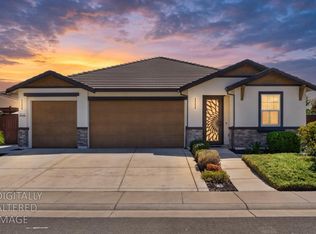 MLS ID #226097161, Lisa Heller. MetroList Services of CA
 - $1,599,0003 bd3 ba1.9k sqft8654 Bradshaw Rd, Elk Grove, CA 95624For Sale
 MLS ID #226079757, Nym Zapanta. MetroList Services of CA
 - $1,300,0005 bd3 ba3.6k sqft8001 Stallion Way, Sacramento, CA 95830For Sale
 MLS ID #226049357, Melissa Dozier. MetroList Services of CA
 - $1,175,0004 bd3 ba2.9k sqft12065 Kirkwood St, Herald, CA 95638For Sale
 MLS ID #226039410, Cindy Chafin. MetroList Services of CA
 - $1,050,0003 bd3 ba2.6k sqft3106 E Calimyrna Rd, Acampo, CA 95220For SaleMLS ID #226083918, Nancy Hyske. MetroList Services of CA
- $614,9004 bd3 ba2.1k sqft8999 Richborough Way, Elk Grove, CA 95624For SaleMLS ID #226099381, James Epishin. MetroList Services of CA
- $1,100,0005 bd4 ba3.7k sqft409 Misty Haven Ct, Roseville, CA 95661For SaleMLS ID #226100298, Fred Miller. MetroList Services of CA
- $1,080,0004 bd3 ba2.5k sqft9811 Beckenham Dr, Granite Bay, CA 95746For SaleMLS ID #226075612, Jim Lane. MetroList Services of CA
- $1,185,0003 bd3 ba2.7k sqft9401 Rawhide Ln, Roseville, CA 95747For SaleMLS ID #226090023, Julia Beals. MetroList Services of CA
- $1,200,0004 bd3 ba3.4k sqft5551 Saddlehorn Rd, Shingle Springs, CA 95682For SaleMLS ID #226083864, Helene Cornevin. MetroList Services of CA
- $1,200,0004 bd5 ba3.4k sqft1181 Cornerstone Dr, El Dorado Hills, CA 95762For SaleMLS ID #226092713, Christopher Wolfe. MetroList Services of CA
- $849,9994 bd3 ba2.7k sqft15440 Barney Rd, Plymouth, CA 95669For SaleMLS ID #226063052, Jessa Schmidt. MetroList Services of CA
- $1,350,0003 bd3 ba3k sqft32852 S River Rd, Clarksburg, CA 95612For SaleMLS ID #225147165, Le Nguyen-Mapson. MetroList Services of CA
- $575,0004 bd2 ba1.7k sqft5368 Otter Pond Way, Rancho Cordova, CA 95742For SaleMLS ID #226098720, Igor Musiyets. MetroList Services of CA
- $929,0004 bd3 ba2.4k sqft139 Briggs Ranch Dr, Folsom, CA 95630For SaleMLS ID #226098241, Patricia Billings Malone. MetroList Services of CA
- $585,0005 bd2 ba2.2k sqft6340 Summertide Way, Sacramento, CA 95823For SaleMLS ID #226101720, Alex Liu. MetroList Services of CA
- $750,0004 bd2 ba2.1k sqft7465 Labranza St, Rancho Murieta, CA 95683For SaleMLS ID #226099490, Deb Brittan. MetroList Services of CA
- $935,0004 bd3 ba2.3k sqft110 Judah Ct, Folsom, CA 95630For SaleMLS ID #226099332, Elizabeth Miller. MetroList Services of CA
- $995,0003 bd3 ba2.6k sqft623 Taraya Ct, Cameron Park, CA 95682For SaleMLS ID #226079998, Paula Mahoney. MetroList Services of CA
- $799,0004 bd3 ba2.4k sqft5825 Oak Place Ct, Fair Oaks, CA 95628For SaleMLS ID #226097604, Cameron Gregson. MetroList Services of CA
Local buyer's agents are ready to help
