This spacious and beautifully designed home located in Silver Springs Ranch Estates, offers over 3,600 square feet of comfortable living space with 5 bedrooms, 3 full bathrooms and an office, situated on nearly .855 of an acre. Perfect for entertaining and everyday living. The home features a formal living room, elegant formal dining room, and a warm family room with a cozy fireplace. The expansive kitchen includes a convenient dining bar, ample cabinetry, walk-in pantry and a sunny breakfast nook area ideal for casual meals and gatherings. Generously sized bedrooms provide flexibility for family and guests. The primary suite offers it's own retreat with sliding glass doors out to the private backyard, primary bath offering soaking tub, separate large shower and an expansive primary closest. Adding even more value and versatility is the ADU, offering excellent potential for multigenerational living, guest accommodations, rental income, or a private workspace. The expansive lot provides privacy, room to roam, and a peaceful outdoor setting filled with mature fruit trees and endless possibilities for gardening, recreation, or future improvements. With abundant space, functional design, and incredible outdoor charm, this exceptional property is ready to welcome its next owners home.
Active
$1,300,000
8001 Stallion Way, Sacramento, CA 95830
5beds
3,622sqft
Single Family Residence
Built in 2004
0.86 Acres Lot
$1,248,800 Zestimate®
$359/sqft
$97/mo HOA
What's special
Mature fruit treesExpansive kitchenAmple cabinetrySeparate large showerElegant formal dining roomConvenient dining barGenerously sized bedrooms
- 155 days
- 979
- 23
Zillow last checked:
Listing updated:
Listed by:
Melissa Dozier DRE #01307282 916-425-3175,
Windermere Signature Properties El Dorado Hills/Folsom
Source: MetroList Services of CA,MLS#: 226049357Originating MLS: MetroList Services, Inc.
Facts & features
Interior
Bedrooms & bathrooms
- Bedrooms: 5
- Bathrooms: 3
- Full bathrooms: 3
Primary bathroom
- Features: Shower Stall(s), Double Vanity, Tile, Tub
Dining room
- Features: Breakfast Nook, Formal Room, Bar, Space in Kitchen
Kitchen
- Features: Breakfast Area, Pantry Cabinet, Island w/Sink, Kitchen/Family Combo
Heating
- Central
Cooling
- Ceiling Fan(s), Central Air
Appliances
- Included: Built-In Electric Oven, Gas Cooktop, Dishwasher, Disposal, Microwave
- Laundry: Cabinets, Inside Room
Features
- Flooring: Carpet, Laminate
- Number of fireplaces: 1
- Fireplace features: Family Room
Interior area
- Total interior livable area: 3,622 sqft
Video & virtual tour
Property
Parking
- Total spaces: 3
- Parking features: RV Access/Parking, RV Possible, Garage Faces Side, Driveway, Level Driveway/Sidewalks
- Garage spaces: 3
- Has uncovered spaces: Yes
Features
- Fencing: Back Yard
Lot
- Size: 0.86 Acres
- Features: Auto Sprinkler F&R
Details
- Parcel number: 12302200200000
- Zoning: AR-1
- Special conditions: Other
Construction
Type & style
- Home type: SingleFamily
- Architectural style: Ranch
- Property subtype: Single Family Residence
Materials
- Stucco
- Foundation: Slab
- Roof: Tile
Condition
- Year built: 2004
Utilities & green energy
- Electric: 220 Volts
- Sewer: Public Sewer
- Water: Public
- Utilities for property: Cable Available
Community & HOA
HOA
- Has HOA: Yes
- Amenities included: Other
- Services included: Road
- HOA fee: $97 monthly
Location
- Region: Sacramento
Financial & listing details
- Price per square foot: $359/sqft
- Tax assessed value: $788,092
- Price range: $1.3M - $1.3M
- Date on market: 5/15/2026
- Road surface type: Paved
Estimated market value
$1,248,800
$1.19M - $1.31M
$4,249/mo
Price history
| Date | Event | Price |
|---|---|---|
| 5/15/2026 | Listed for sale | $1,300,000+97.6%$359/sqft |
Source: MetroList Services of CA #226049357 Report a problem | ||
| 4/16/2004 | Sold | $658,000$182/sqft |
Source: Public Record Report a problem | ||
Public tax history
| Year | Property taxes | Tax assessment |
|---|---|---|
| 2026 | -- | $788,092 +2% |
| 2025 | $8,580 +1.7% | $772,641 +2% |
| 2024 | $8,441 +2.6% | $757,493 +2% |
| 2023 | $8,230 +1.7% | $742,642 +2% |
| 2022 | $8,091 +1.1% | $728,082 +2% |
| 2021 | $8,003 +1.4% | $713,807 +1% |
| 2020 | $7,896 +1.8% | $706,489 +2% |
| 2019 | $7,754 +2.7% | $692,637 +2% |
| 2018 | $7,547 -0.9% | $679,056 +2% |
| 2017 | $7,617 +5.2% | $665,742 +2% |
| 2016 | $7,244 +3.5% | $652,689 +1.5% |
| 2015 | $6,999 | $642,886 +2% |
| 2014 | $6,999 | $630,294 +0.5% |
| 2013 | -- | $627,446 +12.7% |
| 2012 | -- | $556,677 |
| 2011 | -- | $556,677 -7% |
| 2010 | -- | $598,578 -16% |
| 2008 | -- | $712,214 +2% |
| 2007 | -- | $698,250 +2% |
| 2006 | -- | $684,559 +2% |
| 2005 | -- | $671,137 +678.1% |
| 2004 | -- | $86,250 +1.9% |
| 2003 | -- | $84,670 |
Find assessor info on the county website
Monthly payment
Est. payment
Payment breakdown
Explore the cost of this home by adjusting the details. Changes won't be saved.Climate risks
Neighborhood: 95830
Similar homes
- $1,299,9905 bd5 ba4.6k sqft6600 Caprezzo Way, Elk Grove, CA 95757For Sale
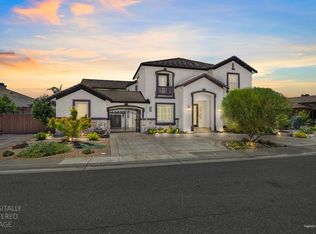 MLS ID #226128264, Jim Betley. MetroList Services of CA
 - $1,145,0004 bd3 ba2.4k sqft10576 Sheldon Rd, Elk Grove, CA 95624For Sale
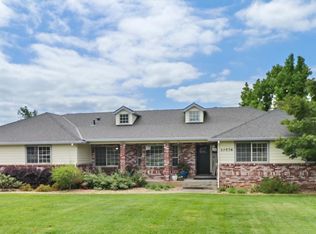 MLS ID #226056317, Lisa Purcell. MetroList Services of CA
 - $1,180,0004 bd3 ba2.1k sqft9244 Rogers Rd, Sacramento, CA 95829For Sale
 MLS ID #226072825, Tracy Truong. MetroList Services of CA
 - $1,299,0004 bd4 ba3.9k sqft360 Allenwood Ct, Roseville, CA 95746For Sale
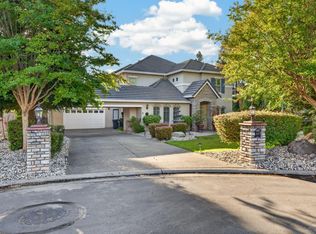 MLS ID #226118251, Vonne Van Tran. MetroList Services of CA
