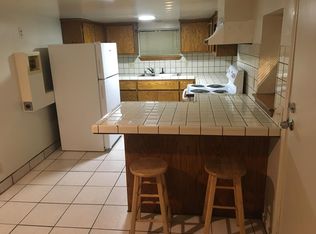
Step into a piece of Sacramento history in the heart of Boulevard Park. Built in 1890, this Queen Anne Victorian offers the character that simply can't be recreated todayfrom original stained glass and dramatic bay windows to soaring ceilings, beautiful architectural details, and one of the home's most memorable spaces: a dedicated library filled with old-world charm. The home offers 4 bedrooms, 3 full baths and approximately 2,280 sq ft, with living spaces spread across multiple levels. The main level features generous living and dining areas, a full bath and kitchen, while the upper level provides the home's bedrooms and historic residential character. Adding tremendous flexibility is an approximately 805 sq ft lower-level living space with its own private entrance, bedroom, bathroom and full kitchenoffering potential for rental income, extended family, guests, work-from-home needs or additional living space.* While the home's architecture remains true to its era, important systems have been improved over the years, including electrical updates, newer HVAC, water heater and select appliances. And then there's the location. Leave the car at home and enjoy the restaurants, coffee shops, entertainment, bike routes and tree-lined streets that make Midtown and Boulevard Park one of Sacramento's most distinctive places to live. The property also offers the added convenience of an off-street parking space in front of the home. For the buyer searching for history, character, flexibility, potential income and an incredible central Sacramento location, 714 18th Street is an opportunity that's increasingly difficult to find. *Buyer to verify all property information.
Active
$749,900
714 18th St, Sacramento, CA 95811
4beds
2,280sqft
Single Family Residence
Built in 1890
2,613 Square Feet Lot
$721,500 Zestimate®
$329/sqft
$-- HOA
What's special
Historic residential characterBeautiful architectural detailsSoaring ceilingsOriginal stained glassDramatic bay windows
- 46 days
- 2,515
- 231
Zillow last checked:
Listing updated:
Listed by:
Darrin DeSilva DRE #02106357 209-346-5429,
eXp Realty of Northern California, Inc.
Source: MetroList Services of CA,MLS#: 226108285Originating MLS: MetroList Services, Inc.
Facts & features
Interior
Bedrooms & bathrooms
- Bedrooms: 4
- Bathrooms: 3
- Full bathrooms: 3
Dining room
- Features: Formal Area
Kitchen
- Features: Kitchen Island, Tile Counters
Heating
- Central
Cooling
- Ceiling Fan(s), Central Air, Wall Unit(s), Whole House Fan, Window Unit(s)
Appliances
- Included: Range Hood, Dishwasher, Microwave
- Laundry: Sink, Gas Dryer Hookup, Hookups Only, In Basement, Inside, Inside Room
Features
- Flooring: Laminate, Tile, Wood
- Basement: Laundry
- Has fireplace: No
Interior area
- Total interior livable area: 2,280 sqft
Property
Parking
- Total spaces: 1
- Parking features: No Garage, Alley Access, Uncovered Parking Space
- Uncovered spaces: 1
Features
- Levels: Three Or More,Two
- Stories: 3
Lot
- Size: 2,613 Square Feet
- Features: Low Maintenance
Details
- Parcel number: 00201760120000
- Zoning: R-3A
- Special conditions: Standard
Construction
Type & style
- Home type: SingleFamily
- Architectural style: Victorian
- Property subtype: Single Family Residence
Materials
- Wood
- Foundation: Raised, Other
- Roof: Composition
Condition
- Year built: 1890
Utilities & green energy
- Electric: 220 Volts in Laundry
- Sewer: Public Sewer
- Water: Public
- Utilities for property: Public, Electric, Sewer In & Connected, Natural Gas Connected
Community & HOA
Location
- Region: Sacramento
Financial & listing details
- Price per square foot: $329/sqft
- Tax assessed value: $717,876
- Price range: $749.9K - $749.9K
- Date on market: 9/9/2026
Estimated market value
$721,500
$685,000 - $758,000
$3,891/mo
Price history
| Date | Event | Price |
|---|---|---|
| 9/9/2026 | Listed for sale | $749,900-4.5%$329/sqft |
Source: MetroList Services of CA #226108285 Report a problem | ||
| 7/20/2026 | Listing removed | $785,000$344/sqft |
Source: MetroList Services of CA #226034344 Report a problem | ||
| 5/14/2026 | Price change | $785,000-3.8%$344/sqft |
Source: MetroList Services of CA #226034344 Report a problem | ||
| 3/26/2026 | Listed for sale | $816,000-1.6%$358/sqft |
Source: MetroList Services of CA #226034344 Report a problem | ||
| 2/7/2026 | Listing removed | $829,000$364/sqft |
Source: MetroList Services of CA #225096630 Report a problem | ||
| 8/6/2025 | Listed for sale | $829,000$364/sqft |
Source: MetroList Services of CA #225096630 Report a problem | ||
Public tax history
| Year | Property taxes | Tax assessment |
|---|---|---|
| 2026 | -- | $717,876 +273.8% |
| 2025 | $2,409 +3.2% | $192,056 +2% |
| 2024 | $2,336 +2.4% | $188,291 +2% |
| 2023 | $2,280 +1.8% | $184,600 +2% |
| 2022 | $2,240 +4.8% | $180,981 +2% |
| 2021 | $2,137 -0.6% | $177,433 +1% |
| 2020 | $2,150 +2.2% | $175,614 +2% |
| 2019 | $2,104 +2.7% | $172,171 +2% |
| 2018 | $2,049 +1.4% | $168,796 +2% |
| 2017 | $2,020 +4.7% | $165,487 +2% |
| 2016 | $1,929 +1.5% | $162,244 +1.5% |
| 2015 | $1,900 +2.7% | $159,808 +2% |
| 2014 | $1,850 | $156,679 +0.5% |
| 2013 | -- | $155,972 +2% |
| 2012 | -- | $152,915 +2% |
| 2011 | -- | $149,917 +0.8% |
| 2010 | -- | $148,798 +1.8% |
| 2008 | -- | $146,229 +2% |
| 2007 | -- | $143,362 +2% |
| 2006 | -- | $140,552 +2% |
| 2005 | -- | $137,797 +2% |
| 2004 | -- | $135,096 +1.9% |
| 2003 | -- | $132,621 +2% |
| 2002 | -- | $130,022 +2% |
| 2001 | -- | $127,473 +2% |
| 2000 | -- | $124,974 |
Find assessor info on the county website
Monthly payment
Est. payment
Payment breakdown
Explore the cost of this home by adjusting the details. Changes won't be saved.Climate risks
Neighborhood: Boulevard Park
Similar homes
- $699,0003 bd3 ba2.1k sqft1914 6th St, Sacramento, CA 95811For Sale
 MLS ID #226110262, Erin Stumpf. MetroList Services of CA
 - $645,0003 bd2 ba1.5k sqft1424 Eggplant Aly, Sacramento, CA 95814For Sale
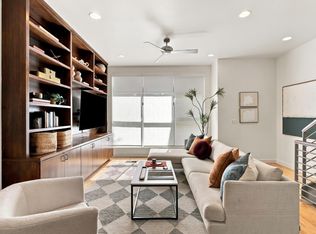 MLS ID #226117462, Amy Winslow. MetroList Services of CA
 - $650,0005 bd3 ba1.4k sqft1420 D St, Sacramento, CA 95814For Sale
 MLS ID #226091576, Carmen Mayer. MetroList Services of CA
 - $614,0004 bd3 ba1.8k sqft4015 55th St, Sacramento, CA 95820For Sale
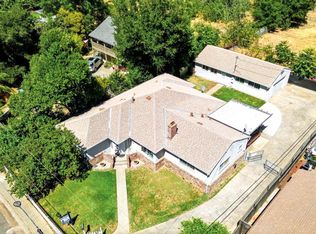 MLS ID #226131400, Jacob Helmar. MetroList Services of CA
