Country living meets everyday convenience on this nearly 2-acre property in the heart of Rio Linda. Enjoy instant equity demonstrated by an independent appraisal valuing the property aboce the list price. This 3-bedroom, 2-bath home offers 2,619 square feet of living space with plenty of room to spread out and make it your own. Built in 1936, the home offers timeless character, generous living areas, a spacious family room, and a cozy pellet stove fireplace. A detached 228 square foot Pacifica Tiny Home ADU with 1 bedroom, 1 bathroom, kitchen, and private entrance provides added flexibility for guests, extended family, a home office, or supplemental rental income. A covered two-car garage and expansive grounds provide ample space for vehicles, equipment, animals, gardens, workshops, or future improvements (buyer to verify). Whether you're looking for a rural lifestyle with room to grow, a hobby farm, or simply more space to enjoy, this property offers flexibility that's becoming increasingly difficult to find. Conveniently located with easy access to Sacramento, shopping, schools, and everyday amenities while still enjoying the privacy and freedom of country living. Bring your vision and discover the potential this unique property has to offer.
Active
Price cut: $21K (9/5)
$769,000
6825 W 2nd Street, Rio Linda, CA 95673
3beds
2,619sqft
Single Family Residence
Built in 1936
1.96 Acres Lot
$755,300 Zestimate®
$294/sqft
$-- HOA
What's special
Timeless characterCozy pellet stove fireplaceCovered two-car garageSpacious family roomExpansive grounds
- 81 days
- 1,186
- 76
Zillow last checked:
Listing updated:
Listed by:
Adam Ghisletta DRE #01724657 707-363-5868,
Pinnacle Realty Advisors 415-500-4990,
Lee W Miller DRE #01958362,
Pinnacle Realty Advisors
Source: BAREIS,MLS#: 226082448 Originating MLS: Marin County
Originating MLS: Marin CountyFacts & features
Interior
Bedrooms & bathrooms
- Bedrooms: 3
- Bathrooms: 2
- Full bathrooms: 2
Rooms
- Room types: Living Room, Laundry, Kitchen, Great Room, Dining Room, Den, Master Bedroom, Baths Other, Master Bathroom
Bedroom
- Level: Lower,Main,Upper
Bathroom
- Features: Shower Stall(s)
- Level: Lower,Main,Upper
Dining room
- Features: Dining/Living Combo
- Level: Lower,Main
Kitchen
- Features: Wood Counter, Breakfast Area
- Level: Lower,Main
Living room
- Features: Great Room
- Level: Lower,Main
Heating
- Central
Cooling
- Central Air
Appliances
- Laundry: Inside Room, Hookups Only, Cabinets
Features
- Flooring: Wood
- Basement: Full
- Number of fireplaces: 1
- Fireplace features: Pellet Stove, Brick
Interior area
- Total structure area: 2,619
- Total interior livable area: 2,619 sqft
Property
Parking
- Total spaces: 2
- Parking features: Uncovered Parking Spaces 2+, Garage Faces Front
- Garage spaces: 2
- Has uncovered spaces: Yes
Features
- Stories: 2
- Fencing: Partial
Lot
- Size: 1.96 Acres
- Features: Garden, Corner Lot
Details
- Additional structures: Kennel/Dog Run, Guest House, ADU Bedrooms: 1, ADU Full Bathrooms: 1, ADU SqFt: 228, ADU Private Entry: Yes, ADU Description: Pacifica Tiny Homes, ADU Type: ADU Detached
- Parcel number: 2060130027000
- Zoning: AR-2
- Special conditions: Offer As Is
Construction
Type & style
- Home type: SingleFamily
- Property subtype: Single Family Residence
Materials
- Masonry Reinforced, Stucco
- Foundation: Pillar/Post/Pier, Masonry Perimeter
- Roof: Composition
Condition
- Year built: 1936
Utilities & green energy
- Electric: 220 Volts in Laundry, 220 Volts in Kitchen
- Sewer: Septic Tank
- Water: Well
- Utilities for property: Natural Gas Available, Internet Available, Electricity Connected, Cable Available
Community & HOA
Community
- Security: Smoke Detector(s), Double Strapped Water Heater, Carbon Monoxide Detector(s)
HOA
- Has HOA: No
Location
- Region: Rio Linda
Financial & listing details
- Price per square foot: $294/sqft
- Tax assessed value: $550,111
- Date on market: 7/6/2026
- Electric utility on property: Yes
Estimated market value
$755,300
$718,000 - $793,000
$3,059/mo
Price history
| Date | Event | Price |
|---|---|---|
| 9/5/2026 | Price change | $769,000-2.7%$294/sqft |
Source:  BAREIS #226082448 Report a problem BAREIS #226082448 Report a problem | ||
| 7/6/2026 | Listed for sale | $790,000+66.7%$302/sqft |
Source: BAREIS #226082448 Report a problem | ||
| 11/16/2017 | Sold | $474,000-5%$181/sqft |
Source: MetroList Services of CA #17059908 Report a problem | ||
| 10/13/2017 | Pending sale | $499,000$191/sqft |
Source: Redfin Corporation #17059908 Report a problem | ||
| 10/6/2017 | Price change | $499,000-3.1%$191/sqft |
Source: Redfin Corporation #17059908 Report a problem | ||
| 9/15/2017 | Listed for sale | $515,000+71.7%$197/sqft |
Source: Redfin Corporation #17059908 Report a problem | ||
| 4/18/2002 | Sold | $300,000$115/sqft |
Source: MetroList Services of CA #152202250 Report a problem | ||
Public tax history
| Year | Property taxes | Tax assessment |
|---|---|---|
| 2026 | -- | $550,111 +2% |
| 2025 | $6,338 +5.1% | $539,325 +2% |
| 2024 | $6,032 -0.7% | $528,751 +2% |
| 2023 | $6,073 +6.3% | $518,384 +2% |
| 2022 | $5,715 +0.3% | $508,220 +2% |
| 2021 | $5,699 +0.9% | $498,256 +1% |
| 2020 | $5,648 +1.4% | $493,148 +2% |
| 2019 | $5,572 +5.3% | $483,479 +2% |
| 2018 | $5,294 +18.8% | $474,000 +24.2% |
| 2017 | $4,457 0% | $381,790 +2% |
| 2016 | $4,457 +4.4% | $374,305 +1.5% |
| 2015 | $4,270 | $368,684 +2% |
| 2014 | $4,270 | $361,463 +7.7% |
| 2013 | -- | $335,575 +25% |
| 2012 | -- | $268,460 |
| 2011 | -- | $268,460 -6% |
| 2010 | -- | $285,596 -15.3% |
| 2008 | -- | $337,347 +2% |
| 2007 | -- | $330,734 +2% |
| 2006 | -- | $324,250 +2% |
| 2005 | -- | $317,893 +2% |
| 2004 | -- | $311,660 +1.9% |
| 2003 | -- | $305,949 +522.4% |
| 2002 | -- | $49,159 +2% |
| 2001 | -- | $48,196 +2% |
| 2000 | -- | $47,252 |
Find assessor info on the county website
Monthly payment
Est. payment
Payment breakdown
Explore the cost of this home by adjusting the details. Changes won't be saved.Climate risks
Neighborhood: 95673
Nearby schools
Schools provided by the listing agent
- District: Sacramento Unified
Source: BAREIS. This data may not be complete. We recommend contacting the local school district to confirm school assignments for this home.
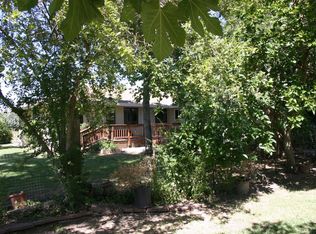
Similar homes
- $750,0003 bd2 ba1.9k sqft11374 New England Pl, Gold River, CA 95670For Sale
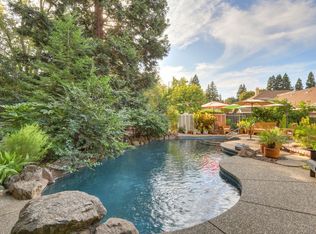 MLS ID #226114937, Peggy Boling. MetroList Services of CA
 - $749,9004 bd3 ba2.2k sqft714 18th St, Sacramento, CA 95811For Sale
 MLS ID #226108285, Darrin DeSilva. MetroList Services of CA
 - $749,0003 bd2 ba1.5k sqft58 46th St, Sacramento, CA 95819For Sale
 MLS ID #226106840, Melissa Murphy. MetroList Services of CA
 - $695,0004 bd3 ba2.2k sqft6141 Lincoln Ave, Carmichael, CA 95608For Sale
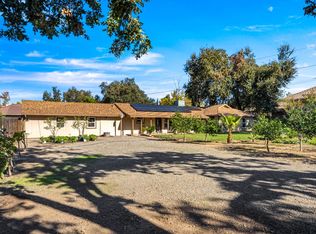 MLS ID #226075714, Bonnie Navarro. MetroList Services of CA
