Set on a quiet cul-de-sac just steps from the levee, this beautifully remodeled 3-bedroom, 3-bath home delivers 2,721 square feet of thoughtfully updated living space. The open floor plan is anchored by a wall of living room windows that pulls in natural light from every angle. Hardwood floors, dimensional carpet and quality tile are just the beginning of the delight this home brings. The light fixtures have been chosen with real intention each one adding personality rather than just illumination. The kitchen draws inspiration from the bold, graphic lines of Neoplasticism, with a large island, generous eating area and a clear view of the backyard. It's a space that works as hard as it looks good. The primary suite is its own retreat, with a fireplace, a massive walk-in closet and a remodeled bath featuring a round soaking tub and vibrant finishes that feel genuinely joyful. A large bonus room rounds out the home equally suited as an artist's studio, a recreation room or whatever your household actually needs. Outside, the pool and spa make warm Sacramento evenings worth sticking around for. Homes with this combination of updates, layout and outdoor space don't stay available long.
Active
$875,000
11 River Garden Ct, Sacramento, CA 95831
3beds
2,721sqft
Single Family Residence
Built in 1985
8,712 Square Feet Lot
$854,300 Zestimate®
$322/sqft
$-- HOA
What's special
Pool and spaQuiet cul-de-sacMassive walk-in closetOpen floor planGenerous eating areaDimensional carpetHardwood floors
- 1 day |
- 638 |
- 39 |
Zillow last checked:
Listing updated:
Listed by:
Paula Swayne DRE #01188158 916-425-9715,
Dunnigan, REALTORS
Source: MetroList Services of CA,MLS#: 226102757Originating MLS: MetroList Services, Inc.
Facts & features
Interior
Bedrooms & bathrooms
- Bedrooms: 3
- Bathrooms: 3
- Full bathrooms: 3
Rooms
- Room types: Bonus Room, Dining Room, Kitchen, Laundry, Living Room
Primary bedroom
- Features: Closet, Walk-In Closet
Primary bathroom
- Features: Shower Stall(s), Double Vanity, Tub, Walk-In Closet(s)
Dining room
- Features: Formal Room
Kitchen
- Features: Pantry Cabinet, Kitchen Island
Heating
- Central
Cooling
- Central Air
Appliances
- Included: Built-In Electric Oven, Built-In Electric Range, Built-In Refrigerator, Dishwasher, Disposal
- Laundry: Laundry Room, Sink, Inside Room
Features
- Flooring: Carpet, Tile, Wood
- Number of fireplaces: 2
- Fireplace features: Living Room
Interior area
- Total structure area: 0
- Total interior livable area: 2,721 sqft
Video & virtual tour
Property
Parking
- Total spaces: 6
- Parking features: Attached, Garage Faces Front, Driveway
- Attached garage spaces: 3
- Uncovered spaces: 3
Features
- Levels: Two
- Stories: 2
- Has private pool: Yes
- Pool features: In Ground, Pool/Spa Combo
- Fencing: Back Yard
Lot
- Size: 8,712 Square Feet
- Features: Auto Sprinkler F&R, Cul-De-Sac, Shape Regular
Details
- Parcel number: 03109700170000
- Zoning: R-1
- Special conditions: Trust
Construction
Type & style
- Home type: SingleFamily
- Architectural style: Mediterranean
- Property subtype: Single Family Residence
Materials
- Stucco, Frame
- Foundation: Slab
- Roof: Tile
Condition
- Year built: 1985
Utilities & green energy
- Electric: 220 Volts
- Sewer: Public Sewer
- Water: Public, Meter on Site
- Utilities for property: Public, Electric, Sewer In & Connected
Community & HOA
Community
- Subdivision: River Oaks Ranch
Location
- Region: Sacramento
Financial & listing details
- Price per square foot: $322/sqft
- Tax assessed value: $370,306
- Annual tax amount: $4,674
- Price range: $875K - $875K
- Date on market: 8/14/2026
- Road surface type: Asphalt
Estimated market value
$854,300
$812,000 - $897,000
$3,901/mo
Price history
| Date | Event | Price |
|---|---|---|
| 8/14/2026 | Listed for sale | $875,000$322/sqft |
Source: MetroList Services of CA #226102757 Report a problem | ||
Public tax history
| Year | Property taxes | Tax assessment |
|---|---|---|
| 2025 | $4,674 +1.4% | $370,306 +2% |
| 2024 | $4,610 +2.5% | $363,046 +2% |
| 2023 | $4,497 +1.4% | $355,928 +2% |
| 2022 | $4,436 +5% | $348,950 +2% |
| 2021 | $4,226 -0.7% | $342,109 +1% |
| 2020 | $4,253 +2.1% | $338,602 +2% |
| 2019 | $4,165 +2.6% | $331,964 +2% |
| 2018 | $4,059 +1.5% | $325,456 +2% |
| 2017 | $4,000 +2.2% | $319,075 +2% |
| 2016 | $3,916 +4.1% | $312,820 +1.5% |
| 2015 | $3,763 | $308,122 +2% |
| 2014 | $3,763 | $302,087 +0.5% |
| 2013 | -- | $300,723 +2% |
| 2012 | -- | $294,827 +2% |
| 2011 | -- | $289,047 +0.8% |
| 2010 | -- | $286,888 +1.8% |
| 2008 | -- | $281,934 +2% |
| 2007 | -- | $276,407 +2% |
| 2006 | -- | $270,988 +2% |
| 2005 | -- | $265,675 +2% |
| 2004 | -- | $260,467 +1.9% |
| 2003 | -- | $255,694 +2% |
| 2002 | -- | $250,681 +2% |
| 2001 | -- | $245,766 +2% |
| 2000 | -- | $240,948 |
Find assessor info on the county website
Monthly payment
Est. payment
Payment breakdown
Explore the cost of this home by adjusting the details. Changes won't be saved.Climate risks
Neighborhood: Pocket
Nearby schools
GreatSchools rating
- 8/10Matsuyama Elementary SchoolGrades: K-6Distance: 1.4 mi
- 3/10Sam Brannan Middle SchoolGrades: 7-8Distance: 3.6 mi
- 6/10John F. Kennedy High SchoolGrades: 9-12Distance: 2.2 mi
- $755,2004 bd2 ba2.5k sqft7 River Garden Ct, Sacramento, CA 95831Off Market
- $734,5004 bd2 ba2.1k sqft15 River Garden Ct, Sacramento, CA 95831Off Market
- $819,3004 bd3 ba2.9k sqft7735 S Oak Way, Sacramento, CA 95831Off Market
- $846,3004 bd2 ba3.1k sqft7739 S Oak Way, Sacramento, CA 95831Off Market
- $894,9004 bd3 ba2.6k sqft7731 S Oak Way, Sacramento, CA 95831Off Market
- $827,4004 bd3 ba2.2k sqft3 River Garden Ct, Sacramento, CA 95831Off Market
- $927,4003 bd4 ba3.2k sqft12 River Garden Ct, Sacramento, CA 95831Off Market
- $804,7003 bd3 ba2.9k sqft8 River Garden Ct, Sacramento, CA 95831Off Market
A local agent can set up tours, give advice and negotiate with sellers.
Similar homes
- $999,0004 bd4 ba3.1k sqft18 Triumph Ct, Sacramento, CA 95831For Sale
 MLS ID #226102511, Deb Brittan. MetroList Services of CA
 - $773,3004 bd3 ba2.9k sqft1500 Brook Trout Way, Sacramento, CA 95832New Construction
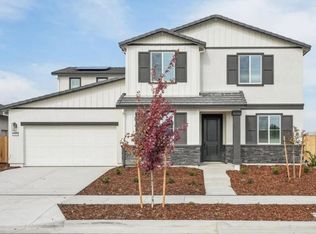 MLS ID #226101030, Adam Hieb. MetroList Services of CA
 - $1,025,0003 bd3 ba2.8k sqft7710 Rio Barco Way, Sacramento, CA 95831For Sale
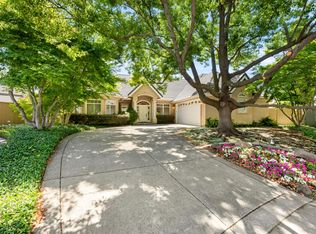 MLS ID #226089527, Kelley Duhain. MetroList Services of CA
 - $839,9004 bd4 ba2.9k sqft7 Triumph Ct, Sacramento, CA 95831For Sale
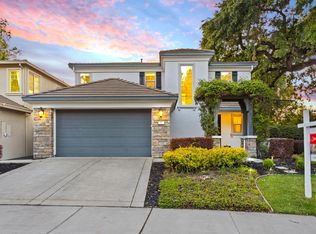 MLS ID #226054187, Judy Cuong. MetroList Services of CA
 - $832,0003 bd2 ba2.3k sqft7171 Westmoreland Way, Sacramento, CA 95831For SaleMLS ID #226082774, Fridaleen Lou Dizon. MetroList Services of CA
- $749,9993 bd3 ba2k sqft6860 Pocket Rd, Sacramento, CA 95831For SaleMLS ID #226100374, Rob Wiley. MetroList Services of CA
- $799,9993 bd3 ba2.3k sqft6691 13th St, Sacramento, CA 95831For SaleMLS ID #226092751, Taylor Scigliano. MetroList Services of CA
- $729,0003 bd3 ba2.2k sqft6 River Village Ct, Sacramento, CA 95831For SaleMLS ID #226095249, Pratik Pathapati. MetroList Services of CA
- $925,0004 bd3 ba2.6k sqft1160 Silver Lake Dr, Sacramento, CA 95831For SaleMLS ID #226077827, Michael Miller. MetroList Services of CA
- $711,5004 bd3 ba2.3k sqft1505 Speckled Dace Way, Sacramento, CA 95832New ConstructionMLS ID #226100650, Adam Hieb. MetroList Services of CA
- $998,5005 bd3 ba3.2k sqft7711 River Landing Dr, Sacramento, CA 95831For SaleMLS ID #226077659, Sue Olson. MetroList Services of CA
- $--3 bd2 ba1.5k sqft957 Trestle Glen Way, Sacramento, CA 95831AuctionAuction.com 2
- $757,3004 bd3 ba2.7k sqft1501 Speckled Dace Way, Sacramento, CA 95832New ConstructionMLS ID #226096877, Adam Hieb. MetroList Services of CA
- $595,0004 bd3 ba2.2k sqft8048 Linda Isle Ln, Sacramento, CA 95831For SaleMLS ID #226099844, Kenneth McNinch. MetroList Services of CA
- $695,0004 bd3 ba2k sqft41 Heritage Wood Cir, Sacramento, CA 95831For SaleMLS ID #226084177, Sara Bryant. MetroList Services of CA
- $480,0003 bd2 ba1.5k sqft54 Zephyr Cove Cir, Sacramento, CA 95831For SaleMLS ID #226096408, Mona Gergen. MetroList Services of CA
- $775,0004 bd3 ba2.3k sqft6111 Fordham Way, Sacramento, CA 95831For SaleMLS ID #226084721, Janet Lewis. MetroList Services of CA
- $752,0004 bd3 ba2.4k sqft1509 Speckled Dace Way, Sacramento, CA 95832New ConstructionMLS ID #226095707, Adam Hieb. MetroList Services of CA
- $1,049,0003 bd3 ba2.3k sqft6685 Arboga Way, Sacramento, CA 95831For SaleMLS ID #226083727, Melanie Veimoen. MetroList Services of CA
- $684,9994 bd2 ba1.6k sqft6942 S Land Park Dr, Sacramento, CA 95831For SaleMLS ID #226098061, Scott Scoville. MetroList Services of CA
Local buyer's agents are ready to help
