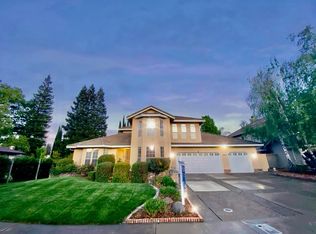
Just a short distance to the Sacramento River trail and Garcia Bend Park, this lovely, impeccably maintained two-story home offers comfort, style, and an inviting setting in a prime neighborhood. The spacious interior features five bedrooms and three baths, an open floor plan, vaulted entry and living room, and a large great room with walls of windows bringing in beautiful outdoor views and sunshine. Includes formal dining room designed for both everyday living and entertainment. At the heart of the home is a fabulous, updated gourmet kitchen with cooking island, gorgeous granite countertops, built-in SS appliances, new refrigerator, abundant storage, and adjoining kitchen eating area. The large nearby great room includes brick fireplace, built-in bookshelves, wet bar, and easy slider access to patio and backyard. Upstairs features four bedrooms including a luxurious primary suite with gas fireplace, spacious closets, and windows covering one entire wall! Bright primary bathroom includes spa-like bath, tiled double shower, skylight, and a beautiful new porcelain tile floor. A large well-lit attic offers exceptional flexibility for storage or future possibilities. Highlights of the second upstairs bathroom include a skylight, double sinks, tub/shower combination, and a private toilet area. Three well-sized bedrooms with backyard views complete the upstairs living area. The first-floor bedroom suite and adjacent laundry room creating ideal flexibility for multigenerational living, guests, or a private home office! Additional highlights include a three-car garage with built in storage cabinets and an overhead rack, a new water heater installed in April, whole-house fan, built-in electric heaters for patio and garage, and a shady backyard perfect for relaxing and entertaining. New eco-friendly waterwise sprinkler system, EV charging station, and solar-powered skylight shades complete the thoughtful updates to this oasis minutes from everything.
Pending
$998,500
7711 River Landing Dr, Sacramento, CA 95831
5beds
3,202sqft
Single Family Residence
Built in 1990
8,712 Square Feet Lot
$976,400 Zestimate®
$312/sqft
$-- HOA
What's special
Large well-lit atticNew refrigeratorFirst-floor bedroom suiteBuilt-in bookshelvesEv charging stationGorgeous granite countertopsOpen floor plan
- 49 days |
- 1,064 |
- 22 |
Likely to sell faster than
Zillow last checked:
Listing updated:
Listed by:
Sue Olson DRE #00784986 916-601-8834,
Coldwell Banker Realty
Source: MetroList Services of CA,MLS#: 226077659Originating MLS: MetroList Services, Inc.
Facts & features
Interior
Bedrooms & bathrooms
- Bedrooms: 5
- Bathrooms: 3
- Full bathrooms: 3
Rooms
- Room types: Attic, Dining Room, Family Room, Kitchen, Wine Storage Area, Laundry, Living Room
Primary bathroom
- Features: Shower Stall(s), Double Vanity, Jetted Tub, Tile, Walk-In Closet(s), Window
Dining room
- Features: Formal Room
Kitchen
- Features: Breakfast Area, Granite Counters, Kitchen Island, Kitchen/Family Combo
Heating
- Central
Cooling
- Central Air
Appliances
- Included: Built-In Electric Oven, Free-Standing Refrigerator, Dishwasher, Disposal, Electric Cooktop
- Laundry: Laundry Room, Inside
Features
- Flooring: Carpet, Tile, Wood
- Attic: Room
- Number of fireplaces: 2
- Fireplace features: Family Room
Interior area
- Total structure area: 0
- Total interior livable area: 3,202 sqft
Property
Parking
- Total spaces: 3
- Parking features: Electric Vehicle Charging Station(s), Garage Faces Front
- Garage spaces: 3
Features
- Levels: Two
- Stories: 2
- Has spa: Yes
- Spa features: Bath
- Fencing: Back Yard,Wood
Lot
- Size: 8,712 Square Feet
- Features: Auto Sprinkler F&R, Landscape Back, Landscape Front
Details
- Additional structures: Storage
- Parcel number: 03113700160000
- Zoning: R-1
- Special conditions: Trust
Construction
Type & style
- Home type: SingleFamily
- Architectural style: Ranch
- Property subtype: Single Family Residence
Materials
- Stucco, Frame
- Foundation: Raised, Slab
- Roof: Tile
Condition
- Year built: 1990
Utilities & green energy
- Electric: 220 Volts
- Sewer: Public Sewer
- Water: Public, Meter on Site, Meter Required
- Utilities for property: Sewer Connected
Community & HOA
Community
- Subdivision: River Landing
Location
- Region: Sacramento
Financial & listing details
- Price per square foot: $312/sqft
- Tax assessed value: $825,160
- Price range: $998.5K - $998.5K
- Date on market: 7/8/2026
- Road surface type: Paved
Estimated market value
$976,400
$928,000 - $1.03M
$3,733/mo
Price history
| Date | Event | Price |
|---|---|---|
| 8/25/2026 | Pending sale | $998,500$312/sqft |
Source: MetroList Services of CA #226077659 Report a problem | ||
| 7/8/2026 | Listed for sale | $998,500+75.5%$312/sqft |
Source: MetroList Services of CA #226077659 Report a problem | ||
| 10/7/2003 | Sold | $569,000+42.3%$178/sqft |
Source: Public Record Report a problem | ||
| 8/7/2000 | Sold | $400,000+15.9%$125/sqft |
Source: Public Record Report a problem | ||
| 10/29/1993 | Sold | $345,000$108/sqft |
Source: Public Record Report a problem | ||
Public tax history
| Year | Property taxes | Tax assessment |
|---|---|---|
| 2026 | -- | $825,160 +2% |
| 2025 | $9,678 +1.4% | $808,981 +2% |
| 2024 | $9,542 +2.5% | $793,120 +2% |
| 2023 | $9,311 +1.5% | $777,569 +2% |
| 2022 | $9,169 +5% | $762,323 +2% |
| 2021 | $8,730 -0.8% | $747,377 +1% |
| 2020 | $8,800 +2.2% | $739,715 +2% |
| 2019 | $8,612 +2.7% | $725,212 +2% |
| 2018 | $8,388 +1.4% | $710,993 +2% |
| 2017 | $8,271 +1.6% | $697,053 +2% |
| 2016 | $8,137 +4.2% | $683,386 +1.5% |
| 2015 | $7,805 | $673,121 +2% |
| 2014 | $7,805 | $659,937 +12.1% |
| 2013 | -- | $588,760 +13% |
| 2012 | -- | $521,027 -7% |
| 2011 | -- | $560,245 -2% |
| 2010 | -- | $571,679 -7.2% |
| 2008 | -- | $615,902 +2% |
| 2007 | -- | $603,826 +2% |
| 2006 | -- | $591,987 +2% |
| 2005 | -- | $580,380 +2% |
| 2004 | -- | $569,000 +36.7% |
| 2003 | -- | $416,160 +2% |
| 2002 | -- | $408,000 +2% |
| 2001 | -- | $400,000 +19.8% |
| 2000 | -- | $333,900 |
Find assessor info on the county website
Monthly payment
Est. payment
Payment breakdown
Explore the cost of this home by adjusting the details. Changes won't be saved.Climate risks
Neighborhood: Pocket
Nearby schools
GreatSchools rating
- 8/10Matsuyama Elementary SchoolGrades: K-6Distance: 0.3 mi
- 3/10Sam Brannan Middle SchoolGrades: 7-8Distance: 3.6 mi
- 6/10John F. Kennedy High SchoolGrades: 9-12Distance: 1.9 mi
- $884,6004 bd3 ba2.9k sqft7715 River Landing Dr, Sacramento, CA 95831Off Market
- $874,5003 bd3 ba2.8k sqft7707 River Landing Dr, Sacramento, CA 95831Off Market
- $916,8003 bd2 ba2.7k sqft7724 Oak Bay Cir, Sacramento, CA 95831Off Market
- $914,2004 bd3 ba2.7k sqft7730 Oak Bay Cir, Sacramento, CA 95831Off Market
- $901,8004 bd2 ba2.5k sqft7719 River Landing Dr, Sacramento, CA 95831Off Market
- $1,059,0004 bd3 ba3.4k sqft7736 Oak Bay Cir, Sacramento, CA 95831Off Market
- $890,1004 bd3 ba2.7k sqft7712 River Landing Dr, Sacramento, CA 95831Off Market
- $895,2004 bd3 ba3.1k sqft7708 River Landing Dr, Sacramento, CA 95831Off Market
A local agent can set up tours, give advice and negotiate with sellers.
Similar homes
- $905,0004 bd3 ba2.6k sqft1160 Silver Lake Dr, Sacramento, CA 95831For Sale
 MLS ID #226077827, Michael Miller. MetroList Services of CA
 - $595,0004 bd3 ba2.2k sqft8048 Linda Isle Ln, Sacramento, CA 95831For Sale
 MLS ID #226099844, Kenneth McNinch. MetroList Services of CA
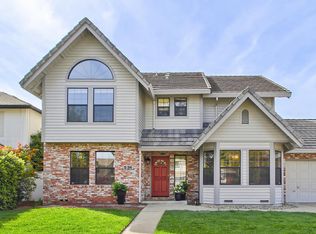
 - $699,9004 bd3 ba2.2k sqft534 Valim Way, Sacramento, CA 95831For Sale
 MLS ID #226031437, Gayla Mace. MetroList Services of CA
 - $660,0003 bd3 ba2k sqft7717 E Port Dr, Sacramento, CA 95831For Sale
 MLS ID #226105860, Angie Westberg. MetroList Services of CA
 - $834,9004 bd3 ba3k sqft10216 Sorenstam Dr, Sacramento, CA 95829For SaleMLS ID #226095971, Richard Landrey. MetroList Services of CA
- $1,029,0004 bd3 ba2.2k sqft631 Eisenhower St, Davis, CA 95616For SaleMLS ID #226106911, Craig Diez. MetroList Services of CA
- $949,9505 bd3 ba3.5k sqft5408 Rowser Way, Elk Grove, CA 95757For SaleMLS ID #226085449, Tracey Saizan. MetroList Services of CA
- $930,0005 bd3 ba4k sqft2726 Marina Point Ln, Elk Grove, CA 95758For SaleMLS ID #226087453, Vangie Mendez. MetroList Services of CA
- $899,0004 bd3 ba2.9k sqft9138 Porto Bella Way, Elk Grove, CA 95624For SaleMLS ID #226104964, Amy Karle. MetroList Services of CA
- $1,085,0005 bd5 ba4.3k sqft3762 Clubside Ln, Sacramento, CA 95835For SaleMLS ID #226070038, Phillip Todd. MetroList Services of CA
- $1,100,0005 bd3 ba3.1k sqft701 Rolling Green Dr, West Sacramento, CA 95605For SaleMLS ID #226095120, Matthew Hindy. MetroList Services of CA
- $899,9005 bd4 ba4k sqft1830 Montara Ave, Sacramento, CA 95835For SaleMLS ID #226070518, Suzie Smits. MetroList Services of CA
- $949,0004 bd2 ba2.1k sqft1550 Castec Dr, Sacramento, CA 95864For SaleMLS ID #226088661, Gayle Welsh. MetroList Services of CA
- $1,000,0003 bd3 ba2.2k sqft3710 Orchard Ln, Sacramento, CA 95821For SaleMLS ID #226020068, Patrick O'Hare. MetroList Services of CA
- $875,0004 bd4 ba3.7k sqft1741 Edgemore Ave, Sacramento, CA 95835For SaleMLS ID #226081653, Mollie Teames. MetroList Services of CA
- $1,149,0003 bd3 ba3.4k sqft4932 Roselin Way, Elk Grove, CA 95758For SaleMLS ID #226085143, Brooke Cardenas. MetroList Services of CA
- $995,0004 bd2 ba1.8k sqft1014 Radcliffe Dr, Davis, CA 95616For SaleMLS ID #226102147, Raul Zamora. MetroList Services of CA
- $1,030,0004 bd4 ba3.3k sqft5694 Rolling Oak Dr, Sacramento, CA 95841For SaleMLS ID #226096680, Rung Fang Hsu. MetroList Services of CA
- $899,0005 bd3 ba3.9k sqft10022 Spring View Way, Elk Grove, CA 95757For SaleMLS ID #226047646, Homa T. Adnani. MetroList Services of CA
- $985,0003 bd3 ba2.4k sqft4831 Finlandia Way, Carmichael, CA 95608For SaleMLS ID #226060191, Kim Pacini-Hauch. MetroList Services of CA
Local buyer's agents are ready to help
