Nestled on a lovely, established street in the desirable Pocket-Greenhaven area, this meticulously maintained 4-bedroom, 2.5 bathroom one-owner gem is ready for its next chapter. Boasting a fresh exterior paint and beautiful wood trim throughout, the home features a versatile layout perfect for entertaining; the formal living room's elegant French doors open to an expansive family room with a cozy fireplace, seamlessly connecting to the kitchen and separate dining room. Natural light pours through large windows, while double doors lead to a spacious covered patio overlooking the private backyard. Upstairs, the grand primary suite serves as a true retreat with vaulted ceilings and a large walk-in closet, accompanied by three generous secondary bedrooms and a convenient laundry room. A standout feature for any car enthusiast is the rare extra drive-through garage door providing easy backyard access. Located just minutes from the Sacramento River Parkway, the scenic Garcia Bend Park, and top-rated schools, this home offers the ultimate blend of functional design and premium location.
Pending
Price cut: $15.1K (8/22)
$699,900
534 Valim Way, Sacramento, CA 95831
4beds
2,238sqft
Single Family Residence
Built in 1987
6,098 Square Feet Lot
$688,200 Zestimate®
$313/sqft
$-- HOA
What's special
Three generous secondary bedroomsLarge walk-in closetFresh exterior paintConvenient laundry roomBeautiful wood trim throughout
- 204 days
- 517
- 28
Zillow last checked:
Listing updated:
Listed by:
Gayla Mace DRE #01432489 916-765-0210,
Windermere Signature Properties Sierra Oaks
Source: MetroList Services of CA,MLS#: 226031437Originating MLS: MetroList Services, Inc.
Facts & features
Interior
Bedrooms & bathrooms
- Bedrooms: 4
- Bathrooms: 3
- Full bathrooms: 2
- Partial bathrooms: 1
Primary bedroom
- Features: Walk-In Closet, Sitting Area
Primary bathroom
- Features: Shower Stall(s), Window
Dining room
- Features: Formal Area
Kitchen
- Features: Breakfast Area, Kitchen/Family Combo, Tile Counters
Heating
- Central, Fireplace(s)
Cooling
- Ceiling Fan(s), Central Air
Appliances
- Included: Built-In Electric Oven, Free-Standing Refrigerator, Gas Water Heater, Dishwasher, Disposal, Electric Cooktop
- Laundry: Inside
Features
- Flooring: Carpet, Linoleum, Vinyl
- Number of fireplaces: 1
- Fireplace features: Family Room
Interior area
- Total interior livable area: 2,238 sqft
Video & virtual tour
Property
Parking
- Total spaces: 2
- Parking features: 24'+ Deep Garage, Drive Through, Driveway
- Garage spaces: 2
- Has uncovered spaces: Yes
Features
- Fencing: Back Yard
Lot
- Size: 6,098 Square Feet
- Features: Sprinklers In Front
- Topography: Level,Level
Details
- Parcel number: 03109800910000
- Zoning: R-1
- Special conditions: Trust
Construction
Type & style
- Home type: SingleFamily
- Architectural style: Traditional
- Property subtype: Single Family Residence
Materials
- Stucco, Wood
- Foundation: Raised
- Roof: Tile
Condition
- Year built: 1987
Utilities & green energy
- Electric: 220 Volts in Kitchen, 220 Volts in Laundry
- Sewer: Public Sewer
- Water: Public
- Utilities for property: Public
Community & HOA
Community
- Subdivision: Greenhaven 19
Location
- Region: Sacramento
Financial & listing details
- Price per square foot: $313/sqft
- Tax assessed value: $329,535
- Price range: $699.9K - $699.9K
- Date on market: 3/28/2026
Estimated market value
$688,200
$654,000 - $723,000
$3,290/mo
Price history
| Date | Event | Price |
|---|---|---|
| 9/30/2026 | Pending sale | $699,900$313/sqft |
Source: MetroList Services of CA #226031437 Report a problem | ||
| 9/9/2026 | Listed for sale | $699,900$313/sqft |
Source: MetroList Services of CA #226031437 Report a problem | ||
| 9/1/2026 | Pending sale | $699,900$313/sqft |
Source: MetroList Services of CA #226031437 Report a problem | ||
| 8/22/2026 | Price change | $699,900-2.1%$313/sqft |
Source: MetroList Services of CA #226031437 Report a problem | ||
| 8/12/2026 | Listed for sale | $715,000$319/sqft |
Source: MetroList Services of CA #226031437 Report a problem | ||
| 8/3/2026 | Pending sale | $715,000$319/sqft |
Source: MetroList Services of CA #226031437 Report a problem | ||
| 6/8/2026 | Price change | $715,000-1.4%$319/sqft |
Source: MetroList Services of CA #226031437 Report a problem | ||
| 5/29/2026 | Listed for sale | $725,000$324/sqft |
Source: MetroList Services of CA #226031437 Report a problem | ||
| 5/26/2026 | Pending sale | $725,000$324/sqft |
Source: MetroList Services of CA #226031437 Report a problem | ||
| 4/27/2026 | Price change | $725,000-2%$324/sqft |
Source: MetroList Services of CA #226031437 Report a problem | ||
| 3/28/2026 | Listed for sale | $740,000$331/sqft |
Source: MetroList Services of CA #226031437 Report a problem | ||
Public tax history
| Year | Property taxes | Tax assessment |
|---|---|---|
| 2026 | -- | $329,535 +2% |
| 2025 | $4,149 +1.4% | $323,075 +2% |
| 2024 | $4,092 +2.5% | $316,741 +2% |
| 2023 | $3,991 +1.3% | $310,531 +2% |
| 2022 | $3,939 +5% | $304,443 +2% |
| 2021 | $3,753 -0.6% | $298,474 +1% |
| 2020 | $3,775 +2.1% | $295,415 +2% |
| 2019 | $3,697 +2.6% | $289,624 +2% |
| 2018 | $3,603 +1.5% | $283,946 +2% |
| 2017 | $3,551 +2.9% | $278,380 +2% |
| 2016 | $3,451 +4% | $272,923 +1.5% |
| 2015 | $3,317 | $268,825 +2% |
| 2014 | $3,317 | $263,560 +0.5% |
| 2013 | -- | $262,370 +2% |
| 2012 | -- | $257,227 +2% |
| 2011 | -- | $252,185 +0.8% |
| 2010 | -- | $250,301 +1.8% |
| 2008 | -- | $245,979 +2% |
| 2007 | -- | $241,157 +2% |
| 2006 | -- | $236,429 +2% |
| 2005 | -- | $231,794 +2% |
| 2004 | -- | $227,250 +1.9% |
| 2003 | -- | $223,086 +2% |
| 2002 | -- | $218,713 +2% |
| 2001 | -- | $214,426 +2% |
| 2000 | -- | $210,222 |
Find assessor info on the county website
Monthly payment
Est. payment
Payment breakdown
Explore the cost of this home by adjusting the details. Changes won't be saved.Climate risks
Neighborhood: Pocket
Similar homes
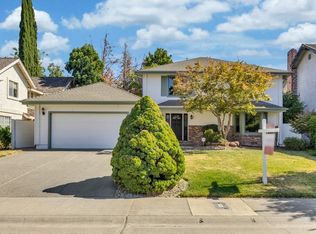
- $675,0004 bd3 ba2.1k sqft1237 58th Ave, Sacramento, CA 95831For Sale
 MLS ID #226122163, Beau Baker. MetroList Services of CA
 - $660,0003 bd3 ba2k sqft7717 E Port Dr, Sacramento, CA 95831For Sale
 MLS ID #226105860, Angie Westberg. MetroList Services of CA
 - $365,0003 bd3 ba1.6k sqft30 Park Place Ct, Sacramento, CA 95831For Sale
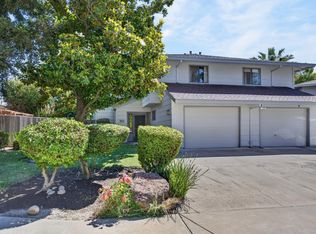 MLS ID #226126087, Gina LaPlaca. MetroList Services of CA
 - $689,0004 bd3 ba2.5k sqft4060 Shaver Ct, West Sacramento, CA 95691For Sale
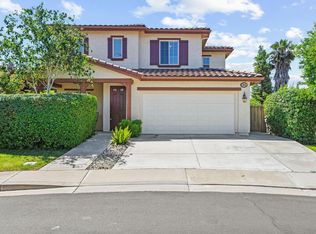 MLS ID #226088043, Whitney Fong. MetroList Services of CA
Local buyer's agents are ready to help
