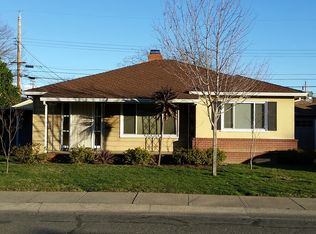
Charming East Sacramento living awaits in this beautifully maintained 3-bedroom, 1-bath home offering 1,217 sq ft of inviting living space and timeless character. Inside, a spacious living area flows seamlessly into the dining room, creating an ideal setting for everyday living and entertaining. The fully renovated kitchen is a standout, while the formal laundry room provides convenient extra storage .Original details add warmth and personality throughout, including beautiful hardwood floors, a built-in china hutch, and a classic brick fireplace. Dual-pane windows and plantation shutters provide comfort and style, while thoughtful updates include fresh interior paint, new ceiling fans, and an updated sprinkler system. Outside, the backyard is designed for both entertaining and gardening, offering a wonderful space to relax, gather, and enjoy the outdoors. Additional peace of mind comes with a clear pest report and certified roof, while a new fence, gate, and front landscaping enhance curb appeal. Ideally located within walking distance of Trader Joe's, Corti Bros, restaurants, shops, and neighborhood amenities, this East Sacramento gem offers the perfect blend of classic charm, modern updates, and an exceptional location.
Active
Price cut: $14K (10/15)
$685,000
1511 Christopher Way, Sacramento, CA 95819
3beds
1,217sqft
Single Family Residence
Built in 1946
4,978 Square Feet Lot
$675,500 Zestimate®
$563/sqft
$-- HOA
What's special
Classic brick fireplaceUpdated sprinkler systemNew fenceFresh interior paintFully renovated kitchenBeautiful hardwood floorsBuilt-in china hutch
- 42 days
- 1,112
- 72
Likely to sell faster than
Zillow last checked:
Listing updated:
Listed by:
David Orr DRE #02045690 562-682-7435,
Redfin Corporation
Source: MetroList Services of CA,MLS#: 226114860Originating MLS: MetroList Services, Inc.
Facts & features
Interior
Bedrooms & bathrooms
- Bedrooms: 3
- Bathrooms: 1
- Full bathrooms: 1
Rooms
- Room types: Attic, Dining Room, Family Room, Storage, Kitchen, Laundry, Living Room
Primary bedroom
- Features: Closet, Ground Floor
Primary bathroom
- Features: Bidet, Low-Flow Shower(s), Low-Flow Toilet(s), Tile, Tub w/Shower Over, Window
Dining room
- Features: Other
Kitchen
- Features: Pantry Cabinet, Granite Counters
Heating
- Central, Fireplace(s), Gas
Cooling
- Ceiling Fan(s), Central Air
Appliances
- Included: Free-Standing Gas Range, Free-Standing Refrigerator, Gas Plumbed, Gas Water Heater, Range Hood, Ice Maker, Dishwasher, Plumbed For Ice Maker, Self Cleaning Oven, Dryer, Washer
- Laundry: Laundry Room, Cabinets, Electric Dryer Hookup, Gas Dryer Hookup, Ground Floor, Inside
Features
- Flooring: Tile, Wood
- Attic: Room
- Number of fireplaces: 1
- Fireplace features: Brick, Living Room, Wood Burning
Interior area
- Total structure area: 1,217
- Total interior livable area: 1,217 sqft
Property
Parking
- Total spaces: 1
- Parking features: Garage Faces Front
- Garage spaces: 1
Features
- Exterior features: Fire Pit
- Fencing: Back Yard,Wood,Fenced
Lot
- Size: 4,978 Square Feet
- Features: Auto Sprinkler F&R, Sprinklers In Front, Curb(s)/Gutter(s), Garden, Irregular Lot, Street Lights, Landscape Back, Zero Lot Line, Landscape Front
Details
- Parcel number: 00804430140000
- Zoning: RD-1
- Special conditions: Standard
Construction
Type & style
- Home type: SingleFamily
- Architectural style: Cottage
- Property subtype: Single Family Residence
Materials
- Brick Veneer, Stucco, Wood
- Foundation: Raised
- Roof: Shingle,Composition
Condition
- Year built: 1946
Utilities & green energy
- Electric: 220 Volts
- Sewer: Public Sewer
- Water: Meter on Site, Water District
- Utilities for property: Cable Available, Public, DSL Available, Sewer Connected & Paid, Electric, Internet Available, Underground Utilities, Natural Gas Connected
Community & HOA
Location
- Region: Sacramento
Financial & listing details
- Price per square foot: $563/sqft
- Tax assessed value: $691,672
- Price range: $685K - $685K
- Date on market: 9/23/2026
Estimated market value
$675,500
$642,000 - $709,000
$2,618/mo
Price history
| Date | Event | Price |
|---|---|---|
| 10/15/2026 | Price change | $685,000-2%$563/sqft |
Source: MetroList Services of CA #226114860 Report a problem | ||
| 9/23/2026 | Listed for sale | $699,000+9.4%$574/sqft |
Source: MetroList Services of CA #226114860 Report a problem | ||
| 11/8/2021 | Sold | $639,000$525/sqft |
Source:  MetroList Services of CA #221112275 Report a problem | ||
| 10/12/2021 | Contingent | $639,000$525/sqft |
Source: MetroList Services of CA #221112275 Report a problem | ||
| 10/5/2021 | Price change | $639,000-1.5%$525/sqft |
Source: MetroList Services of CA #221112275 Report a problem | ||
| 9/9/2021 | Listed for sale | $649,000+61.4%$533/sqft |
Source: MetroList Services of CA #221112275 Report a problem | ||
| 1/30/2015 | Sold | $402,000-3.8%$330/sqft |
Source: MetroList Services of CA #14057616 Report a problem | ||
| 1/9/2015 | Pending sale | $418,000$343/sqft |
Source: Diversified Properties #14057616 Report a problem | ||
| 9/11/2014 | Price change | $418,000-1.6%$343/sqft |
Source: Diversified Properties #14057616 Report a problem | ||
| 9/5/2014 | Listed for sale | $424,800+41.1%$349/sqft |
Source: Diversified Properties Report a problem | ||
| 3/9/2012 | Sold | $301,000-1.3%$247/sqft |
Source: Public Record Report a problem | ||
| 12/9/2011 | Price change | $305,000-4.4%$251/sqft |
Source: Coldwell Banker Residential Brokerage - Sacramento-Metro #11080595 Report a problem | ||
| 11/12/2011 | Listed for sale | $319,000+147.3%$262/sqft |
Source: J & J Realty Report a problem | ||
| 4/19/1996 | Sold | $129,000$106/sqft |
Source: Public Record Report a problem | ||
Public tax history
| Year | Property taxes | Tax assessment |
|---|---|---|
| 2026 | -- | $691,672 +2% |
| 2025 | $7,894 +1.5% | $678,111 +2% |
| 2024 | $7,781 +2.4% | $664,815 +2% |
| 2023 | $7,595 +1.7% | $651,780 +2% |
| 2022 | $7,466 +46.5% | $639,000 +43.2% |
| 2021 | $5,096 -0.8% | $446,345 +1% |
| 2020 | $5,139 +2.2% | $441,770 +2% |
| 2019 | $5,028 +2.7% | $433,109 +2% |
| 2018 | $4,895 +1.4% | $424,617 +2% |
| 2017 | $4,826 +2.4% | $416,292 +2% |
| 2016 | $4,715 +30.1% | $408,130 +29.7% |
| 2015 | $3,624 | $314,574 +2% |
| 2014 | $3,624 | $308,413 +0.5% |
| 2013 | -- | $307,020 +80% |
| 2012 | -- | $170,602 +2% |
| 2011 | -- | $167,258 +0.8% |
| 2010 | -- | $166,009 +1.8% |
| 2008 | -- | $163,143 +2% |
| 2007 | -- | $159,945 +2% |
| 2006 | -- | $156,810 +2% |
| 2005 | -- | $153,736 +2% |
| 2004 | -- | $150,723 +1.9% |
| 2003 | -- | $147,961 +2% |
| 2002 | -- | $145,061 +2% |
| 2001 | -- | $142,218 +2% |
| 2000 | -- | $139,430 |
Find assessor info on the county website
Monthly payment
Est. payment
Payment breakdown
Explore the cost of this home by adjusting the details. Changes won't be saved.Climate risks
Neighborhood: East Sacramento

Similar homes
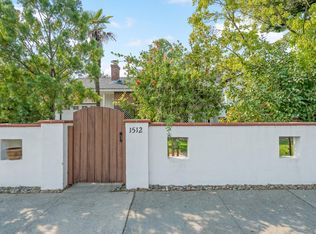
- $650,0003 bd1 ba1.1k sqft5180 Moddison Ave, Sacramento, CA 95819For Sale
 MLS ID #226133562, Nicole Pate. MetroList Services of CA
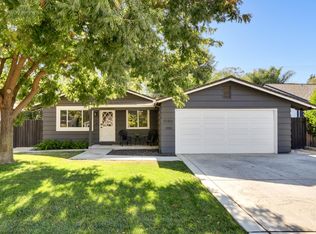
- $615,0003 bd3 ba1.3k sqft109 43rd St, Sacramento, CA 95819For Sale
 MLS ID #226109497, Patti Delgado. MetroList Services of CA
- $650,0004 bd2 ba1.3k sqft4250 Moddison Ave, Sacramento, CA 95819For Sale
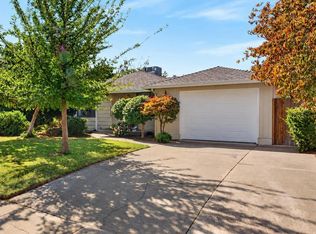 MLS ID #226127119, Kenny Hoang. MetroList Services of CA
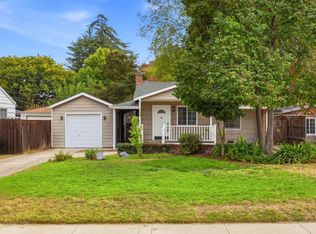
- $624,9003 bd1 ba1.1k sqft5318 Callister Ave, Sacramento, CA 95819For Sale
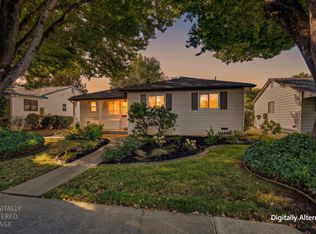 MLS ID #226128781, Colette Thiel. MetroList Services of CA
