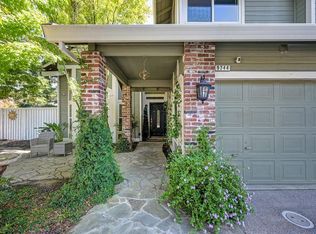
A SHOWSTOPPING ELK GROVE RETREAT - TURNKEY, BEAUTIFULLY MAINTAINED & READY TO ENJOY! Welcome to this exceptional Elk Grove home where pride of ownership, thoughtful updates, and incredible outdoor living come together! Offering approximately 2,860 square feet, 3 bedrooms, and 3 full bathrooms, this beautifully cared-for residence is truly turnkey. The owner has taken tremendous pride in maintaining and enhancing this home, making it ready for its next lucky owner! Inside, enjoy fresh new interior paint, beautifully updated bathrooms, and inviting living spaces designed for comfortable everyday living and entertaining. Additional highlights include a tankless water heater, solar system, and numerous improvements throughout. The backyard is where this property truly steals the show! Enjoy an impressive 12' x 40' saltwater swimming pool, perfect for soaking up the Sacramento sunshine, hosting unforgettable gatherings, or relaxing in your own private retreat. A detached outdoor bathroom facility with separate urinal stalls adds a unique convenience for poolside entertaining (buyer to verify permits and intended use). Additional features include a backyard storage shed and a garage finished with a sleek epoxy-coated floor. From the well-maintained interior to the incredible outdoor amenities, this home offers an outstanding combination of space, comfort, upgrades, and entertaining possibilities.
Active
$820,000
9468 Blue Diamond Way, Elk Grove, CA 95624
3beds
2,860sqft
Single Family Residence
Built in 2002
7,000 Square Feet Lot
$803,200 Zestimate®
$287/sqft
$-- HOA
What's special
Backyard storage shedFresh new interior paintBeautifully updated bathroomsIncredible outdoor amenitiesTankless water heater
- 5 days
- 390
- 16
Likely to sell faster than
Zillow last checked:
Listing updated:
Listed by:
Cindy Nouanhchanh DRE #02150099 916-640-5846,
Windermere Signature Properties Sierra Oaks
Source: MetroList Services of CA,MLS#: 226136491Originating MLS: MetroList Services, Inc.
Facts & features
Interior
Bedrooms & bathrooms
- Bedrooms: 3
- Bathrooms: 4
- Full bathrooms: 3
- Partial bathrooms: 1
Rooms
- Room types: Loft, Bathroom, Office, Dining Room, Family Room, Kitchen, Laundry, Living Room
Primary bedroom
- Features: Walk-In Closet, Outside Access, Sitting Area
Primary bathroom
- Features: Shower Stall(s), Double Vanity, Sitting Area, Jetted Tub, Sunken Tub, Tile, Walk-In Closet(s), Quartz
Dining room
- Features: Dining/Family Combo, Dining/Living Combo
Kitchen
- Features: Breakfast Area, Other Counter, Pantry Closet, Island w/Sink, Kitchen/Family Combo
Heating
- Central, Fireplace(s), Solar, Gas, Hot Water
Cooling
- Ceiling Fan(s), Central Air, Whole House Fan, Window Unit(s)
Appliances
- Included: Free-Standing Refrigerator, Dishwasher, Disposal, Microwave, Tankless Water Heater, Free-Standing Gas Oven, Dryer, Washer
- Laundry: Laundry Room, Cabinets, Sink, Inside, Inside Room
Features
- Flooring: Carpet, Laminate, Tile
- Number of fireplaces: 1
- Fireplace features: Family Room, Gas Starter
Interior area
- Total structure area: 2,860
- Total interior livable area: 2,860 sqft
Property
Parking
- Total spaces: 3
- Parking features: Garage Door Opener, Garage Faces Front
- Garage spaces: 3
Accessibility
- Accessibility features: Grab Bars
Features
- Exterior features: Covered Courtyard
- Has private pool: Yes
- Pool features: Salt Water, Lap
- Has spa: Yes
- Spa features: Bath
- Fencing: Back Yard,Wood
Lot
- Size: 7,000 Square Feet
- Features: Sprinklers In Front, Curb(s)/Gutter(s)
Details
- Additional structures: Gazebo, Shed(s), Storage, Other
- Parcel number: 13407700420000
- Zoning: RD-5
- Special conditions: Standard
Construction
Type & style
- Home type: SingleFamily
- Architectural style: Ranch
- Property subtype: Single Family Residence
Materials
- Stucco, Frame, Wood
- Foundation: Concrete, Slab
- Roof: Tile
Condition
- Year built: 2002
Details
- Builder name: Carson Homes
Utilities & green energy
- Electric: 220 Volts, 220 Volts in Kitchen, 220 Volts in Laundry
- Sewer: Public Sewer
- Water: Public
- Utilities for property: Cable Available, Public, Sewer Connected, Solar, Underground Utilities, Natural Gas Connected
Green energy
- Energy generation: Solar
Community & HOA
Community
- Subdivision: Waterman Ranch
Location
- Region: Elk Grove
Financial & listing details
- Price per square foot: $287/sqft
- Tax assessed value: $567,771
- Price range: $820K - $820K
- Date on market: 11/10/2026
- Road surface type: Paved
Estimated market value
$803,200
$763,000 - $843,000
$3,500/mo
Price history
| Date | Event | Price |
|---|---|---|
| 11/10/2026 | Listed for sale | $820,000+64.3%$287/sqft |
Source: MetroList Services of CA #226136491 Report a problem | ||
| 7/20/2018 | Sold | $499,000-0.2%$174/sqft |
Source: MetroList Services of CA #18028121 Report a problem | ||
| 6/16/2018 | Pending sale | $499,900$175/sqft |
Source: Redfin Corporation #18028121 Report a problem | ||
| 5/22/2018 | Listed for sale | $499,900$175/sqft |
Source: Redfin Corporation #18028121 Report a problem | ||
| 5/11/2018 | Pending sale | $499,900+13.6%$175/sqft |
Source: Redfin Corporation #18028121 Report a problem | ||
| 11/7/2016 | Sold | $440,000+63.6%$154/sqft |
Source: MetroList Services of CA #16062092 Report a problem | ||
| 12/7/2011 | Sold | $269,000-0.3%$94/sqft |
Source: Public Record Report a problem | ||
| 10/8/2011 | Listed for sale | $269,900+3.4%$94/sqft |
Source: foreclosure.com Report a problem | ||
| 3/21/2011 | Sold | $261,000-18.2%$91/sqft |
Source: Public Record Report a problem | ||
| 4/2/2002 | Sold | $319,000$112/sqft |
Source: Public Record Report a problem | ||
Public tax history
| Year | Property taxes | Tax assessment |
|---|---|---|
| 2026 | -- | $567,771 +2% |
| 2025 | $6,468 +0.9% | $556,639 +2% |
| 2024 | $6,408 +2.7% | $545,725 +2% |
| 2023 | $6,239 +2.1% | $535,026 +2% |
| 2022 | $6,109 +1.7% | $524,536 +2% |
| 2021 | $6,004 +1.4% | $514,252 +1% |
| 2020 | $5,919 +2% | $508,980 +2% |
| 2019 | $5,804 +11.2% | $499,000 +11.2% |
| 2018 | $5,221 +1.9% | $448,800 +2% |
| 2017 | $5,124 +48.1% | $440,000 +54.2% |
| 2016 | $3,461 +3.4% | $285,417 +1.5% |
| 2015 | $3,348 | $281,131 +2% |
| 2014 | $3,348 | $275,625 +0.5% |
| 2013 | -- | $274,380 +2% |
| 2012 | -- | $269,000 -21.6% |
| 2011 | -- | $343,289 -2% |
| 2010 | -- | $350,297 -9.2% |
| 2008 | -- | $385,877 +2% |
| 2007 | -- | $378,312 +2% |
| 2006 | -- | $370,895 +2% |
| 2005 | -- | $363,623 +2% |
| 2004 | -- | $356,494 +1.9% |
| 2003 | -- | $349,961 +1144.9% |
| 2002 | -- | $28,111 +2% |
| 2001 | -- | $27,560 |
Find assessor info on the county website
Monthly payment
Est. payment
Payment breakdown
Explore the cost of this home by adjusting the details. Changes won't be saved.Climate risks
Neighborhood: 95624
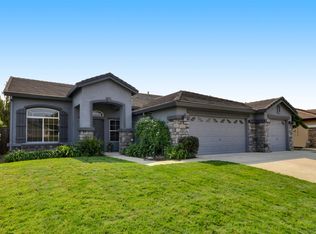

Similar homes
- $719,0004 bd3 ba2.3k sqft9523 Bryan Hall Way, Elk Grove, CA 95624For Sale
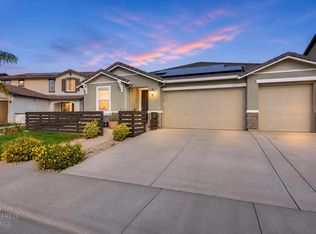 MLS ID #226137631, Cody Williams. MetroList Services of CA
- $799,0004 bd3 ba2.7k sqft9471 Mourverde Ct, Elk Grove, CA 95624For Sale
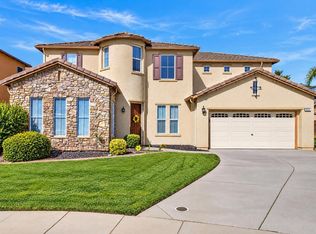 MLS ID #226129562, Michael Breinke. MetroList Services of CA
- $749,0005 bd4 ba2.9k sqft9301 Fife Ranch Way, Elk Grove, CA 95624For Sale
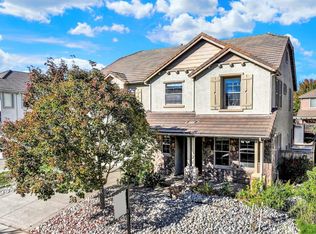 MLS ID #226107319, Rheonna Reese, Realty One Group FOX. BAREIS
- $899,9503 bd3 ba2.5k sqft9244 Cupertino Dr, Elk Grove, CA 95624For Sale
 MLS ID #226125186, Sally Souza. MetroList Services of CA
