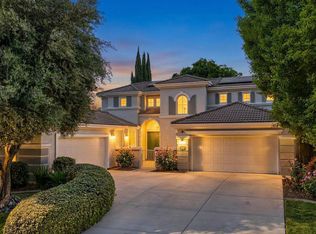
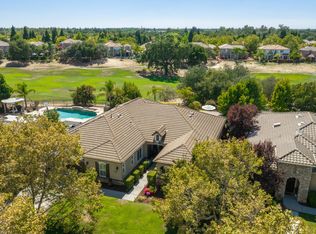
LIVING LUXE in the exclusive gated community of The Rivers, ideally situated on a premium lot with beautiful park views! Just 5 minutes from the State Capitol/Downtown Sacramento, Golden 1 Center and Sutter Health Park, this exceptional residence offers the perfect combination of luxury, privacy and convenience. The Rivers is the only gated community in West Sacramento offering 24-hour security and an impressive 40-acre park with scenic pathways, children's play areas, clubhouse and swimming pools. Sensationally remodeled in 2016, this sophisticated home showcases gorgeous amenities and on-trend finishes throughout. A gated courtyard entry with fountain welcomes you inside to hardwood floors, custom baseboards, crown molding, modern staircase railings and a beautiful glass encased wine storage closet with custom-fitted bottle shelving. The expansive Chef's Kitchen is designed for both everyday living and entertaining, featuring an NXR gas range with double ovens, two dishwashers, crisp white quartz countertops and abundant cabinetry and storage. Retreat to the dreamy Primary Suite with a private balcony overlooking the park, spacious walk-in closet and a truly LUXE spa-inspired bath featuring an oversized shower with wall jets and steam spa, soaking tub and dual sinks. Offering 5 bedrooms and 3.5 luxurious baths, the thoughtfully designed floor plan includes a desirable downstairs guest suite, upstairs loft and large laundry room. Best of all, enjoy fabulous park views from many rooms throughout the home a rare opportunity to experience resort-style living just minutes from the heart of Sacramento!
Active
$1,275,000
445 Westlake Dr, West Sacramento, CA 95605
5beds
3,521sqft
Single Family Residence
Built in 2005
7,405 Square Feet Lot
$1,234,600 Zestimate®
$362/sqft
$334/mo HOA
What's special
Modern staircase railingsDownstairs guest suiteAbundant cabinetry and storageSpacious walk-in closetCrisp white quartz countertopsCrown moldingUpstairs loft
- 21 days
- 1,117
- 44
Zillow last checked:
Listing updated:
Listed by:
Kim Pacini-Hauch DRE #00997109 916-973-9300,
RE/MAX Gold Sierra Oaks
Source: MetroList Services of CA,MLS#: 226087048Originating MLS: MetroList Services, Inc.
Facts & features
Interior
Bedrooms & bathrooms
- Bedrooms: 5
- Bathrooms: 4
- Full bathrooms: 3
- Partial bathrooms: 1
Rooms
- Room types: Bathroom, Family Room, Kitchen, Wine Storage Area, Laundry, Living Room
Primary bedroom
- Features: Balcony, Walk-In Closet, Sitting Area
Primary bathroom
- Features: Shower Stall(s), Double Vanity, Soaking Tub, Multiple Shower Heads, Quartz
Dining room
- Features: Formal Room, Space in Kitchen
Kitchen
- Features: Breakfast Area, Pantry Closet, Quartz Counter, Island w/Sink
Heating
- Central, Fireplace(s), Zoned
Cooling
- Ceiling Fan(s), Central Air, Zoned
Appliances
- Included: Built-In Gas Range, Dishwasher, Disposal, Double Oven, Wine Refrigerator
- Laundry: Laundry Room, Upper Level, Inside Room
Features
- Flooring: Tile, Wood
- Number of fireplaces: 1
- Fireplace features: Family Room, Gas Log
Interior area
- Total structure area: 0
- Total interior livable area: 3,521 sqft
Property
Parking
- Total spaces: 2
- Parking features: Attached, Driveway
- Attached garage spaces: 2
- Has uncovered spaces: Yes
Features
- Exterior features: Balcony, Uncovered Courtyard
- Fencing: Back Yard,Fenced
Lot
- Size: 7,405 Square Feet
- Features: Auto Sprinkler F&R, Curb(s)/Gutter(s), Shape Regular, Greenbelt, Street Lights, Landscape Back, Landscape Front
- Topography: Trees Few,Trees Few
Details
- Parcel number: 014740035000
- Zoning: SFR
- Special conditions: Standard
Construction
Type & style
- Home type: SingleFamily
- Architectural style: Contemporary
- Property subtype: Single Family Residence
Materials
- Stucco, Frame
- Foundation: Slab
- Roof: Tile
Condition
- Year built: 2005
Utilities & green energy
- Electric: 220 Volts in Kitchen, 220 Volts in Laundry
- Sewer: Sewer in Street
- Water: Meter on Site, Water District
- Utilities for property: Public, Electric, Sewer In & Connected, Natural Gas Connected
Community & HOA
Community
- Subdivision: The Rivers
HOA
- Has HOA: Yes
- Amenities included: Pool, Spa/Hot Tub, Greenbelt, Trail(s), Park
- Services included: Common Areas, Pool, Road, Maintenance Grounds, Management
- HOA fee: $334 monthly
Location
- Region: West Sacramento
Financial & listing details
- Price per square foot: $362/sqft
- Tax assessed value: $1,244,796
- Price range: $1.3M - $1.3M
- Date on market: 8/12/2026
- Road surface type: Paved Sidewalk
Estimated market value
$1,234,600
$1.17M - $1.30M
$4,227/mo
Price history
| Date | Event | Price |
|---|---|---|
| 8/12/2026 | Listed for sale | $1,275,000+10.9%$362/sqft |
Source: MetroList Services of CA #226087048 Report a problem | ||
| 10/24/2022 | Listing removed | -- |
Source:  RE/MAX International Report a problem RE/MAX International Report a problem | ||
| 6/14/2022 | Pending sale | $1,150,000$327/sqft |
Source: RE/MAX International #222043706 Report a problem | ||
| 6/13/2022 | Sold | $1,150,000$327/sqft |
Source: MetroList Services of CA #222043706 Report a problem | ||
| 6/7/2022 | Pending sale | $1,150,000$327/sqft |
Source: MetroList Services of CA #222043706 Report a problem | ||
| 6/4/2022 | Contingent | $1,150,000$327/sqft |
Source: MetroList Services of CA #222043706 Report a problem | ||
| 5/17/2022 | Pending sale | $1,150,000$327/sqft |
Source: MetroList Services of CA #222043706 Report a problem | ||
| 4/27/2022 | Listed for sale | $1,150,000+53.3%$327/sqft |
Source: MetroList Services of CA #222043706 Report a problem | ||
| 7/14/2016 | Sold | $750,000+0%$213/sqft |
Source: MetroList Services of CA #16033600 Report a problem | ||
| 6/1/2016 | Pending sale | $749,950$213/sqft |
Source: Lyon Real Estate #16033600 Report a problem | ||
| 5/28/2016 | Listed for sale | $749,950+55.3%$213/sqft |
Source: Lyon Real Estate #16033600 Report a problem | ||
| 9/21/2015 | Sold | $483,000+26.4%$137/sqft |
Source: MetroList Services of CA #15050714 Report a problem | ||
| 8/7/2015 | Price change | $382,000-11.2%$108/sqft |
Source: HomeSearch.com Realty Services Inc #15050714 Report a problem | ||
| 8/4/2015 | Listed for sale | $430,000-15.3%$122/sqft |
Source: HomeSearch.com Realty Services Inc #15050714 Report a problem | ||
| 7/13/2015 | Sold | $507,804+4038.9%$144/sqft |
Source: Public Record Report a problem | ||
| 8/6/2013 | Sold | $12,269$3/sqft |
Source: Public Record Report a problem | ||
| 4/10/2013 | Sold | $12,269-97.9%$3/sqft |
Source: Public Record Report a problem | ||
| 7/21/2006 | Sold | $595,500$169/sqft |
Source: Public Record Report a problem | ||
Public tax history
| Year | Property taxes | Tax assessment |
|---|---|---|
| 2026 | -- | $1,244,796 +2% |
| 2025 | $14,631 +2.1% | $1,220,389 +2% |
| 2024 | $14,332 -6.2% | $1,196,460 +2% |
| 2023 | $15,282 +59.9% | $1,173,000 +43% |
| 2022 | $9,557 +0.9% | $820,232 +2% |
| 2021 | $9,473 +5.1% | $804,150 +1% |
| 2020 | $9,012 +3.5% | $795,905 +4% |
| 2018 | $8,710 +1% | $765,000 +2% |
| 2017 | $8,621 +54.6% | $750,000 +55.3% |
| 2016 | $5,577 | $483,000 +24.6% |
| 2015 | $5,577 +28.4% | $387,591 +1.5% |
| 2014 | $4,345 -40.7% | $381,724 -9.1% |
| 2013 | $7,324 | $420,000 +1.2% |
| 2012 | -- | $415,000 -4.6% |
| 2011 | -- | $435,000 |
| 2010 | -- | $435,000 -17.1% |
| 2009 | -- | $525,000 -10.3% |
| 2008 | -- | $585,000 -1.8% |
| 2007 | -- | $595,500 +196.5% |
| 2006 | -- | $200,844 +401.6% |
| 2005 | -- | $40,044 |
Find assessor info on the county website
Monthly payment
Est. payment
Payment breakdown
Explore the cost of this home by adjusting the details. Changes won't be saved.Climate risks
Neighborhood: Lighthouse
- $763,2004 bd3 ba2.5k sqft455 Westlake Dr, West Sacramento, CA 95605Off Market
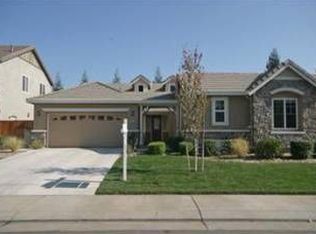
- $1,035,1004 bd3 ba3.4k sqft435 Westlake Dr, West Sacramento, CA 95605Off Market
- $994,2004 bd4 ba3.3k sqft465 Westlake Dr, West Sacramento, CA 95605Off Market
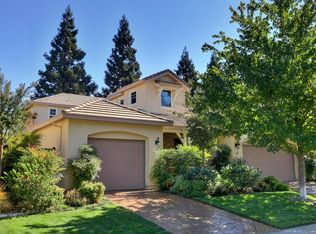
- $1,067,8005 bd3 ba4k sqft425 Westlake Dr, West Sacramento, CA 95605Off Market
Similar homes
- $1,205,0006 bd4 ba3.3k sqft430 Woodhaven Pl, West Sacramento, CA 95605For Sale
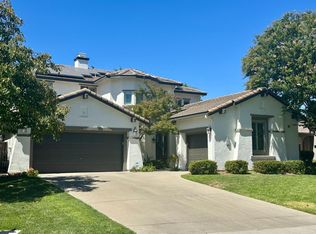 MLS ID #226107363, Darya Ghomeshi. MetroList Services of CA
 - $1,050,0005 bd3 ba3.1k sqft701 Rolling Green Dr, West Sacramento, CA 95605For Sale
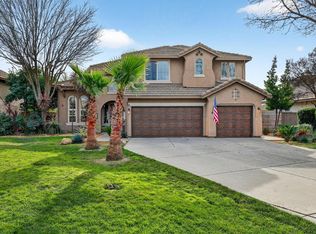 MLS ID #226095120, Matthew Hindy. MetroList Services of CA
 - $1,325,0004 bd3 ba3.4k sqft5415 Rogers St, Davis, CA 95618For Sale
 MLS ID #226098887, Geoffrey Snow. MetroList Services of CA
 - $1,250,0005 bd3 ba3.3k sqft9313 Eagle Springs Pl, Roseville, CA 95747For Sale
 MLS ID #226094919, Tami Condie. MetroList Services of CA
Local buyer's agents are ready to help
