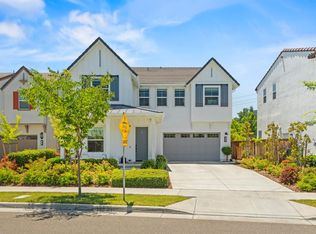
Price Improvement!! Located in the highly sought-after Cottonwood Park community by The New Home Company within McKinley Village, this elegantly upgraded home offers luxury living with over $170,000 in premium enhancements and fresh interior paint throughout. The home features a stunning chef's kitchen designed for both style and functionality, showcasing ceiling height custom cabinetry, soft-close doors and drawers, roll out pantry shelving, premium KitchenAid appliances, marble countertops, a custom oversized island, and a butler's pantry complete with a sink and wine refrigerator. Designer finishes can be found throughout the home, including Restoration Hardware fixtures, elegant pendant lighting, expansive stacking doors, and a gas fireplace that anchors the inviting family room. Upstairs, the luxury continues with upgraded carpet and tile flooring, extended-height shower walls, a freestanding Kohler soaking tub in the primary suite, custom closet organizers, built-in laundry room cabinetry, recessed lighting throughout, and lighting controls/timers in every room for added convenience and efficiency. The beautifully maintained backyard offers a private outdoor retreat featuring mature fruit trees, including pomegranate, citrus, and fig trees, perfect for relaxing, entertaining, and enjoying fresh seasonal fruit at home. Ideally situated near major highways, shopping, dining, and leading medical centers, residents also enjoy access to resort style amenities including a state of the art fitness center, clubhouse, and Jr. Olympic-sized swimming pool.
Active
Price cut: $20K (6/26)
$1,480,000
3243 Dullanty Way, Sacramento, CA 95816
4beds
3,172sqft
:
Get pre-qualified$9,629/mo
Single Family Residence
Built in 2018
4,752 Square Feet Lot
$1,453,400 Zestimate®
$467/sqft
$290/mo HOA
What's special
Premium kitchenaid appliancesExpansive stacking doorsPrivate outdoor retreatSoft-close doors and drawersBeautifully maintained backyardFresh interior paint throughoutMarble countertops
- 77 days |
- 1,073 |
- 44 |
Zillow last checked:
Listing updated:
Listed by:
Abdullah Alfatly DRE #02081260 916-596-5054,
Excel Realty Inc.
Source: MetroList Services of CA,MLS#: 226061943Originating MLS: MetroList Services, Inc.
Facts & features
Interior
Bedrooms & bathrooms
- Bedrooms: 4
- Bathrooms: 4
- Full bathrooms: 3
- Partial bathrooms: 1
Rooms
- Room types: Dining Room, Family Room, Kitchen, Laundry, Living Room, Loft, Office, Storage
Primary bedroom
- Features: Closet, Walk-In Closet
Primary bathroom
- Features: Shower Stall(s), Double Vanity, Multiple Shower Heads, Walk-In Closet(s), Window
Dining room
- Features: Breakfast Nook, Bar, Dining/Family Combo, Space in Kitchen, Formal Area
Kitchen
- Features: Breakfast Area, Marble Counter, Pantry Cabinet, Kitchen Island, Island w/Sink
Heating
- Central, Zoned
Cooling
- Central Air, Zoned
Appliances
- Included: Built-In Electric Oven, Gas Cooktop, Built-In Refrigerator, Dishwasher, Disposal, Self Cleaning Oven, Tankless Water Heater, ENERGY STAR Qualified Appliances, Wine Refrigerator
- Laundry: Laundry Room, Cabinets, Upper Level, Inside Room
Features
- Flooring: Carpet, Tile, Wood
- Has fireplace: No
Interior area
- Total structure area: 0
- Total interior livable area: 3,172 sqft
Property
Parking
- Total spaces: 2
- Parking features: Electric Vehicle Charging Station(s), Garage Door Opener
- Garage spaces: 2
Features
- Has private pool: Yes
- Pool features: In Ground, Fenced
- Fencing: Back Yard,Wood
Lot
- Size: 4,752 Square Feet
- Features: Sprinklers In Front, Close to Clubhouse, Shape Regular, Landscape Front, Low Maintenance
Details
- Parcel number: 00102700420000
- Zoning: R1AP
- Special conditions: Standard
Construction
Type & style
- Home type: SingleFamily
- Architectural style: Mediterranean
- Property subtype: Single Family Residence
Materials
- Brick, Stucco, Frame, Wood
- Foundation: Slab
- Roof: Composition
Condition
- Year built: 2018
Utilities & green energy
- Electric: 220 Volts in Laundry
- Sewer: Public Sewer
- Water: Public, Meter on Site
- Utilities for property: Public, Sewer In & Connected, Natural Gas Connected
Community & HOA
Community
- Subdivision: Cottonwood
HOA
- Has HOA: Yes
- Amenities included: Barbecue, Playground, Pool, Clubhouse, Dog Park, Recreation Facilities, Fitness Center, Spa/Hot Tub, Tennis Court(s), Gym, Workshop Area, Other, Park
- Services included: Common Areas, Pool, Recreation Facility, Maintenance Grounds
- HOA fee: $290 monthly
Location
- Region: Sacramento
Financial & listing details
- Price per square foot: $467/sqft
- Tax assessed value: $1,186,602
- Annual tax amount: $16,232
- Price range: $1.5M - $1.5M
- Date on market: 5/16/2026
- Road surface type: Asphalt, Paved
Estimated market value
$1,453,400
$1.38M - $1.53M
$4,397/mo
Price history
| Date | Event | Price |
|---|---|---|
| 6/26/2026 | Price change | $1,480,000-1.3%$467/sqft |
Source: MetroList Services of CA #226061943 Report a problem | ||
| 5/16/2026 | Listed for sale | $1,500,000+11.1%$473/sqft |
Source: MetroList Services of CA #226061943 Report a problem | ||
| 5/14/2023 | Listing removed | -- |
Source: Zillow Rentals Report a problem | ||
| 5/3/2023 | Listed for rent | $5,300$2/sqft |
Source: Zillow Rentals Report a problem | ||
| 5/3/2023 | Listing removed | -- |
Source: MetroList Services of CA #223021581 Report a problem | ||
| 3/17/2023 | Listed for sale | $1,350,000+24.4%$426/sqft |
Source: MetroList Services of CA #223021581 Report a problem | ||
| 2/19/2020 | Sold | $1,085,000-0.9%$342/sqft |
Source: MetroList Services of CA #19083375 Report a problem | ||
| 1/20/2020 | Pending sale | $1,095,000$345/sqft |
Source: Dunnigan, REALTORS #19083375 Report a problem | ||
| 1/3/2020 | Listed for sale | $1,095,000+4.8%$345/sqft |
Source: Dunnigan, REALTORS #19083375 Report a problem | ||
| 7/22/2019 | Listing removed | $1,045,000$329/sqft |
Source: Dunnigan, REALTORS #19025439 Report a problem | ||
| 4/30/2019 | Price change | $1,045,000-4.6%$329/sqft |
Source: Dunnigan, REALTORS #19025439 Report a problem | ||
| 4/22/2019 | Listed for sale | $1,095,000+9.9%$345/sqft |
Source: Dunnigan, REALTORS #19025439 Report a problem | ||
| 7/26/2018 | Sold | $996,000$314/sqft |
Source: Public Record Report a problem | ||
Public tax history
| Year | Property taxes | Tax assessment |
|---|---|---|
| 2025 | $16,232 +1.5% | $1,186,602 +2% |
| 2024 | $15,992 +2.3% | $1,163,336 +2% |
| 2023 | $15,626 +1.7% | $1,140,526 +2% |
| 2022 | $15,360 +5.5% | $1,118,164 +2% |
| 2021 | $14,558 +5.4% | $1,096,240 +7.9% |
| 2020 | $13,817 +1.6% | $1,015,670 +2% |
| 2019 | $13,596 +206.5% | $995,755 +408.3% |
| 2018 | $4,436 +80.6% | $195,884 +603.9% |
| 2017 | $2,456 +12% | $27,828 +2% |
| 2016 | $2,192 | $27,283 |
Find assessor info on the county website
Monthly payment
Est. payment
Payment breakdown
Explore the cost of this home by adjusting the details. Changes won't be saved.Climate risks
Neighborhood: East Sacramento
Nearby schools
GreatSchools rating
- 4/10Woodlake Elementary SchoolGrades: K-6Distance: 1.4 mi
- 2/10Rio Tierra Junior High SchoolGrades: 7-8Distance: 3.2 mi
- 4/10Grant Union High SchoolGrades: 9-12Distance: 3.9 mi
- $1,209,6004 bd3 ba2.6k sqft3237 Dullanty Way, Sacramento, CA 95816Off Market
- $1,041,2003 bd2 ba1.9k sqft3249 Dullanty Way, Sacramento, CA 95816Off Market
- $1,304,5004 bd3 ba2.6k sqft3238 Deforest Way, Sacramento, CA 95816Off Market
- $1,124,60010 bd3 ba2.3k sqft3231 Dullanty Way, Sacramento, CA 95816Off Market
- $1,194,9004 bd4 ba2.4k sqft3255 Dullanty Way, Sacramento, CA 95816Off Market
- $1,089,9003 bd4 ba2.2k sqft3246 Deforest Way, Sacramento, CA 95816Off Market
- $1,214,1003 bd4 ba2.2k sqft3246 Deforest, Sacramento, CA 95816Off Market
- $1,006,1002 bd2 ba2.1k sqft3234 Deforest Way, Sacramento, CA 95816Off Market
A local agent can set up tours, give advice and negotiate with sellers.
Similar homes
- $1,100,0004 bd4 ba2.2k sqft3137 Forney Way, Sacramento, CA 95816For Sale
 MLS ID #226079743, Tanya Curry. MetroList Services of CA
 - $1,425,0004 bd3 ba2.4k sqft2812 American River Dr, Sacramento, CA 95864For Sale
 MLS ID #226083094, Terry Jensen. MetroList Services of CA
 - $1,200,0004 bd3 ba2.8k sqft2238 5th Ave, Sacramento, CA 95818For Sale
 MLS ID #226073577, Justin Vierra. MetroList Services of CA
 - $1,095,0004 bd3 ba3k sqft3073 Crocker Dr, Sacramento, CA 95818For Sale
 MLS ID #226078211, Parm Atwal. MetroList Services of CA
 - $1,195,0003 bd2 ba2k sqft5401 J St, Sacramento, CA 95819For SaleMLS ID #226088181, Katie Zhimanov. MetroList Services of CA
- $999,8884 bd4 ba2.6k sqft4201 Fair Oaks Blvd, Sacramento, CA 95864For SaleMLS ID #226058148, Angel Del Valle. MetroList Services of CA
- $750,0003 bd3 ba2k sqft3337 Shankar Aly, Sacramento, CA 95817For SaleMLS ID #226073025, Heidi Buchert. MetroList Services of CA
- $1,495,0005 bd4 ba3.8k sqft8691 Equus Ln, Fair Oaks, CA 95628For SaleMLS ID #226077222, Craig Diez. MetroList Services of CA
- $965,0003 bd4 ba2.2k sqft2909 57th St, Sacramento, CA 95817New ConstructionMLS ID #226061670, Emilie Lewis. MetroList Services of CA
- $1,449,0005 bd5 ba4.6k sqft6600 Caprezzo Way, Elk Grove, CA 95757For SaleMLS ID #226085759, Jim Betley. MetroList Services of CA
- $1,699,0004 bd4 ba3.2k sqft1510 Mission Ave, Carmichael, CA 95608For SaleMLS ID #226086043, Victoria Hanly. MetroList Services of CA
- $1,450,0005 bd4 ba3.6k sqft5631 Tufts St, Davis, CA 95618For SaleMLS ID #226021045, Jin-Ying Shaw. MetroList Services of CA
- $759,0004 bd3 ba3k sqft58 Lemon Twist Ct, Sacramento, CA 95833For SaleMLS ID #226083979, Samantha Tov. MetroList Services of CA
- $1,150,0004 bd3 ba3.7k sqft4477 Seabiscuit Dr, Roseville, CA 95747For SaleMLS ID #226093197, Nancy Makimoto. MetroList Services of CA
- $899,9903 bd4 ba2.8k sqft3613 Crocker Dr, Sacramento, CA 95818For SaleMLS ID #226039949, Steffan Brown. MetroList Services of CA
- $740,0005 bd4 ba2.8k sqft615 Watercolor Ln, West Sacramento, CA 95605For SaleMLS ID #226089881, Keith Reese. MetroList Services of CA
- $1,375,0004 bd4 ba3.1k sqft5564 Fetz Ln, Fair Oaks, CA 95628For SaleMLS ID #226091957, Dimi Lentsev. MetroList Services of CA
- $1,199,0004 bd3 ba3.1k sqft9411 Leal Ct, Elk Grove, CA 95758For SaleMLS ID #226068159, Shanda Lusich. MetroList Services of CA
- $1,399,0005 bd5 ba3.9k sqft153 Flat Rock Ct, Folsom, CA 95630For SaleMLS ID #226070096, Mae Serkin. MetroList Services of CA
- $1,189,0004 bd3 ba3.2k sqft4201 Olga Ln, Fair Oaks, CA 95628For SaleMLS ID #226057965, Clif Hagstedt. MetroList Services of CA
Local buyer's agents are ready to help
