Discover an attractive residential property in great condition at 4477 Seabiscuit Dr, Roseville, CA, USA, where thoughtful design meets everyday comfort. The heart of this home is an open-plan kitchen, seamlessly integrated with the living room. It features sleek stainless steel appliances and a large island with a built-in sink and microwave, creating an ideal space for both culinary endeavors and social gatherings. The bathroom offers a spacious layout, complete with a double vanity and two sinks, ensuring both convenience and style, alongside a walk-in shower. Step outside to a private yard, an inviting outdoor living space featuring a large patio and a private pool with a hot tub and water feature, perfect for relaxation or entertaining. The property also benefits from solar panels and an attached garage. This property offers a compelling blend of comfort and convenience, inviting you to experience the best of Roseville living.
Active
Price cut: $51K (8/7)
$1,099,000
4477 Seabiscuit Dr, Roseville, CA 95747
4beds
3,728sqft
Single Family Residence
Built in 2017
10,075 Square Feet Lot
$1,087,200 Zestimate®
$295/sqft
$85/mo HOA
What's special
Private yardAttached garageSolar panelsLarge patioWalk-in showerSleek stainless steel appliancesInviting outdoor living space
- 21 days |
- 1,435 |
- 62 |
Likely to sell faster than
Zillow last checked:
Listing updated:
Listed by:
Nancy Makimoto DRE #00595065 916-997-6296,
Ideal Real Estate
Source: MetroList Services of CA,MLS#: 226093197Originating MLS: MetroList Services, Inc.
Facts & features
Interior
Bedrooms & bathrooms
- Bedrooms: 4
- Bathrooms: 3
- Full bathrooms: 3
Rooms
- Room types: Loft, Bathroom, Office, Dining Room, Family Room, Kitchen, Laundry
Primary bedroom
- Features: Closet, Walk-In Closet, Walk-In Closet(s)
Primary bathroom
- Features: Closet, Shower Stall(s), Double Vanity, Jetted Tub, Tub, Quartz, Walk-In Closet 2+
Dining room
- Features: Formal Room, Bar, Formal Area
Kitchen
- Features: Pantry Closet, Quartz Counter, Kitchen Island, Island w/Sink
Heating
- Central
Cooling
- Central Air
Appliances
- Included: Built-In Electric Oven, Range Hood, Ice Maker, Dishwasher, Water Heater, Disposal, Microwave, Self Cleaning Oven, Electric Water Heater
- Laundry: Laundry Room, Cabinets, Upper Level, Hookups Only, Inside Room
Features
- Flooring: Carpet, Luxury Vinyl Plank
- Has fireplace: No
Interior area
- Total structure area: 0
- Total interior livable area: 3,728 sqft
Property
Parking
- Total spaces: 3
- Parking features: Attached, Garage Door Opener, Garage Faces Front, Level Driveway/Sidewalks
- Attached garage spaces: 3
Features
- Levels: Two
- Stories: 2
- Has private pool: Yes
- Pool features: In Ground, On Lot, Gunite
- Has spa: Yes
- Spa features: Bath
- Fencing: Back Yard,Wood
Lot
- Size: 10,075 Square Feet
- Features: Auto Sprinkler F&R, Curb(s), Shape Regular, Storm Drain, Landscape Back, Landscape Front
- Topography: Level,Level
Details
- Parcel number: 023340004000
- Zoning: res
- Special conditions: Standard
Construction
Type & style
- Home type: SingleFamily
- Architectural style: Contemporary
- Property subtype: Single Family Residence
Materials
- Ceiling Insulation, Concrete, Stucco, Frame, Wall Insulation
- Foundation: Concrete
- Roof: Cement
Condition
- Year built: 2017
Utilities & green energy
- Electric: 220 Volts, 220 Volts in Kitchen, 220 Volts in Laundry
- Sewer: Public Sewer
- Water: Public, Meter Required, Water District
- Utilities for property: Public, Electric, Sewer In & Connected, Internet Available, Natural Gas Available
Community & HOA
HOA
- Has HOA: Yes
- Amenities included: None
- Services included: None
- HOA fee: $85 monthly
Location
- Region: Roseville
Financial & listing details
- Price per square foot: $295/sqft
- Tax assessed value: $814,078
- Price range: $1.1M - $1.1M
- Date on market: 7/26/2026
- Road surface type: Asphalt
Estimated market value
$1,087,200
$1.03M - $1.14M
$4,770/mo
Price history
| Date | Event | Price |
|---|---|---|
| 8/7/2026 | Price change | $1,099,000-4.4%$295/sqft |
Source: MetroList Services of CA #226093197 Report a problem | ||
| 7/26/2026 | Listed for sale | $1,150,000+70.2%$308/sqft |
Source: MetroList Services of CA #226093197 Report a problem | ||
| 12/28/2017 | Sold | $675,500$181/sqft |
Source: Public Record Report a problem | ||
Public tax history
| Year | Property taxes | Tax assessment |
|---|---|---|
| 2026 | -- | $814,078 +2% |
| 2025 | $10,924 +1.7% | $798,117 +2% |
| 2024 | $10,743 +1.5% | $782,469 +2% |
| 2023 | $10,585 +0.8% | $767,127 +2% |
| 2022 | $10,499 -4.3% | $752,086 +2% |
| 2021 | $10,976 +0.3% | $737,340 +1% |
| 2020 | $10,947 | $729,780 +2% |
| 2019 | $10,947 +19.6% | $715,471 +5.9% |
| 2018 | $9,150 +249.2% | $675,462 +607.4% |
| 2017 | $2,620 +4.4% | $95,484 +2% |
| 2016 | $2,508 +2.6% | $93,612 +1.5% |
| 2015 | $2,446 | $92,206 |
Find assessor info on the county website
Monthly payment
Est. payment
Payment breakdown
Explore the cost of this home by adjusting the details. Changes won't be saved.Climate risks
Neighborhood: 95747
Nearby schools
GreatSchools rating
- 8/10Creekview Ranch SchoolGrades: K-8Distance: 1.7 mi
- 9/10Oakmont High SchoolGrades: 9-12Distance: 5.6 mi
- $1,074,7005 bd4 ba4.1k sqft4485 Seabiscuit Dr, Roseville, CA 95747Off Market
- $1,054,2005 bd4 ba4.1k sqft4469 Seabiscuit Dr, Roseville, CA 95747Off Market
- $610,0003 bd2 ba1.9k sqft9855 Churchill Downs Dr, Roseville, CA 95747Sold
- $655,5004 bd2 ba2.3k sqft9863 Churchill Downs Dr, Roseville, CA 95747Sold
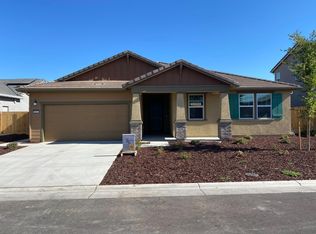
- $913,4004 bd3 ba3.7k sqft4461 Seabiscuit Dr, Roseville, CA 95747Off Market
- $696,5004 bd2 ba2.6k sqft9847 Churchill Downs Dr, Roseville, CA 95747Sold
- $644,0004 bd3 ba2.6k sqft9871 Churchill Downs Dr, Roseville, CA 95747Sold
- $1,147,7004 bd3 ba3.7k sqft4478 Seabiscuit Dr, Roseville, CA 95747Off Market
A local agent can set up tours, give advice and negotiate with sellers.
Similar homes
- $1,250,0005 bd3 ba3.3k sqft9313 Eagle Springs Pl, Roseville, CA 95747For Sale
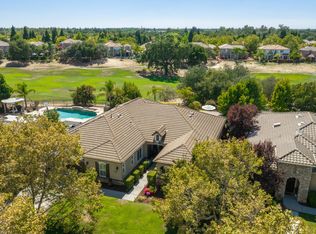 MLS ID #226094919, Tami Condie. MetroList Services of CA
 - $929,0004 bd3 ba2.3k sqft9870 Preservation St, Roseville, CA 95747For Sale
 MLS ID #226077625, Olga Basaraba. MetroList Services of CA
 - $925,0004 bd3 ba2.6k sqft6464 Garland Way, Roseville, CA 95747For Sale
 MLS ID #226093666, Erik Nelson. MetroList Services of CA
 - $999,0005 bd4 ba3.3k sqft1104 Shadowgate Dr, Roseville, CA 95747For Sale
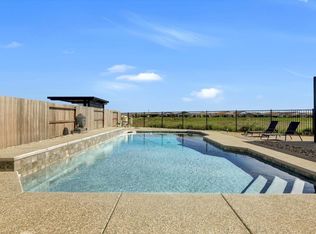 MLS ID #226092037, Dana Stevens. MetroList Services of CA
 - $874,9995 bd5 ba3.4k sqft8065 Fort Collins Way, Roseville, CA 95747For SaleMLS ID #226056710, Kevin Mehta. MetroList Services of CA
- $785,0003 bd3 ba2.7k sqft4891 Peace Lily Ln, Roseville, CA 95747For SaleMLS ID #226065603, Bret Cochran. MetroList Services of CA
- $724,9503 bd4 ba2.9k sqft8305 Evans Tree Dr, Roseville, CA 95747For SaleMLS ID #226087961, Vanessa Pymont. MetroList Services of CA
- $875,0004 bd4 ba3.3k sqft2145 Somers St, Roseville, CA 95747For SaleMLS ID #226076833, Traci Bailey. MetroList Services of CA
- $870,0006 bd3 ba3.6k sqft5025 Maestro Way, Roseville, CA 95747For SaleMLS ID #226061842, Anna Aljabiry. MetroList Services of CA
- $629,0003 bd2 ba2k sqft4701 Jubilee Ct, Roseville, CA 95747For SaleMLS ID #226032880, Rockey Rockey. MetroList Services of CA
- $650,0004 bd3 ba2.1k sqft5017 Whirlabout St, Roseville, CA 95747For SaleMLS ID #226096495, Kimberly Prince. MetroList Services of CA
- $750,0005 bd3 ba2.7k sqft2009 Skipping Stone Way, Roseville, CA 95747For SaleMLS ID #226096759, Pam Nelson. MetroList Services of CA
- $833,9904 bd4 ba3.1k sqft7860 Mount Evans Cir, Roseville, CA 95747For SaleMLS ID #226008901, Jim Betley. MetroList Services of CA
- $749,0003 bd4 ba2.7k sqft3001 Compass Ln, Roseville, CA 95747For SaleMLS ID #41142336, Dustin Schumacher. Bay East AOR
- $1,249,0005 bd5 ba4.6k sqft1056 Elite St, Roseville, CA 95747For SaleMLS ID #226097675, Karen Bhatti. MetroList Services of CA
- $725,0004 bd3 ba2.4k sqft7040 Skipperling St, Roseville, CA 95747For SaleMLS ID #226069115, Kacey Wake. MetroList Services of CA
- $694,9903 bd2 ba1.9k sqft3065 Bramblewood Way, Roseville, CA 95747For SaleMLS ID #226076304, Chanel Stafford. MetroList Services of CA
- $1,250,0005 bd5 ba4.1k sqft6151 Lockridge Dr, Roseville, CA 95746For SaleMLS ID #226093689, Amir Cackovic. MetroList Services of CA
- $689,0004 bd3 ba2.4k sqft7056 Encore Way, Roseville, CA 95747For SaleMLS ID #226072075, Janae Morris. MetroList Services of CA
- $624,9993 bd3 ba1.8k sqft148 Terrawood Ct, Roseville, CA 95747For SaleMLS ID #226099247, Jeff Schwartz. MetroList Services of CA
Local buyer's agents are ready to help
