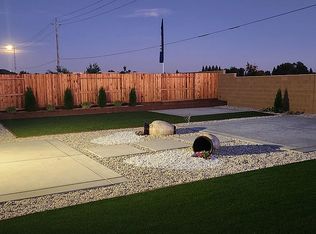
Pool, Spa, RV Access, Workshop, Solar, Nearly 0.4 Acres and Model-Home Perfectionthis exceptional Roseville property truly offers the lifestyle you've been dreaming of. Welcome to this stunning 4-bedroom, 3-bathroom home that shows like a model and has been beautifully upgraded throughout. From the elegant designer paint and premium flooring to the luxurious carpet and custom designer lighting, every detail has been thoughtfully selected to create a sophisticated yet inviting living space. The open-concept floor plan blends comfort and style, making it ideal for both everyday living and entertaining. Solar panels provide energy efficiency and long-term savings. Step outside and discover what truly sets this property apart. Situated on nearly 0.4 acres, the incredible backyard has been transformed into a private resort-style retreat. Enjoy the expansive covered patio, extensive custom concrete work, beautifully maintained garden areas, and multiple outdoor spaces designed for relaxation and entertaining. Take a refreshing dip in the pool, unwind in the premium spa with advanced hydrotherapy features, or enjoy peaceful evenings under the covered patio while overlooking the beautifully landscaped grounds. A rare oversized gated side access leads to a large professional workshop and provides ample space for RVs, boats, trailers, work vehicles, and multiple cars. Whether you're a hobbyist, entrepreneur, collector, or simply need extra storage and parking, this property offers possibilities that are hard to find. Combining model-home quality, luxury upgrades, resort-style amenities, an expansive usable lot, and exceptional RV and workshop capabilities, this is truly a one-of-a-kind property. Experience the perfect blend of elegance, comfort, and functionalitythis is more than a home, it's a lifestyle. Additional highlights include a leased solar system, professionally installed EV charging station, and an energy-efficient all-electric design. Current owners enjoy remarkably low utility costs while powering two electric vehicles, a spa, pool equipment, and the entire home.
Active
$949,000
9870 Preservation St, Roseville, CA 95747
4beds
2,376sqft
:
Get pre-qualified$6,330/mo
Single Family Residence
Built in 2023
0.39 Acres Lot
$936,300 Zestimate®
$399/sqft
$136/mo HOA
What's special
Large professional workshopPremium flooringElegant designer paintLuxurious carpetOpen-concept floor planBeautifully maintained garden areasLeased solar system
- 37 days |
- 574 |
- 10 |
Zillow last checked:
Listing updated:
Listed by:
Olga Basaraba DRE #01710143 916-943-6310,
HomeSmart ICARE Realty
Source: MetroList Services of CA,MLS#: 226077625Originating MLS: MetroList Services, Inc.
Facts & features
Interior
Bedrooms & bathrooms
- Bedrooms: 4
- Bathrooms: 3
- Full bathrooms: 3
Dining room
- Features: Formal Area
Kitchen
- Features: Pantry Closet, Quartz Counter
Heating
- Central
Cooling
- Ceiling Fan(s), Central Air
Appliances
- Laundry: Cabinets, Gas Dryer Hookup, Inside Room
Features
- Flooring: Carpet, Laminate
- Number of fireplaces: 1
- Fireplace features: Living Room, Electric
Interior area
- Total structure area: 0
- Total interior livable area: 2,376 sqft
Property
Parking
- Total spaces: 2
- Parking features: RV Access/Parking, Garage Door Opener, Garage Faces Front
- Garage spaces: 2
Features
- Has private pool: Yes
- Pool features: Above Ground, Pool/Spa Combo
Lot
- Size: 0.39 Acres
- Features: Auto Sprinkler F&R, Corner Lot, Garden, Landscape Back, Landscape Front
Details
- Parcel number: 023560082000
- Zoning: R1
- Special conditions: Standard
Construction
Type & style
- Home type: SingleFamily
- Property subtype: Single Family Residence
Materials
- Stucco, Wood
- Foundation: Slab
- Roof: Composition,Tile
Condition
- Year built: 2023
Utilities & green energy
- Electric: 220 Volts
- Sewer: Public Sewer
- Water: Public
- Utilities for property: Public, Electric
Community & HOA
HOA
- Has HOA: Yes
- Amenities included: Greenbelt, Trail(s), Park
- Services included: Common Areas
- HOA fee: $136 monthly
Location
- Region: Roseville
Financial & listing details
- Price per square foot: $399/sqft
- Tax assessed value: $648,720
- Annual tax amount: $11,235
- Price range: $949K - $949K
- Date on market: 6/18/2026
Estimated market value
$936,300
$889,000 - $983,000
$3,365/mo
Price history
| Date | Event | Price |
|---|---|---|
| 6/18/2026 | Listed for sale | $949,000+51.1%$399/sqft |
Source: MetroList Services of CA #226077625 Report a problem | ||
| 9/19/2023 | Sold | $628,000$264/sqft |
Source: Public Record Report a problem | ||
Public tax history
| Year | Property taxes | Tax assessment |
|---|---|---|
| 2025 | $11,235 +0.1% | $648,720 +3.3% |
| 2024 | $11,227 +105% | $628,000 +333.1% |
| 2023 | $5,476 +528.6% | $145,000 +109.4% |
| 2022 | $871 | $69,258 |
Find assessor info on the county website
Monthly payment
Est. payment
Payment breakdown
Explore the cost of this home by adjusting the details. Changes won't be saved.Climate risks
Neighborhood: 95747
Nearby schools
GreatSchools rating
- 8/10Rex Fortune ElementaryGrades: K-6Distance: 2.3 mi
- 5/10Wilson C. Riles Middle SchoolGrades: 7-8Distance: 0.3 mi
- 7/10Center HighGrades: 9-12Distance: 1 mi
- $603,500-- bd-- ba1.8k sqft9840 Preservation St, Roseville, CA 95747Sold
- $533,0003 bd2 ba1.9k sqft4951 Starfruit Ct, Roseville, CA 95747Sold
- $628,0004 bd3 ba2.3k sqft4941 Starfruit Ct, Roseville, CA 95747Sold
- $639,500-- bd-- ba2.1k sqft9810 Preservation St, Roseville, CA 95747Sold
- $629,5004 bd3 ba2.3k sqft4950 Starfruit Ct, Roseville, CA 95747Sold
- $568,0003 bd2 ba1.9k sqft4931 Starfruit Ct, Roseville, CA 95747Sold
- $678,9004 bd3 ba2.3k sqft4921 Starfruit Ct, Roseville, CA 95747Off Market
- $618,0004 bd3 ba2.3k sqft4930 Starfruit Ct, Roseville, CA 95747Sold
A local agent can set up tours, give advice and negotiate with sellers.
Similar homes
- $829,0005 bd4 ba3k sqft6064 Oberlander Dr, Roseville, CA 95747For Sale
 MLS ID #226093287, Vlad Sonnik. MetroList Services of CA
 - $899,0003 bd2 ba1.4k sqft5880 Sunset Blvd W, Roseville, CA 95747For Sale
 MLS ID #226074281, Sandy Berry. MetroList Services of CA
 - $798,9005 bd3 ba3.1k sqft3073 Flamenco Way, Roseville, CA 95747For Sale
 MLS ID #226044979, Tracy Fig Figueroa. MetroList Services of CA
 - $1,015,0004 bd5 ba3.1k sqft1009 Fence Post Way, Roseville, CA 95747For Sale
 MLS ID #226056617, Cheryl Walmsley. MetroList Services of CA
 - $899,0005 bd3 ba3k sqft1593 Diamond Woods Cir, Roseville, CA 95747For SaleMLS ID #226037912, Alex Dyer. MetroList Services of CA
- $699,0004 bd3 ba2.4k sqft7056 Encore Way, Roseville, CA 95747For SaleMLS ID #226072075, Janae Morris. MetroList Services of CA
- $749,0004 bd4 ba2.5k sqft5111 Peace Lily Ln, Roseville, CA 95747For SaleMLS ID #226065574, Sherri Walker. MetroList Services of CA
- $749,0004 bd3 ba2.6k sqft649 Ringneck Ct, Roseville, CA 95747For SaleMLS ID #225140965, Maggie Sobhani. MetroList Services of CA
- $544,9004 bd3 ba1.9k sqft8541 Brisenbourg Way, Antelope, CA 95843For SaleMLS ID #226088249, Harjit Swatch. MetroList Services of CA
- $820,0004 bd4 ba3.5k sqft1008 Blue Range Way, Roseville, CA 95747For SaleMLS ID #226047777, Loay Al Kayssi. MetroList Services of CA
- $599,0004 bd3 ba1.6k sqft1513 Alyssum Way, Roseville, CA 95747For SaleMLS ID #226070407, Kyaw Myint. MetroList Services of CA
- $549,0003 bd2 ba1.4k sqft5321 Angelrock Loop, Roseville, CA 95747For SaleMLS ID #226075092, David W Thomas, Century 21 Epic. BAREIS
- $626,0003 bd2 ba1.8k sqft7617 School House Ln, Roseville, CA 95747For SaleMLS ID #226083587, Debra Eto. MetroList Services of CA
- $539,8883 bd2 ba1.2k sqft1177 Swallowtail Dr, Roseville, CA 95747For SaleMLS ID #226076975, Connie Gidal. MetroList Services of CA
- $924,9003 bd3 ba2.3k sqft3520 La Habra Way, Sacramento, CA 95864For SaleMLS ID #226021180, Julia Chan. MetroList Services of CA
- $510,0004 bd3 ba1.6k sqft8184 Whippersnapper Way, Roseville, CA 95747New ConstructionMLS ID #226050363, Amanda Estrada. MetroList Services of CA
- $960,0005 bd4 ba3.4k sqft5907 Bonneville St, Sacramento, CA 95835For SaleMLS ID #226076483, Maria Hernandez. MetroList Services of CA
- $712,0003 bd2 ba1.5k sqft5320 Joline Ave, Sacramento, CA 95841For SaleMLS ID #226086604, Tatyana Somova. MetroList Services of CA
- $1,359,0004 bd3 ba2.4k sqft(Undisclosed Address), Granite Bay, CA 95746For SaleMLS ID #226085697, Andrew Lowell. MetroList Services of CA
- $685,0005 bd4 ba2.4k sqft3911 Noble Ct, Sacramento, CA 95821For SaleMLS ID #226084710, Simon Mills. MetroList Services of CA
Local buyer's agents are ready to help
