New Price, motivated seller... Single-story home in Diamond Creek, West Roseville. 3,002 SF, 4/5 bedrooms, 3 baths, all on one level. Kitchen has granite counters, a gas cooktop, double ovens, an island with sink, and a walk-in pantry, open to the family room and its gas fireplace. Formal living room has a second fireplace. Primary suite includes a soaking tub, double vanity, granite counters, and a walk-in closet with direct outside access. Fifth bedroom works as an office, playroom, or guest room. Corner lot with 3-car garage plus RV/boat parking. Back patio off the kitchen.
Active
Price cut: $24.1K (8/28)
$874,900
1593 Diamond Woods Cir, Roseville, CA 95747
5beds
3,002sqft
Single Family Residence
Built in 2004
9,165 Square Feet Lot
$865,400 Zestimate®
$291/sqft
$-- HOA
What's special
Island with sinkCorner lotDouble ovensGas cooktopDouble vanityWalk-in pantry
- 154 days
- 863
- 34
Zillow last checked:
Listing updated:
Listed by:
Alex Dyer DRE #01239383 916-765-9927,
eXp Realty of California Inc
Source: MetroList Services of CA,MLS#: 226037912Originating MLS: MetroList Services, Inc.
Facts & features
Interior
Bedrooms & bathrooms
- Bedrooms: 5
- Bathrooms: 3
- Full bathrooms: 3
Rooms
- Room types: Bonus Room, Office, Dining Room, Possible Guest, Great Room, Kitchen, Laundry, Living Room
Primary bedroom
- Features: Closet, Ground Floor, Walk-In Closet, Outside Access
Primary bathroom
- Features: Shower Stall(s), Double Vanity, Soaking Tub, Granite Counters, Tile, Walk-In Closet(s)
Dining room
- Features: Breakfast Nook, Dining/Family Combo, Space in Kitchen, Formal Area
Kitchen
- Features: Pantry Closet, Granite Counters, Island w/Sink, Kitchen/Family Combo
Heating
- Central
Cooling
- Ceiling Fan(s), Central Air
Appliances
- Included: Built-In Electric Oven, Gas Cooktop, Range Hood, Ice Maker, Dishwasher, Disposal, Microwave, Double Oven
- Laundry: Laundry Room, Cabinets, Sink, Gas Dryer Hookup, Ground Floor, Inside, Inside Room
Features
- Flooring: Carpet, Tile
- Number of fireplaces: 2
- Fireplace features: Insert, Living Room, Family Room, Gas Log
Interior area
- Total structure area: 0
- Total interior livable area: 3,002 sqft
Property
Parking
- Total spaces: 4
- Parking features: Attached, RV Storage, Driveway, Gentle Down Driveway/Sidewalks
- Attached garage spaces: 3
- Carport spaces: 1
- Has uncovered spaces: Yes
Features
- Levels: One
- Stories: 1
- Fencing: Back Yard,Wood
Lot
- Size: 9,165 Square Feet
- Features: Sprinklers In Front, Sprinklers In Rear, Corner Lot, Curb(s)/Gutter(s), Landscape Back, Landscape Front
- Topography: Level,Level
Details
- Parcel number: 482220004000
- Zoning: res
- Special conditions: Standard
Construction
Type & style
- Home type: SingleFamily
- Architectural style: Ranch
- Property subtype: Single Family Residence
Materials
- Stucco, Frame, Wood
- Foundation: Slab
- Roof: Cement,Tile
Condition
- Year built: 2004
Utilities & green energy
- Electric: 220 Volts, 220 Volts in Kitchen, 220 Volts in Laundry
- Sewer: Public Sewer
- Water: Public, Meter on Site
- Utilities for property: Cable Available, Public, Sewer Connected, DSL Available, Electric, Internet Available, Underground Utilities, Natural Gas Connected
Community & HOA
Location
- Region: Roseville
Financial & listing details
- Price per square foot: $291/sqft
- Tax assessed value: $821,197
- Price range: $874.9K - $874.9K
- Date on market: 3/28/2026
- Road surface type: Asphalt
Estimated market value
$865,400
$822,000 - $909,000
$4,088/mo
Price history
| Date | Event | Price |
|---|---|---|
| 8/28/2026 | Price change | $874,900-2.7%$291/sqft |
Source: MetroList Services of CA #226037912 Report a problem | ||
| 7/17/2026 | Listed for sale | $899,000-2.8%$299/sqft |
Source: MetroList Services of CA #226037912 Report a problem | ||
| 5/14/2026 | Listing removed | $924,900$308/sqft |
Source: eXp Realty #226037912 Report a problem | ||
| 4/10/2026 | Price change | $924,900-2.5%$308/sqft |
Source: MetroList Services of CA #226037912 Report a problem | ||
| 3/28/2026 | Listed for sale | $949,000+64.2%$316/sqft |
Source: MetroList Services of CA #226037912 Report a problem | ||
| 9/9/2004 | Sold | $578,000$193/sqft |
Source: Public Record Report a problem | ||
Public tax history
| Year | Property taxes | Tax assessment |
|---|---|---|
| 2026 | -- | $821,197 +2% |
| 2025 | $10,366 +1.2% | $805,096 +2% |
| 2024 | $10,238 +1.4% | $789,311 +2% |
| 2023 | $10,097 -0.2% | $773,835 +2% |
| 2022 | $10,113 +17% | $758,662 +21.4% |
| 2021 | $8,641 +12.5% | $625,000 +13.4% |
| 2020 | $7,678 | $551,000 +0.9% |
| 2019 | $7,678 -5.6% | $546,000 -7.6% |
| 2018 | $8,137 +5.5% | $591,000 +10.1% |
| 2017 | $7,711 +8.4% | $537,000 +7.2% |
| 2016 | $7,117 -0.9% | $501,000 +1.8% |
| 2015 | $7,181 +4.6% | $492,000 +6.5% |
| 2014 | $6,864 | $462,000 +20.3% |
| 2013 | -- | $384,000 +9.4% |
| 2012 | -- | $351,000 -2.5% |
| 2011 | -- | $360,000 -6.3% |
| 2010 | -- | $384,255 |
| 2009 | -- | $384,255 -11.7% |
| 2008 | -- | $435,289 -27.6% |
| 2007 | -- | $600,926 +2% |
| 2006 | -- | $589,144 +2% |
| 2005 | -- | $577,593 +573.1% |
| 2004 | -- | $85,809 |
Find assessor info on the county website
Monthly payment
Est. payment
Payment breakdown
Explore the cost of this home by adjusting the details. Changes won't be saved.Climate risks
Neighborhood: Blue Oaks
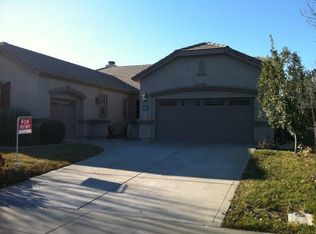
- $742,1004 bd3 ba2.3k sqft1601 Diamond Woods Cir, Roseville, CA 95747Off Market
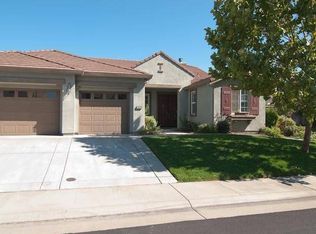
- $772,0005 bd3 ba2.4k sqft1604 Woodhaven Cir, Roseville, CA 95747Off Market
- $889,5005 bd3 ba3.5k sqft1609 Diamond Woods Cir, Roseville, CA 95747Off Market
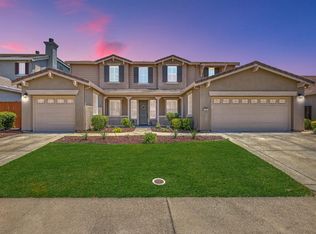
- $999,0005 bd4 ba3.4k sqft1612 Woodhaven Cir, Roseville, CA 95747Off Market
Similar homes
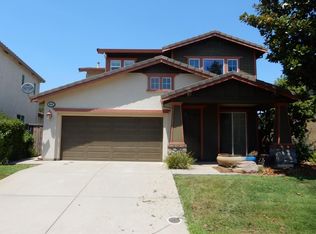
- $749,0004 bd3 ba2.6k sqft649 Ringneck Ct, Roseville, CA 95747For Sale
 MLS ID #225140965, Maggie Sobhani. MetroList Services of CA
 - $899,0004 bd3 ba3.1k sqft348 Ainsdale Ct, Roseville, CA 95747For Sale
 MLS ID #226094955, Jacque McBurney. MetroList Services of CA
 - $729,9004 bd3 ba2.9k sqft3057 Sutter Buttes Dr, Roseville, CA 95747For Sale
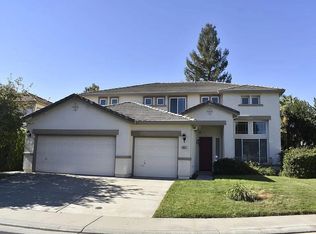 MLS ID #226094754, Ramesh Tholla. MetroList Services of CA
 - $815,0006 bd3 ba3.1k sqft1811 Paseo Penasco, Roseville, CA 95747For Sale
 MLS ID #226079074, Erica Fields. MetroList Services of CA
Local buyer's agents are ready to help
