Unbeatable Value in Whitney Ranch - Now Just $237/Sq.Ft.! [VIEW VIDEO TOUR] Welcome to 2234 Telegraph Hill Court, a stunning 5 bedroom, 3 full bath home in Rocklin's coveted Whitney Ranch community (appx. 30 miles from Sacramento). With +/-3,498 sq.ft., its versitle layout is a dream for multi-generational living, large families, and smart investors seeking maximum space. The ground floor boasts beautiful flooring, both formal and informal dining/living areas, a roomy kitchen with granite countertops, two ovens, a pantry, and lots of cupboard storage. A downstairs bedroom with a full bath provides excellent accessibility, complemented by a dedicated laundry room and separate walk-in pantry too. Upstairs, you will find a generous primary suite with spa-like ensuite bath, 3 additional bedrooms, and a massive flex room ready to become your office, play/game room, media center, or private gym! Enjoy low maintenance front and back manicured yards and OWNED solar (NOT LEASED). Recent updates include new interior paint, new carpeting, and refreshed landscaping. The Whitney Ranch community is renowned for its great neighborhood parks, trails, and exclusive resort style clubhouse with fitness center and refreshing adult and kiddy pools. As an additional plus, the home is located within the highly sought-after Whitney Unified School District and is in close proximity to restaurants and shopping. Contact your Realtor to schedule a private tour today!
Active
Price cut: $31K (7/24)
$829,000
2234 Telegraph Hill Ct, Rocklin, CA 95765
5beds
3,498sqft
:
Get pre-qualified$5,548/mo
Single Family Residence
Built in 2010
6,198 Square Feet Lot
$825,600 Zestimate®
$237/sqft
$84/mo HOA
What's special
New carpetingNew interior paintOwned solarBeautiful flooringLots of cupboard storageRefreshed landscapingTwo ovens
- 105 days |
- 849 |
- 23 |
Zillow last checked:
Listing updated:
Listed by:
Debra Murray DRE #02082162 805-423-2339,
Debra Murray, Broker
Source: MetroList Services of CA,MLS#: 226048415Originating MLS: MetroList Services, Inc.
Facts & features
Interior
Bedrooms & bathrooms
- Bedrooms: 5
- Bathrooms: 3
- Full bathrooms: 3
Primary bathroom
- Features: Shower Stall(s), Double Vanity, Soaking Tub, Walk-In Closet(s)
Dining room
- Features: Bar, Dining/Family Combo
Kitchen
- Features: Breakfast Area, Pantry Cabinet, Granite Counters
Heating
- Central
Cooling
- Ceiling Fan(s), Central Air
Appliances
- Included: Free-Standing Gas Range, Free-Standing Refrigerator, Gas Water Heater, Range Hood, Ice Maker, Dishwasher, Microwave, Double Oven
- Laundry: Sink, Electric Dryer Hookup, Gas Dryer Hookup, Other, Inside Room
Features
- Flooring: Carpet, Tile, Wood, Other
- Has fireplace: No
Interior area
- Total structure area: 0
- Total interior livable area: 3,498 sqft
Video & virtual tour
Property
Parking
- Total spaces: 5
- Parking features: Attached, Tandem, Driveway
- Attached garage spaces: 3
- Uncovered spaces: 2
Features
- Has private pool: Yes
- Pool features: In Ground, Community
- Fencing: Back Yard,Wood,Fenced
Lot
- Size: 6,198 Square Feet
- Features: Cul-De-Sac, Landscape Back, Landscape Front
Details
- Parcel number: 489320007000
- Zoning: Residential
- Special conditions: Trust
Construction
Type & style
- Home type: SingleFamily
- Property subtype: Single Family Residence
Materials
- Stucco
- Foundation: Slab
- Roof: Cement
Condition
- Year built: 2010
Utilities & green energy
- Electric: 220 Volts in Laundry
- Sewer: Public Sewer
- Water: Public
- Utilities for property: Cable Available, Public, Internet Available, Solar
Green energy
- Energy generation: Solar
Community & HOA
Community
- Subdivision: Whitney Ranch
HOA
- Has HOA: Yes
- Amenities included: Barbecue, Playground, Pool, Clubhouse, Gym, Park
- Services included: Common Areas, Pool, Recreation Facility
- HOA fee: $84 monthly
Location
- Region: Rocklin
Financial & listing details
- Price per square foot: $237/sqft
- Tax assessed value: $671,314
- Annual tax amount: $10,726
- Price range: $829K - $829K
- Date on market: 4/20/2026
Estimated market value
$825,600
$784,000 - $867,000
$4,147/mo
Price history
| Date | Event | Price |
|---|---|---|
| 7/24/2026 | Price change | $829,000-3.6%$237/sqft |
Source: MetroList Services of CA #226048415 Report a problem | ||
| 5/13/2026 | Price change | $860,000-2.3%$246/sqft |
Source: MetroList Services of CA #226048415 Report a problem | ||
| 4/20/2026 | Listed for sale | $880,000+49.2%$252/sqft |
Source: MetroList Services of CA #226048415 Report a problem | ||
| 2/5/2023 | Listing removed | -- |
Source: Zillow Rentals Report a problem | ||
| 12/17/2022 | Listed for rent | $3,500$1/sqft |
Source: Zillow Rentals Report a problem | ||
| 1/14/2021 | Listing removed | -- |
Source: Zillow Rental Network Premium Report a problem | ||
| 1/13/2021 | Listed for rent | $3,500+16.7%$1/sqft |
Source: Zillow Rental Network Premium Report a problem | ||
| 10/10/2017 | Listing removed | $3,000$1/sqft |
Source: American Horizon Property Management Report a problem | ||
| 9/21/2017 | Listed for rent | $3,000$1/sqft |
Source: American Horizon Property Management Report a problem | ||
| 8/4/2017 | Sold | $590,000-0.8%$169/sqft |
Source: MetroList Services of CA #17040459 Report a problem | ||
| 7/21/2017 | Pending sale | $594,500$170/sqft |
Source: Lyon Real Estate #17040459 Report a problem | ||
| 7/16/2017 | Price change | $594,500-0.9%$170/sqft |
Source: Lyon Real Estate #17040459 Report a problem | ||
| 6/30/2017 | Listed for sale | $599,900+51.9%$171/sqft |
Source: Lyon Real Estate #17040459 Report a problem | ||
| 8/16/2010 | Sold | $395,000$113/sqft |
Source: Public Record Report a problem | ||
Public tax history
| Year | Property taxes | Tax assessment |
|---|---|---|
| 2025 | $10,726 +1.6% | $671,314 +2% |
| 2024 | $10,556 +1.3% | $658,152 +2% |
| 2023 | $10,421 +2.3% | $645,248 +2% |
| 2022 | $10,189 +2.3% | $632,597 +2% |
| 2021 | $9,963 +0.7% | $620,194 +1% |
| 2020 | $9,895 | $613,836 +2% |
| 2019 | $9,895 +4.2% | $601,800 +2% |
| 2018 | $9,493 +21.8% | $590,000 +35.4% |
| 2017 | $7,791 -2.6% | $435,606 +2% |
| 2016 | $8,002 +2.7% | $427,066 +1.5% |
| 2015 | $7,794 +2% | $420,652 +2% |
| 2014 | $7,641 | $412,413 +0.5% |
| 2013 | -- | $410,550 +2% |
| 2012 | -- | $402,500 +2% |
| 2011 | -- | $394,608 +838.7% |
| 2010 | -- | $42,039 -14.2% |
| 2009 | -- | $49,000 -10.9% |
| 2008 | -- | $55,000 |
Find assessor info on the county website
Monthly payment
Est. payment
Payment breakdown
Explore the cost of this home by adjusting the details. Changes won't be saved.Climate risks
Neighborhood: 95765
Nearby schools
GreatSchools rating
- 10/10Sunset Ranch Elementary SchoolGrades: K-6Distance: 0.6 mi
- 7/10Granite Oaks Middle SchoolGrades: 7-8Distance: 1.6 mi
- 9/10Whitney High SchoolGrades: 9-12Distance: 0.6 mi
- $669,8004 bd3 ba1.9k sqft2232 Telegraph Hill Ct, Rocklin, CA 95765Off Market

- $740,2004 bd2 ba2.5k sqft2236 Telegraph Hill Ct, Rocklin, CA 95765Off Market
- $751,9004 bd2 ba2.8k sqft2230 Telegraph Hill Ct, Rocklin, CA 95765Off Market
- $844,5005 bd3 ba3k sqft2135 Ranch View Dr, Rocklin, CA 95765Off Market

- $749,0005 bd4 ba3k sqft2168 Split Rail Ct, Rocklin, CA 95765Off Market
- $870,1004 bd3 ba2.7k sqft2137 Ranch View Dr, Rocklin, CA 95765Off Market
- $859,2004 bd2 ba2.8k sqft2133 Ranch View Dr, Rocklin, CA 95765Off Market
- $687,6003 bd2 ba2.5k sqft2139 Ranch View Dr, Rocklin, CA 95765Off Market
A local agent can set up tours, give advice and negotiate with sellers.
Similar homes
- $768,0005 bd4 ba2.9k sqft848 Calico Dr, Rocklin, CA 95765For Sale
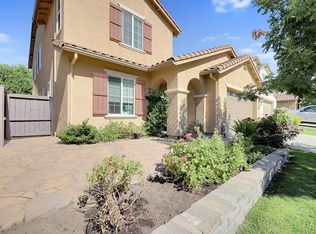 MLS ID #226096987, Larry Smith. MetroList Services of CA
 - $--4 bd3 ba2.6k sqft2804 Whispering Creek Loop, Rocklin, CA 95765Auction
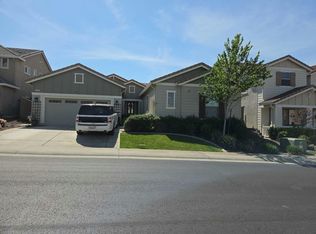 Auction.com 2
 - $824,0004 bd2 ba2.2k sqft1708 Piute St, Rocklin, CA 95765For Sale
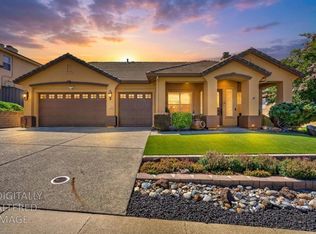 MLS ID #226088685, Terrie MacDonald. MetroList Services of CA
 - $979,0005 bd5 ba4k sqft1639 Redmond Dr, Rocklin, CA 95765For Sale
 MLS ID #226095028, Ric Cheng. MetroList Services of CA
 - $1,125,0005 bd3 ba3.1k sqft5221 Thor Ct, Rocklin, CA 95765For SaleMLS ID #226095123, Gina DeLucchi. MetroList Services of CA
- $849,0004 bd3 ba2.6k sqft3105 Sceptre Dr, Rocklin, CA 95765For SaleMLS ID #226092543, Chris Casimir. MetroList Services of CA
- $799,0004 bd3 ba2.1k sqft2029 Archer Cir, Rocklin, CA 95765For SaleMLS ID #226090372, Mike Bailey. MetroList Services of CA
- $899,0005 bd4 ba2.9k sqft1642 Abilene Cir, Rocklin, CA 95765For SaleMLS ID #226063332, Brooke Abramyan. MetroList Services of CA
- $875,0006 bd3 ba2.8k sqft4911 Bradford Pl, Rocklin, CA 95765For SaleMLS ID #226089740, Amber Parsons. MetroList Services of CA
- $850,0004 bd3 ba2.3k sqft4446 Pebble Beach Rd, Rocklin, CA 95765For SaleMLS ID #226079255, Dany Blanco. MetroList Services of CA
- $799,9994 bd4 ba3k sqft1431 Skibbereen Way, Rocklin, CA 95765For SaleMLS ID #226054459, Jennifer Terrill. MetroList Services of CA
- $745,0004 bd3 ba2.6k sqft1668 Abilene Cir, Rocklin, CA 95765For SaleMLS ID #226065809, Debra Marsan. MetroList Services of CA
- $995,0005 bd5 ba3.8k sqft907 Farm House Ln, Rocklin, CA 95765For SaleMLS ID #226060311, Herman Johnson. MetroList Services of CA
- $799,9003 bd3 ba2.3k sqft517 Desert Bloom Ct, Rocklin, CA 95765For SaleMLS ID #226094756, Andrey Perepelitsa. MetroList Services of CA
- $899,0004 bd3 ba2.6k sqft820 Kali Pl, Rocklin, CA 95765For SaleMLS ID #226061356, Kim Dace. MetroList Services of CA
- $745,0004 bd3 ba2.1k sqft2240 Ranch View Dr, Rocklin, CA 95765For SaleMLS ID #226084655, Lupe Springer. MetroList Services of CA
- $759,9004 bd3 ba2k sqft5726 Jersey Dr, Rocklin, CA 95765For SaleMLS ID #226094332, Faten Shaheen. MetroList Services of CA
- $999,0005 bd5 ba3.8k sqft1530 Decatur Way, Rocklin, CA 95765For SaleMLS ID #226082712, Manu Masih. MetroList Services of CA
- $729,0004 bd3 ba2.4k sqft1327 Larkspur Dr, Rocklin, CA 95765For SaleMLS ID #226094265, Adam Eccleston. MetroList Services of CA
- $680,0005 bd3 ba2.7k sqft1642 Poppy Cir, Rocklin, CA 95765For SaleMLS ID #226084070, Nolan Macfarlane. MetroList Services of CA
Local buyer's agents are ready to help
