Welcome to this beautifully maintained, Lennar-built two-story home situated on a desirable corner lot. The flexible floor plan offers five bedrooms, a dedicated office or potential sixth bedroom and three full bathrooms, including a convenient downstairs bedroom and full bath. The impressive entry features soaring ceilings, abundant natural light, elegant wood flooring, and a grand double-return staircase. Formal living and dining rooms provide plenty of space for entertaining, while the spacious family room features a cozy fireplace and direct access to the backyard. The bright, updated kitchen showcases extensive white cabinetry, granite countertops, a large center island with seating, stainless-steel appliances, a gas cooktop, double ovens, and generous storage. The office also features a custom built-in desk that is included with the home. Upstairs, the expansive primary suite includes his-and-hers walk-in closets and a private bathroom with dual vanities, a soaking tub, and a separate walk-in shower. Additional highlights include plantation shutters, ceiling fans, an indoor laundry room with cabinetry and a utility sink, and a spacious three-car garage with epoxy flooring. The refrigerator, washer, and dryer are also included. Step outside to a private, beautifully landscaped backyard featuring a sparkling in-ground pool, multiple patio and seating areas, mature landscaping, and plenty of room to relax or entertain. Located within the Rocklin Unified School District, this home offers convenient access to local schools, shopping, dining, parks, and other Rocklin amenities. This spacious and versatile Lennar home combines comfort, functionality, and resort-style outdoor living.
Pending
$875,000
4911 Bradford Pl, Rocklin, CA 95765
6beds
2,802sqft
:
Get pre-qualified$5,711/mo
Single Family Residence
Built in 1999
7,636 Square Feet Lot
$864,100 Zestimate®
$312/sqft
$-- HOA
What's special
Sparkling in-ground poolCozy fireplaceGrand double-return staircaseBeautifully maintainedMature landscapingPrivate beautifully landscaped backyardAbundant natural light
- 27 days |
- 1,192 |
- 51 |
Likely to sell faster than
Zillow last checked:
Listing updated:
Listed by:
Amber Parsons DRE #01396671 916-719-0923,
Real Estate Source Inc
Source: MetroList Services of CA,MLS#: 226089740Originating MLS: MetroList Services, Inc.
Facts & features
Interior
Bedrooms & bathrooms
- Bedrooms: 6
- Bathrooms: 3
- Full bathrooms: 3
Rooms
- Room types: Office, Dining Room, Family Room, Great Room, Kitchen, Laundry, Living Room
Primary bedroom
- Features: Walk-In Closet(s)
Primary bathroom
- Features: Shower Stall(s), Double Vanity, Soaking Tub, Tile, Walk-In Closet 2+
Dining room
- Features: Breakfast Nook, Formal Room, Space in Kitchen
Kitchen
- Features: Breakfast Area, Pantry Cabinet, Granite Counters, Slab Counter, Kitchen Island, Stone Counters, Kitchen/Family Combo
Heating
- Central
Cooling
- Ceiling Fan(s), Central Air
Appliances
- Included: Built-In Electric Oven, Gas Cooktop, Microwave, Double Oven
- Laundry: Laundry Room, Cabinets, Sink, Inside Room
Features
- Central Vacuum
- Flooring: Carpet, Tile, Luxury Vinyl Plank
- Number of fireplaces: 1
- Fireplace features: Family Room, Stone, Gas Log, Gas, Gas Starter
Interior area
- Total structure area: 0
- Total interior livable area: 2,802 sqft
Property
Parking
- Total spaces: 3
- Parking features: Attached, Garage Faces Front, Workshop in Garage, Level Driveway/Sidewalks
- Attached garage spaces: 3
Features
- Levels: Two
- Stories: 2
- Has private pool: Yes
- Pool features: In Ground
- Fencing: Back Yard,Wood,Fenced,Full
Lot
- Size: 7,636 Square Feet
- Features: Auto Sprinkler F&R, Corner Lot, Court
- Topography: Level,Level
Details
- Parcel number: 372030014000
- Zoning: SFR
- Special conditions: Standard
Construction
Type & style
- Home type: SingleFamily
- Architectural style: Cape Cod
- Property subtype: Single Family Residence
Materials
- Brick, Stucco
- Foundation: Concrete, Slab
- Roof: Tile
Condition
- Year built: 1999
Details
- Builder name: Lennar
Utilities & green energy
- Electric: 220 Volts in Kitchen
- Sewer: Public Sewer
- Water: Public, Meter on Site, Meter Required
- Utilities for property: Cable Connected, Electric, Sewer In & Connected, Internet Available, Natural Gas Connected
Community & HOA
Community
- Subdivision: Stanford Foothills
Location
- Region: Rocklin
Financial & listing details
- Price per square foot: $312/sqft
- Tax assessed value: $419,345
- Annual tax amount: $4,707
- Price range: $875K - $875K
- Date on market: 7/16/2026
- Road surface type: Asphalt, Paved
Estimated market value
$864,100
$821,000 - $907,000
$4,167/mo
Price history
| Date | Event | Price |
|---|---|---|
| 8/6/2026 | Pending sale | $875,000$312/sqft |
Source: MetroList Services of CA #226089740 Report a problem | ||
| 7/16/2026 | Listed for sale | $875,000+243.1%$312/sqft |
Source: MetroList Services of CA #226089740 Report a problem | ||
| 4/16/1999 | Sold | $255,000$91/sqft |
Source: Public Record Report a problem | ||
Public tax history
| Year | Property taxes | Tax assessment |
|---|---|---|
| 2025 | $4,707 +1.6% | $419,345 +2% |
| 2024 | $4,632 +0.8% | $411,123 +2% |
| 2023 | $4,597 +2.5% | $403,063 +2% |
| 2022 | $4,484 +1.1% | $395,161 +2% |
| 2021 | $4,436 -18.7% | $387,414 +1% |
| 2020 | $5,459 | $383,443 +2% |
| 2019 | $5,459 +4.4% | $375,926 +2% |
| 2018 | $5,230 +0.5% | $368,556 +2% |
| 2017 | $5,205 +2.9% | $361,330 +2% |
| 2016 | $5,058 +1.5% | $354,246 +1.5% |
| 2015 | $4,981 -9% | $348,926 +2% |
| 2014 | $5,477 | $342,092 +0.5% |
| 2013 | -- | $340,547 +2% |
| 2012 | -- | $333,870 +2% |
| 2011 | -- | $327,324 +0.8% |
| 2010 | -- | $324,879 -0.2% |
| 2009 | -- | $325,652 +2% |
| 2008 | -- | $319,268 +2% |
| 2007 | -- | $313,008 +2% |
| 2006 | -- | $306,871 +2% |
| 2005 | -- | $300,855 +2% |
| 2004 | -- | $294,957 +1.9% |
| 2003 | -- | $289,552 +2% |
| 2002 | -- | $283,876 +2% |
| 2001 | -- | $278,311 +2% |
| 2000 | -- | $272,855 |
Find assessor info on the county website
Monthly payment
Est. payment
Payment breakdown
Explore the cost of this home by adjusting the details. Changes won't be saved.Climate risks
Neighborhood: 95765
Nearby schools
GreatSchools rating
- 8/10Breen Elementary SchoolGrades: K-6Distance: 0.6 mi
- 7/10Granite Oaks Middle SchoolGrades: 7-8Distance: 0.4 mi
- 9/10Rocklin High SchoolGrades: 9-12Distance: 1 mi
- $1,017,7006 bd4 ba3.4k sqft4909 Bradford Pl, Rocklin, CA 95765Off Market
- $674,1003 bd2 ba2k sqft4648 Mountaingate Dr, Rocklin, CA 95765Off Market

- $713,5004 bd3 ba2.1k sqft5003 Bradford Dr, Rocklin, CA 95765Off Market
- $911,1005 bd3 ba3k sqft4646 Mountaingate Dr, Rocklin, CA 95765Off Market
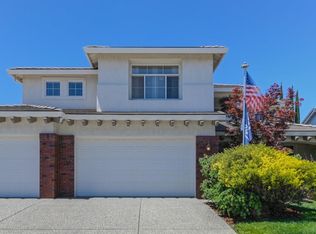
- $957,7005 bd4 ba2.9k sqft4907 Bradford Pl, Rocklin, CA 95765Off Market
- $960,4006 bd3 ba3k sqft4912 Bradford Pl, Rocklin, CA 95765Off Market
- $578,7003 bd2 ba1.4k sqft5102 Windham Way, Rocklin, CA 95765Off Market
- $741,2004 bd3 ba2.3k sqft4644 Mountaingate Dr, Rocklin, CA 95765Off Market
A local agent can set up tours, give advice and negotiate with sellers.
Similar homes
- $900,0006 bd4 ba2.9k sqft5536 Tripp Way, Rocklin, CA 95765For Sale
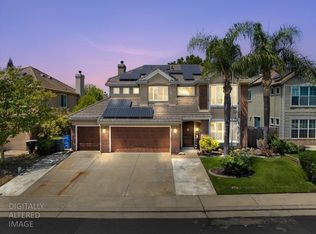 MLS ID #226098582, Kevin Capps. MetroList Services of CA
 - $850,0004 bd3 ba2.3k sqft4446 Pebble Beach Rd, Rocklin, CA 95765For Sale
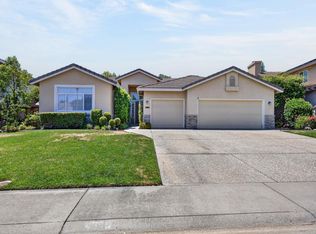 MLS ID #226079255, Dany Blanco. MetroList Services of CA
 - $895,0004 bd3 ba2.5k sqft5113 Wedgewood Way, Rocklin, CA 95765For Sale
 MLS ID #226099293, Stephanie Barden. MetroList Services of CA
 - $870,0004 bd3 ba2.6k sqft820 Kali Pl, Rocklin, CA 95765For Sale
 MLS ID #226061356, Kim Dace. MetroList Services of CA
 - $--4 bd3 ba2.6k sqft3136 Sceptre Dr, Rocklin, CA 95765AuctionXome
- $775,0005 bd3 ba2.6k sqft1916 Hillock Ct, Rocklin, CA 95765For SaleMLS ID #226099919, Tiffany Tate. MetroList Services of CA
- $849,0004 bd3 ba2.6k sqft3105 Sceptre Dr, Rocklin, CA 95765For SaleMLS ID #226092543, Chris Casimir. MetroList Services of CA
- $730,0005 bd3 ba2.1k sqft2835 Augusta Ct, Rocklin, CA 95765For SaleMLS ID #226071408, Mike Bailey. MetroList Services of CA
- $895,0004 bd3 ba2.6k sqft5121 Wedgewood Way, Rocklin, CA 95765For SaleMLS ID #226058627, Sandy Finley. MetroList Services of CA
- $849,0005 bd3 ba3.3k sqft6104 Preston Cir, Rocklin, CA 95765For SaleMLS ID #226088878, Julia Chan. MetroList Services of CA
- $975,0005 bd3 ba2.8k sqft2345 Clubhouse Dr, Rocklin, CA 95765For SaleMLS ID #226091672, Jamie Barber. MetroList Services of CA
- $824,0004 bd2 ba2.2k sqft1708 Piute St, Rocklin, CA 95765For SaleMLS ID #226088685, Terrie MacDonald. MetroList Services of CA
- $675,0005 bd3 ba2.7k sqft1642 Poppy Circle, Rocklin, CA 95765For SaleMLS ID #226099742, Nolan MacFarlane, eXp Realty of Northern Califor. BAREIS
- $799,0004 bd3 ba2.1k sqft2029 Archer Cir, Rocklin, CA 95765For SaleMLS ID #226090372, Mike Bailey. MetroList Services of CA
- $799,9994 bd4 ba3k sqft1431 Skibbereen Way, Rocklin, CA 95765For SaleMLS ID #226100130, Jennifer Terrill. MetroList Services of CA
- $849,0003 bd2 ba2.1k sqft5222 Silver Peak Ln, Rocklin, CA 95765For SaleMLS ID #226038302, Kathy Freeman. MetroList Services of CA
- $--4 bd3 ba2.6k sqft2804 Whispering Creek Loop, Rocklin, CA 95765AuctionAuction.com 2
- $759,9004 bd3 ba2k sqft5726 Jersey Dr, Rocklin, CA 95765For SaleMLS ID #226094332, Faten Shaheen. MetroList Services of CA
- $1,079,0005 bd5 ba3.3k sqft1607 Redmond Dr, Rocklin, CA 95765For SaleMLS ID #226099444, Jaime Kingston. MetroList Services of CA
- $979,0005 bd5 ba4k sqft1639 Redmond Dr, Rocklin, CA 95765For SaleMLS ID #226095028, Ric Cheng. MetroList Services of CA
Local buyer's agents are ready to help
