Fresh new price, don't miss this opportunity! Welcome to this beautifully custom-built home, located in the exclusive gated community of Whitney Oaks. Lovingly maintained by its original owners and offering 3 bedrooms and 2 bathrooms in a serene, highly desirable setting. Pride of ownership is evident throughout, creating a warm and inviting atmosphere you'll feel the moment you arrive. The impressive cathedral ceilings and open layout create a light filled area perfect for both relaxing and entertaining. The granite and tile kitchen opens to a dining and family room combo, providing a warm and inviting space for gatherings. The primary suite serves as a private retreat with a sitting area and a large closet for ample storage. Step outside to a truly exceptional backyard setting. The terraced landscape showcases winding pathways that lead you through a vibrant collection of roses, citrus trees, camellias and a variety of mature plantings and a pond. Enjoy peaceful views overlooking a greenbelt and the picturesque Clover Valley area. This incredibly private outdoor space is ideal for nature lovers, with frequent visits from birds, deer and other wildlife. Located within the highly regarded Rocklin School District, known for its excellent schools, and just minutes from shopping, dining and everyday conveniences. This is a rare opportunity to own a truly special single story home that combines thoughtful design, natural beauty and a prime location-an opportunity you don't want to miss.
Active
Price cut: $46K (7/1)
$849,000
5222 Silver Peak Ln, Rocklin, CA 95765
3beds
2,112sqft
:
Get pre-qualified$5,601/mo
Single Family Residence
Built in 2001
0.59 Acres Lot
$-- Zestimate®
$402/sqft
$122/mo HOA
What's special
Truly exceptional backyard settingWinding pathwaysOpen layoutGranite and tile kitchenLight filled areaIncredibly private outdoor spaceTerraced landscape
- 90 days |
- 1,204 |
- 37 |
Zillow last checked:
Listing updated:
Listed by:
Kathy Freeman DRE #02058754 916-801-3807,
Realty ONE Group Complete
Source: MetroList Services of CA,MLS#: 226038302Originating MLS: MetroList Services, Inc.
Facts & features
Interior
Bedrooms & bathrooms
- Bedrooms: 3
- Bathrooms: 2
- Full bathrooms: 2
Primary bedroom
- Features: Outside Access, Sitting Area
Primary bathroom
- Features: Shower Stall(s), Double Vanity, Sunken Tub, Tile, Walk-In Closet(s)
Dining room
- Features: Dining/Family Combo
Kitchen
- Features: Granite Counters, Island w/Sink, Kitchen/Family Combo
Heating
- Central, Fireplace Insert
Cooling
- Ceiling Fan(s), Central Air
Appliances
- Included: Built-In Electric Oven, Gas Cooktop, Range Hood, Ice Maker, Dishwasher, Disposal, Microwave
- Laundry: Cabinets, Sink, Hookups Only, Inside, Inside Room
Features
- Flooring: Carpet, Tile, Wood
- Number of fireplaces: 1
- Fireplace features: Insert, Raised Hearth, Family Room, Stone
Interior area
- Total structure area: 0
- Total interior livable area: 2,112 sqft
Property
Parking
- Total spaces: 3
- Parking features: Attached, Side By Side, Garage Faces Front
- Attached garage spaces: 3
Features
- Levels: One
- Stories: 1
- Fencing: Back Yard,Metal,Wood
- Waterfront features: Pond
Lot
- Size: 0.59 Acres
- Features: Auto Sprinkler F&R, Greenbelt, Landscape Back, Landscape Front
Details
- Parcel number: 368230009000
- Zoning: R
- Special conditions: Standard
Construction
Type & style
- Home type: SingleFamily
- Property subtype: Single Family Residence
Materials
- Stone, Stucco, Wood
- Foundation: Raised, Slab
- Roof: Tile
Condition
- Year built: 2001
Utilities & green energy
- Electric: 220 Volts in Kitchen, 220 Volts in Laundry
- Sewer: Public Sewer
- Water: Public
- Utilities for property: Public
Community & HOA
Community
- Features: Gated
HOA
- Has HOA: Yes
- Amenities included: Pool, Fitness Center
- Services included: Common Areas, Pool, Management
- HOA fee: $122 monthly
Location
- Region: Rocklin
Financial & listing details
- Price per square foot: $402/sqft
- Tax assessed value: $579,921
- Annual tax amount: $6,738
- Price range: $849K - $849K
- Date on market: 5/7/2026
Estimated market value
Not available
Estimated sales range
Not available
$3,158/mo
Price history
| Date | Event | Price |
|---|---|---|
| 7/1/2026 | Price change | $849,000-5.1%$402/sqft |
Source: MetroList Services of CA #226038302 Report a problem | ||
| 5/29/2026 | Price change | $895,000-2.2%$424/sqft |
Source: MetroList Services of CA #226038302 Report a problem | ||
| 5/7/2026 | Listed for sale | $915,000+128.8%$433/sqft |
Source: MetroList Services of CA #226038302 Report a problem | ||
| 5/3/2002 | Sold | $400,000+247.8%$189/sqft |
Source: Public Record Report a problem | ||
| 5/24/2001 | Sold | $115,000$54/sqft |
Source: Public Record Report a problem | ||
Public tax history
| Year | Property taxes | Tax assessment |
|---|---|---|
| 2025 | $6,738 +1.7% | $579,921 +2% |
| 2024 | $6,627 -13.9% | $568,551 +2% |
| 2023 | $7,698 +2.6% | $557,404 +2% |
| 2022 | $7,503 +1.5% | $546,476 +2% |
| 2021 | $7,394 +0.6% | $535,762 +1% |
| 2020 | $7,349 | $530,269 +2% |
| 2019 | $7,349 +7.5% | $519,873 +5.7% |
| 2018 | $6,834 +1.7% | $492,000 +3.6% |
| 2017 | $6,723 +3.8% | $475,000 +3.3% |
| 2016 | $6,480 +1% | $460,000 +0.9% |
| 2015 | $6,415 +5.8% | $456,000 |
| 2014 | $6,062 | $456,000 +27% |
| 2013 | -- | $359,000 +9.8% |
| 2012 | -- | $327,000 -3.3% |
| 2011 | -- | $338,000 +3.3% |
| 2010 | -- | $327,359 -11.4% |
| 2009 | -- | $369,599 -7.5% |
| 2008 | -- | $399,599 -7.7% |
| 2007 | -- | $432,861 +2% |
| 2006 | -- | $424,375 +2% |
| 2005 | -- | $416,055 +2% |
| 2004 | -- | $407,898 |
| 2003 | -- | $407,898 +24.6% |
| 2002 | -- | $327,300 +362.6% |
| 2001 | -- | $70,747 +2% |
| 2000 | -- | $69,360 |
Find assessor info on the county website
Monthly payment
Est. payment
Payment breakdown
Explore the cost of this home by adjusting the details. Changes won't be saved.Climate risks
Neighborhood: 95765
Nearby schools
GreatSchools rating
- 10/10Valley View Elementary SchoolGrades: K-6Distance: 0.4 mi
- 7/10Granite Oaks Middle SchoolGrades: 7-8Distance: 1 mi
- 9/10Rocklin High SchoolGrades: 9-12Distance: 0.5 mi
- $1,089,0004 bd3 ba4k sqft5223 Silver Peak Ln, Rocklin, CA 95765Off Market
- $829,2003 bd2 ba2.1k sqft5220 Silver Peak Ln, Rocklin, CA 95765Off Market
- $802,1003 bd3 ba1.7k sqft5224 Silver Peak Ln, Rocklin, CA 95765Off Market
- $1,019,9004 bd4 ba3.2k sqft5221 Silver Peak Ln, Rocklin, CA 95765Off Market

- $874,0004 bd2 ba2.6k sqft5219 Silver Peak Ln, Rocklin, CA 95765Off Market
- $1,086,3003 bd3 ba2.5k sqft5226 Silver Peak Ln, Rocklin, CA 95765Off Market
- $1,032,3004 bd2 ba4.3k sqft5241 Silver Peak Ln, Rocklin, CA 95765Off Market
- $1,092,1005 bd2 ba4k sqft5243 Silver Peak Ln, Rocklin, CA 95765Off Market
A local agent can set up tours, give advice and negotiate with sellers.
Similar homes
- $895,0004 bd3 ba2.6k sqft5121 Wedgewood Way, Rocklin, CA 95765For Sale
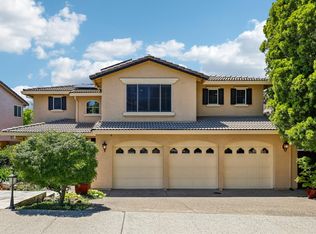 MLS ID #226058627, Sandy Finley. MetroList Services of CA
 - $749,0004 bd3 ba2.4k sqft5701 Balfor Rd, Rocklin, CA 95765For Sale
 MLS ID #226066146, Stephen Moller. MetroList Services of CA
 - $699,0003 bd3 ba2.1k sqft2424 Carr Ct, Rocklin, CA 95765For Sale
 MLS ID #226093059, Bill Schurkamp. MetroList Services of CA
 - $685,0003 bd3 ba1.8k sqft5515 Sage Dr, Rocklin, CA 95765For Sale
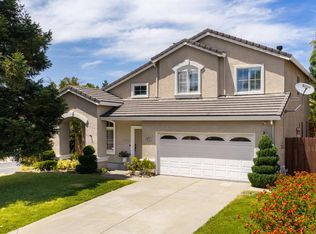 MLS ID #226085632, Clare Moran. MetroList Services of CA
 - $929,9003 bd2 ba1.9k sqft441 Renpoint Ct, Roseville, CA 95661For SaleMLS ID #226080584, Mela Fratarcangeli. MetroList Services of CA
- $824,9004 bd2 ba2.2k sqft208 Soaring Hawk Pl, Lincoln, CA 95648For SaleMLS ID #226086433, Rich Silvas. MetroList Services of CA
- $699,0003 bd2 ba1.9k sqft8149 Stagecoach Cir, Roseville, CA 95747For SaleMLS ID #226084186, Jana Reyes. MetroList Services of CA
- $850,0005 bd3 ba2.8k sqft1408 Arrow Wood Ln, Roseville, CA 95747For SaleMLS ID #226092603, Cyndy Silva. MetroList Services of CA
- $949,0002 bd3 ba2.4k sqft1890 Homewood Ln, Lincoln, CA 95648For SaleMLS ID #226097142, Donna Judah. MetroList Services of CA
- $835,0004 bd3 ba2.5k sqft225 Bel Flora Ct, Roseville, CA 95747For SaleMLS ID #226086895, Asher Phariss. MetroList Services of CA
- $850,0003 bd3 ba2.3k sqft4288 Echo Rock Ln, Roseville, CA 95747For SaleMLS ID #226050441, Michael Mix. MetroList Services of CA
- $598,0002 bd2 ba1.9k sqft2941 Cricket Club Ct, Rocklin, CA 95765For SaleMLS ID #226052685, Michelle Lynam. MetroList Services of CA
- $869,0003 bd3 ba2.2k sqft1230 Overland Ln, Lincoln, CA 95648For SaleMLS ID #226084989, Donna Judah. MetroList Services of CA
- $559,0002 bd2 ba1.6k sqft4117 Tahoe Vista Dr, Rocklin, CA 95765For SaleMLS ID #226053617, Natalie Whistler. MetroList Services of CA
- $599,9902 bd2 ba1.8k sqft4108 Tahoe Vista Dr, Rocklin, CA 95765For SaleMLS ID #226041323, Michelle Lynam. MetroList Services of CA
- $835,0004 bd3 ba3.1k sqft5349 Garlenda Dr, El Dorado Hills, CA 95762For SaleMLS ID #226095236, Alison Williams. MetroList Services of CA
- $689,0003 bd3 ba1.8k sqft1664 Ashford Dr, Roseville, CA 95661For SaleMLS ID #226095351, Kendra Bishop. MetroList Services of CA
- $720,0004 bd4 ba2.9k sqft962 Browning Ln, Rocklin, CA 95765For SaleMLS ID #225127849, Cobus Rossouw. MetroList Services of CA
- $829,0004 bd3 ba2.3k sqft9250 Upper Valley Rd, Auburn, CA 95602For SaleMLS ID #226072685, John A von Brincken. MetroList Services of CA
- $700,0003 bd3 ba2.1k sqft2344 Culpepper Ln, Lincoln, CA 95648For SaleMLS ID #226091061, Jen Grannes. MetroList Services of CA
Local buyer's agents are ready to help
